Real estate boards require you to be signed in to see the full details of this property
Real Estate Board require you toSign Into see the full details of this property
| Floor | Bedrooms | Bathrooms |
|---|---|---|
| Ground | * | 1 |
| Second | 4 | 3 |
Real Estate Board require you toSign Into see the full details of this property

No open houses are currently scheduled for this property.
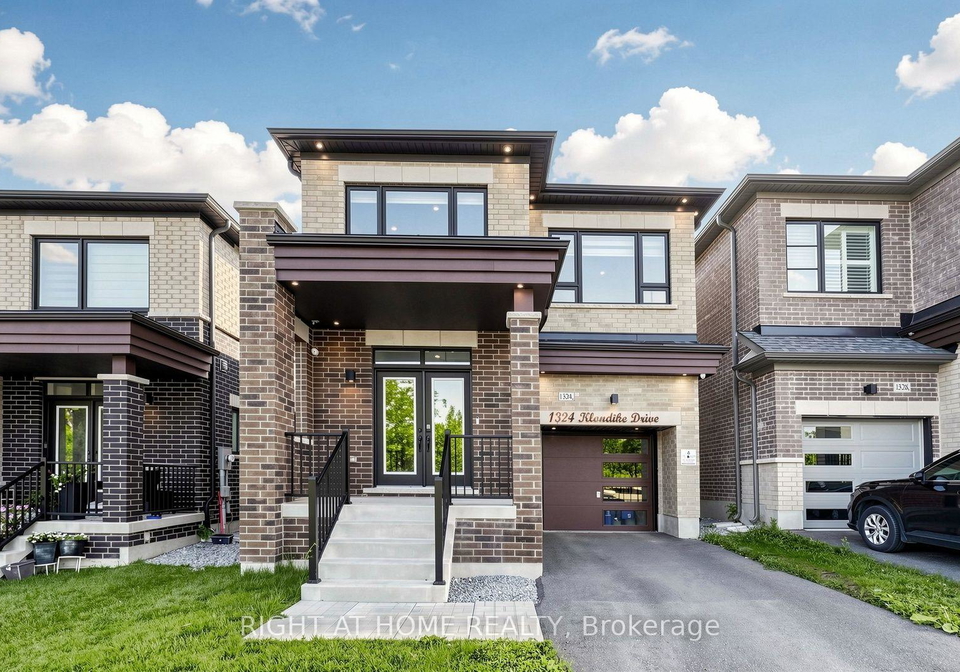
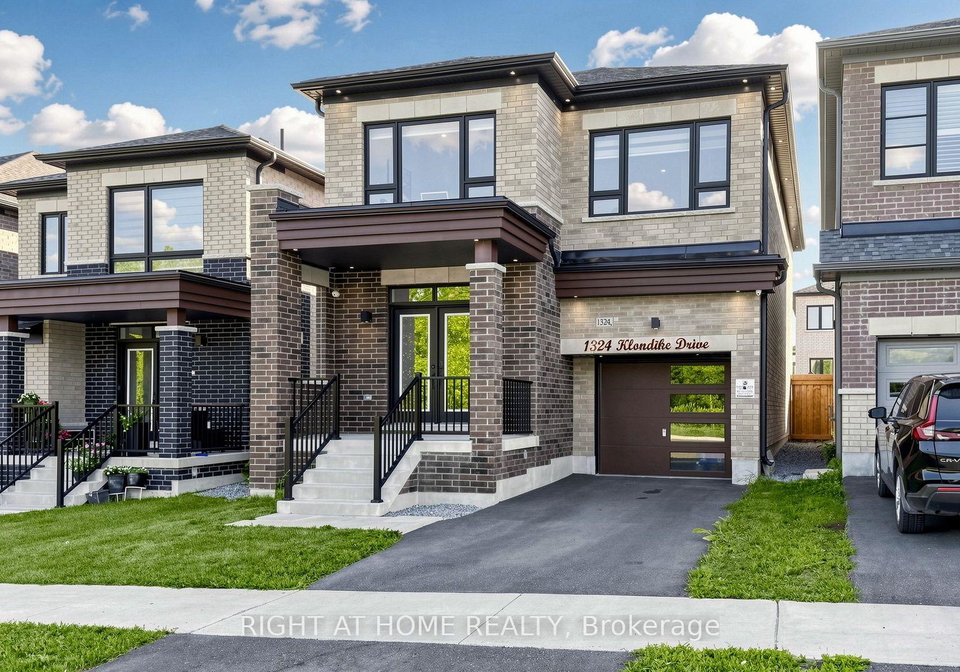
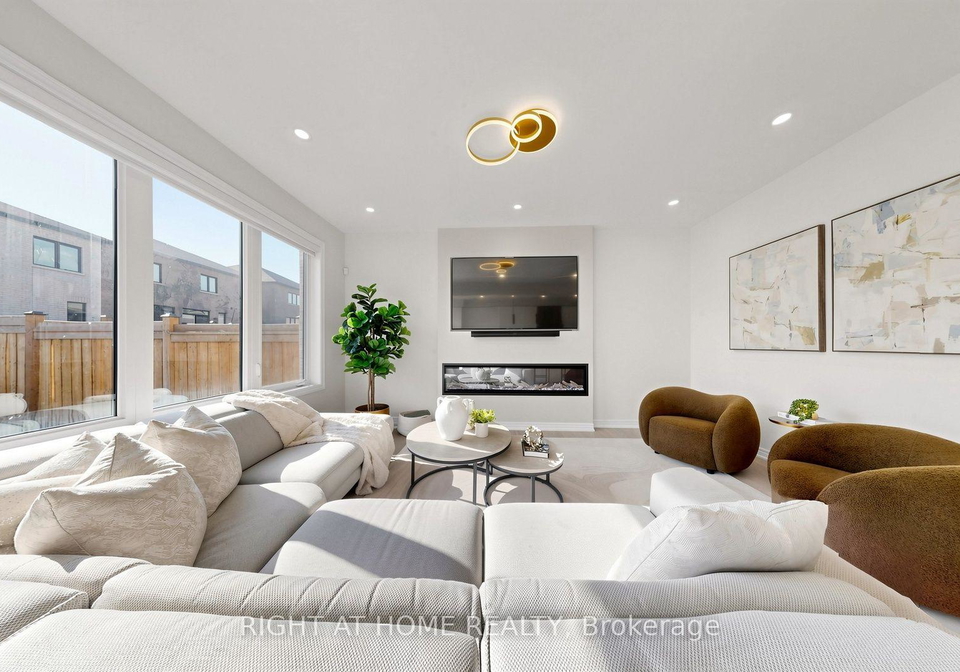
Welcome to this exceptional east facing luxury home by Fieldgate Homes, perfectly positioned with no homes in front and picturesque ravine views. This newly built residence showcases premium builder upgrades, elegant finishes, and a thoughtfully designed open concept layout ideal for modern family living. A charming wide front porch leads to impressive double front doors opening into a grand foyer with elegant tile flooring. Enjoy 9-ft ceilings throughout, soaring 10-ft ceilings in the primary bedroom, large windows, rich hardwood flooring, pot
Real Estate Board require you toSign Into see the full details of this property
Loading..
Loading..
Loading..
Real Estate Board require you toSign Into see the full details of this property


Loading..
This property features 4 bathroom(s) and 4 bedroom(s).
This Detached property does not have an additional bedroom or a den.
The total square footage of this Detached 4 bed property in Oshawa is 2000 - 2500.
1324 Klondike Drive boasts 2 convenient parking spaces.
This property features a garage with space for 1 cars.
This property includes an Attached garage with space for 1 cars.
Yes, this property has a basement.
This property features Unfinished basement.
It is not specified whether this property has a swimming pool.
A fireplace is available in this property.
This property includes 1 kitchen(s).
Information about the maintenance fee is not available.
No, this property is not furnished.
The heating system in place is a Forced Air.
Information about utilities is not available.
Sign Into see near by schools
Real Estate Board require you toSign Into see the full details of this property
Loading....