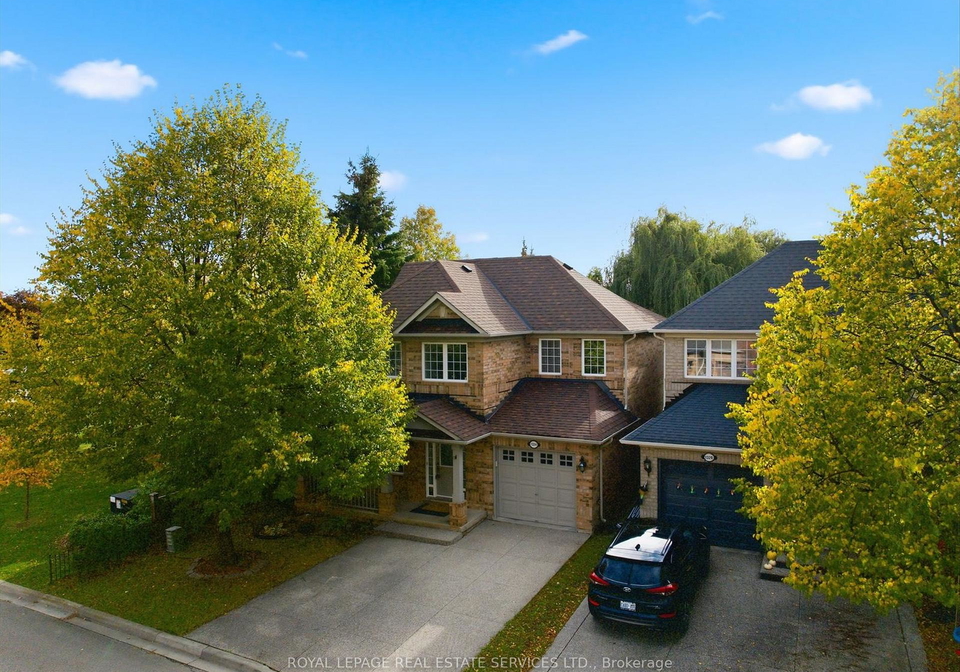
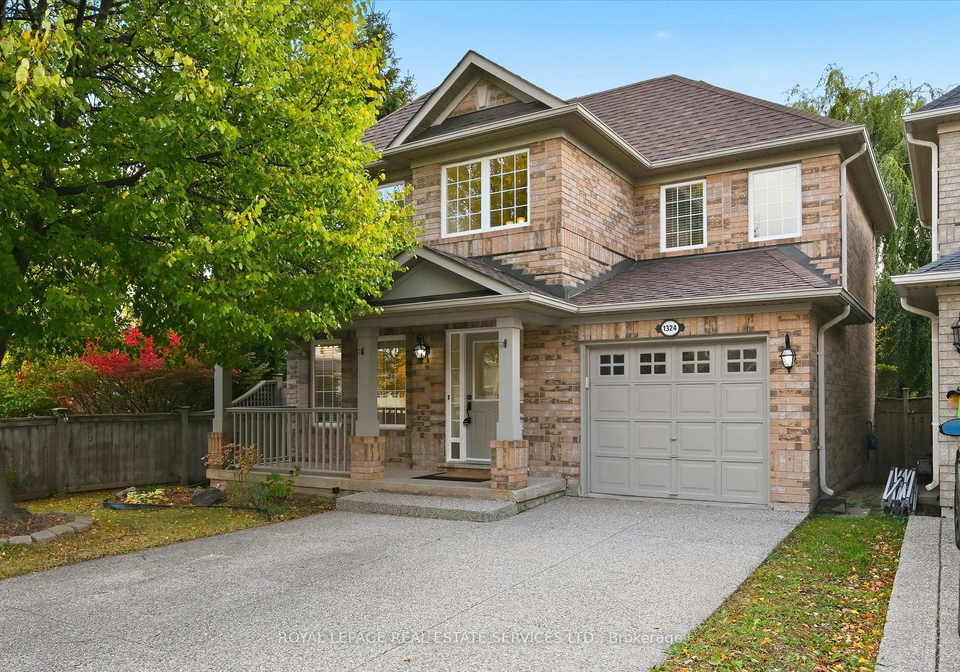
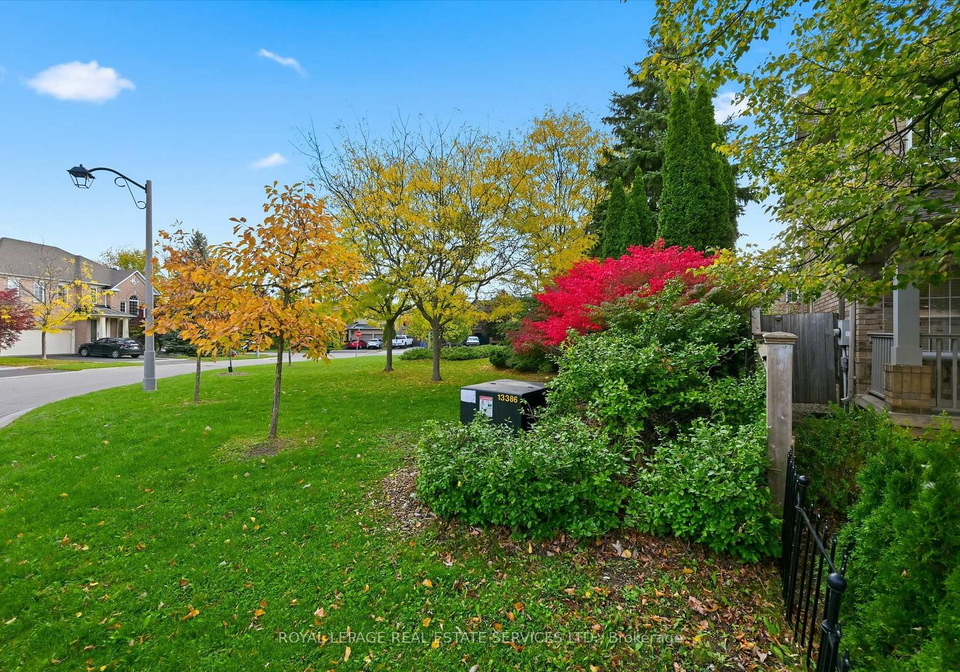
Welcome to your dream home! This stunning house for sale in Oakville is nestled at 1324 Ashwood Terrace, Oakville, right in the heart of the desirable West Oak Trails community. If you’re looking for a family-friendly environment, this well-appointed detached house is perfect for young or growing families. With its prime location, you’ll find yourself surrounded by beautifully landscaped greenspaces, making it an ideal spot for outdoor activities and leisurely strolls.
As you step inside this charming two-storey brick home, you’ll be greeted by a thoughtfully designed main level that boasts elegant hardwood flooring throughout. The oversized living room is bathed in natural light, creating a warm and inviting atmosphere. It features a cosy gas fireplace, perfect for those chilly evenings when you want to snuggle up with a good book or enjoy a family movie night. Additionally, the main level includes a convenient powder room, ensuring that guests have easy access without needing to venture upstairs.
The heart of this house for sale in Oakville is undoubtedly the gourmet kitchen. Adorned with stunning granite countertops and a stylish designer backsplash, this kitchen is both functional and aesthetically pleasing. It seamlessly connects to the dining area, where you can enjoy meals with family and friends. The sliding door walkout leads you to a lovely deck, perfect for al-fresco dining or simply enjoying a morning coffee while taking in the fresh air.
Moving upstairs, you’ll find a brand-new hardwood staircase with elegant wrought iron spindles that adds a touch of sophistication. The upper level features a spacious primary bedroom, complete with a walk-in closet and a luxurious spa-inspired four-piece ensuite. This is your personal retreat, where you can unwind after a long day. Two additional well-sized bedrooms and a four-piece main bathroom complete this level, providing ample space for the entire family.
But that’s not all! The finished basement of this house for sale in Oakville offers even more living space. Freshly painted and featuring brand-new broadloom, it’s perfect for family movie nights, game nights, or even a home office if you need to work from home. The versatility of this space allows you to tailor it to your family’s needs.
Stepping outside, the fully fenced backyard is a fantastic feature, providing a safe space for children to play or for you to entertain guests. The tiered deck is ideal for hosting summer barbecues or simply relaxing in the sun. With a lot size of 36 X 75 feet, there’s plenty of room for outdoor activities.
Parking is a breeze with this property, offering space for three vehicles—one in the attached garage and two on the private aggregate concrete driveway. This convenience is a significant plus for busy families.
Located at 1324 Ashwood Terrace, Oakville, this house for sale in Oakville is ideally situated near top-rated schools, parks, and trails. You’ll also find the Oakville Soccer Club, Oakhaven Pond, and various shopping and dining options just a stone’s throw away. For those who commute, easy access to public transit, the GO Train, and major highways makes this location incredibly convenient.
This house for sale in Oakville is not just a property; it’s a wonderful opportunity to put down roots and enjoy the best of family living in the vibrant West Oak Trails community. Don’t miss out on this chance to make it your own!
WT West Oak Trails is a picturesque and family-friendly neighbourhood nestled in the charming town of Oakville, Ontario. This vibrant community is characterised by its lush green spaces, scenic walking trails, and a strong sense of community spirit. Residents enjoy a harmonious blend of suburban tranquility and convenient access to urban amenities, with nearby shopping centres, schools, and recreational facilities. The area is known for its well-maintained parks and playgrounds, making it an ideal place for families and outdoor enthusiasts alike. With a welcoming atmosphere and a diverse population, WT West Oak Trails offers a delightful environment for anyone looking to settle in a thriving and peaceful locale.
Schools in the Neighbourhood
This property is conveniently located near several reputable schools, making it an ideal choice for families. Within a short distance, you’ll find Forest Trail Public School, just 0.3 km away, offering a French language curriculum for grades 2 to 8, with an impressive school rating of 10. West Oak Public School, located 1.3 km from the property, provides an English curriculum for junior kindergarten through grade 8 and boasts a solid rating of 8. For secondary education, Garth Webb Secondary School, only 1.9 km away, offers both English and French programs for grades 9 to 12, with a high rating of 8.8. Additionally, St. Ignatius of Loyola Catholic Secondary School is 1.5 km away, providing Catholic education in English and French, rated at 8. Families can also consider St. John Paul II Catholic Elementary School, located 1.2 km from the property, which serves grades JK to 8 with a rating of 7.3. Overall, the proximity to these schools ensures quality education options for children, enhancing the appeal of this property for potential buyers.
Key Statistics of the Neighbourhood
The area surrounding the property has a population of 563 residents, with an average household size of 3.2. The demographic profile reveals a youthful community, with an average age of 36.5 years. The average household income is notably high at $168,000, indicating a prosperous neighborhood, with only 4.4% of the population classified as low-income. The real estate market reflects this affluence, with an average property price of $1,200,000. A significant portion of the community, 65.63%, comprises households with children, highlighting a family-friendly environment. Additionally, 31.03% of the population is single, while a substantial 45.71% are immigrants, contributing to the area's cultural diversity. The rental market is limited, with only 8.57% of residents renting their homes, and there are no condominiums available. Education is a priority, as evidenced by the 68.75% of residents holding a college or university degree. However, 27.5% of the population is not in the labor force, which may indicate a mix of retirees, students, or those engaged in other pursuits. Overall, this area presents a vibrant, well-educated, and economically stable community, making it an attractive location for potential homebuyers.