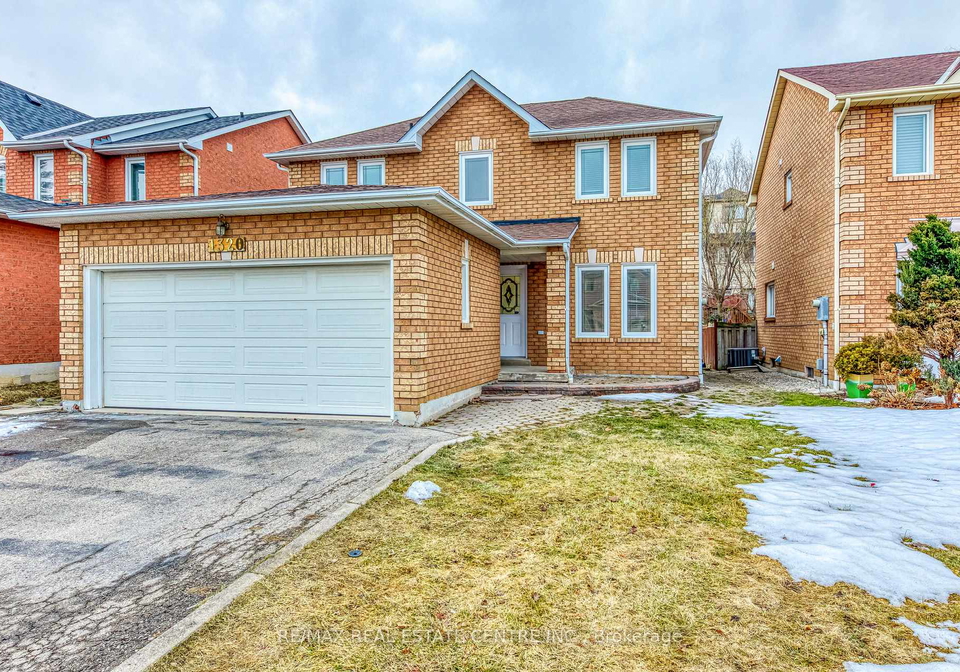
Welcome to the stunning house for sale in Mississauga , located at 1320 Sherwood Mills Boulevard, Mississauga, in the highly sought-after East Credit community. This remarkable detached home boasts a charming two-storey design and is perfect for families seeking both comfort and style. With four spacious bedrooms and a den, this property offers ample space for everyone, making it an ideal choice for those looking to settle down in a vibrant neighbourhood.
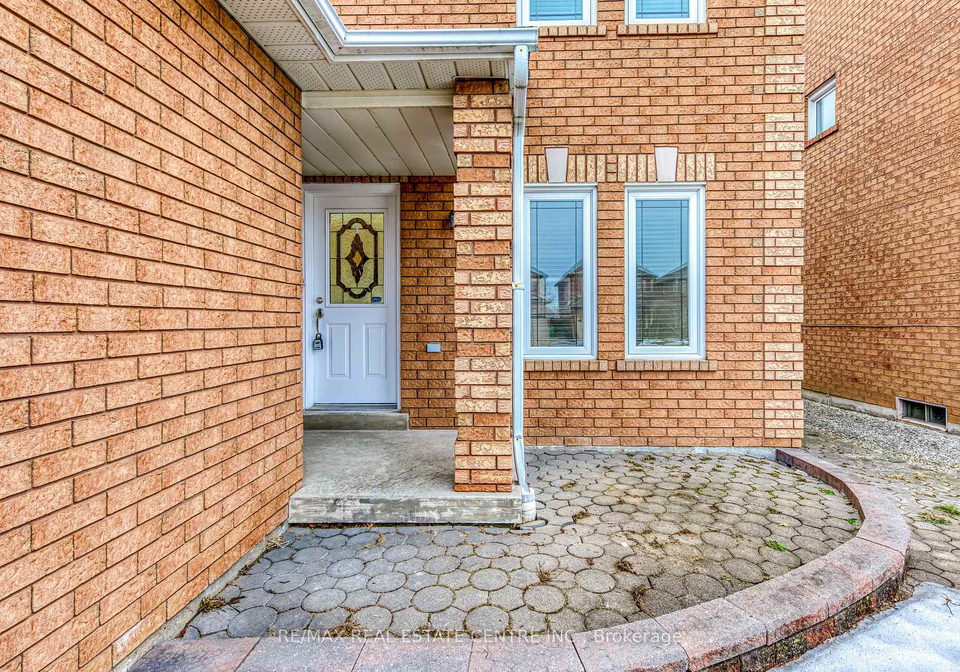
As you approach the house, you'll be greeted by its attractive brick exterior, which not only enhances its curb appeal but also provides durability and low maintenance. The property sits on a generous lot measuring 40 by 110 feet, providing plenty of outdoor space for children to play or for hosting summer barbecues with friends and family. Although there is no pool, the expansive yard offers a blank canvas for gardening enthusiasts or those who may wish to create their own outdoor oasis.
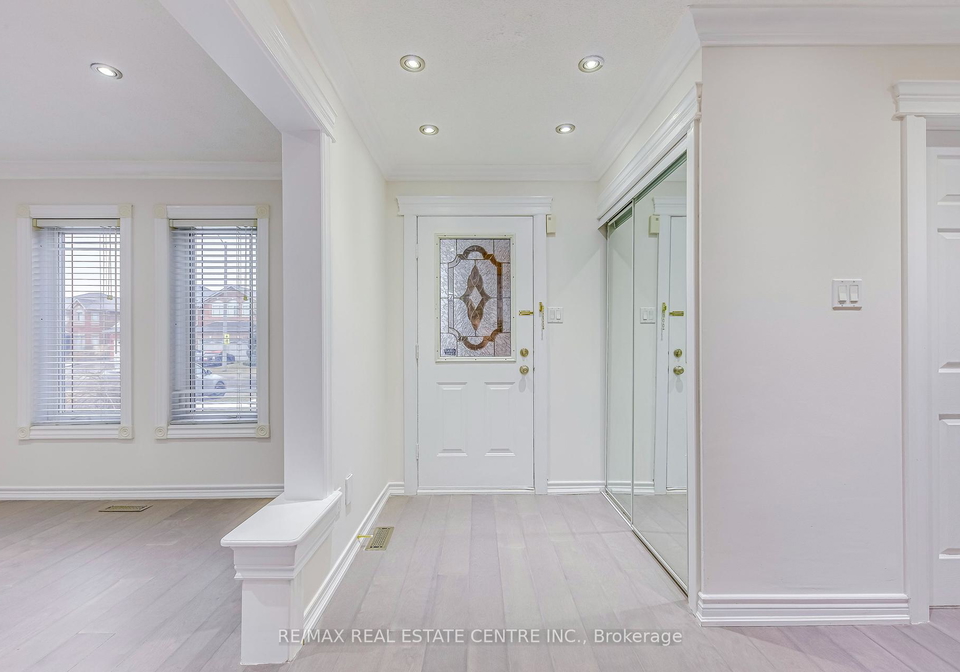
Step inside this delightful home, and you'll immediately notice the newly renovated interiors, which have been freshly painted to create a warm and inviting atmosphere. The ground-level kitchen is a true highlight, featuring sleek quartz countertops, a stylish backsplash, and modern cabinetry that will surely impress any culinary enthusiast. This house for sale in Mississauga is designed for those who appreciate contemporary living, with brand new engineered wood floors that add warmth and elegance throughout the space.
The main floor also includes a family room, perfect for relaxing after a long day or entertaining guests. The home features a total of eight rooms, including the four bedrooms and an additional den, providing plenty of space for a growing family or those who work from home. The house for sale in Mississauga is equipped with central air conditioning, ensuring that you stay cool and comfortable during the warmer months.
Moving on to the bathrooms, you'll find that all four have been beautifully updated with modern finishes, offering a fresh and elegant feel. The full finished basement adds incredible value to this property, featuring an additional bedroom, a full bathroom, and a spacious recreation room. This space is perfect for extended family visits or for hosting gatherings with friends, making it a versatile addition to the home.
The property is also equipped with a fireplace, creating a cosy focal point in the living area, ideal for those chilly winter evenings. While there is no central vacuum system, the home is designed for easy maintenance, allowing you to spend more time enjoying your new surroundings. The house for sale in Mississauga is unfurnished, giving you the freedom to decorate and personalise the space to your liking.
Parking is a breeze with an attached garage that accommodates two vehicles, along with additional parking space for two more cars. Although there is no driveway, the garage provides convenient access to the home, making it easy to unload groceries or escape the elements. The home is serviced by municipal water and sewer, ensuring that you have all the essential amenities at your fingertips.
Located at 1320 Sherwood Mills Boulevard, Mississauga, this property is close to top-rated schools, shopping plazas, places of worship, and a variety of other amenities. The East Credit community is known for its family-friendly atmosphere and excellent local services, making it a fantastic place to call home.
In summary, this house for sale in Mississauga offers a perfect blend of modern living and comfort, with its four bedrooms, den, and beautifully finished basement. With its prime location and attractive features, it’s an opportunity not to be missed. Don’t hesitate to come and see this wonderful home at 1320 Sherwood Mills Boulevard, Mississauga, and experience everything it has to offer for yourself!
East Credit is a charming suburban neighbourhood nestled within the city of Mississauga, Ontario. Characterised by its picturesque tree-lined streets and well-maintained parks, this area offers a serene environment that appeals to families and professionals alike. The community boasts a diverse mix of housing options, from spacious single-family homes to modern townhouses, catering to various lifestyles. Residents enjoy convenient access to a range of amenities, including shopping centres, schools, and recreational facilities, all while being just a short drive from the bustling urban centre of Mississauga. With its strong sense of community and welcoming atmosphere, East Credit presents an ideal setting for those seeking a balanced lifestyle between tranquillity and urban convenience.
Schools in the Neighbourhood
This property is ideally located near a variety of educational institutions, making it a perfect choice for families. Within a short distance, you'll find several public elementary schools, including Sherwood Mills Public School (0.2 km) and Fallingbrook Middle School (0.5 km), catering to grades K to 8. For secondary education, Rick Hansen Secondary School (0.7 km) offers a strong academic program with a school rating of 6.7, while Streetsville Secondary School (3.0 km) boasts an impressive rating of 7.5. Additionally, the area is served by Catholic schools, such as St. Herbert Elementary School (0.4 km) with a rating of 5.5 and St. Joseph Secondary School (1.6 km) rated at 7.3. The diverse language of study options include English and French, catering to various educational preferences. With multiple schooling options within a few kilometers, this property provides an excellent environment for educational growth and community engagement, making it an attractive choice for potential buyers looking for family-friendly amenities.
Key Statistics of the Neighbourhood
The area surrounding the property boasts a population of 864 residents, with an average household size of 3.3. The community is relatively young, with an average age of 36.7 years. Economic indicators show a robust average household income of $119,000, although 13% of the population falls under the low-income bracket. The average property price in the area is $765,000, reflecting a market that may appeal to higher-income buyers. Notably, 53.52% of the population is single, while a significant 53.19% of households include children, indicating a family-friendly environment. The community is diverse, with 58.1% of residents being immigrants, which enriches the cultural fabric of the area. Additionally, 29.09% of the population are renters, and condos make up a substantial 67.27% of housing options, suggesting a preference for multi-family living arrangements. Educational attainment is high, with 58.67% of residents holding a college or university degree. However, it is worth noting that 39.07% of the population is not in the labor force, which may reflect various socio-economic factors influencing the local workforce. Overall, this demographic profile presents a vibrant and diverse community with a mix of families, young professionals, and a strong educational background.