• Map Search
    • Houses For Sale
    • Apartments For Sale
    • Precon & Assignment For Sale
    • Townhouse For Sale
    • Open Houses
    • Houses For Rent
    • Apartments For Rent
    • Townhouse For Rent
    • Estimate Your House Value
  • Blog
  • Market Trends
  • Ontario
Address
THE CANADIAN HOME REALTY INC2810 Matheson Blvd E unit 801, MississaugaOntario
Quick links
  • About Us
  • Career
  • Blog
  • Zero Down Payment Program*
  • Our Team
  • FAQ
  • Terms & Conditions
  • Privacy Policy
  • Contact Us
  • Disclaimer
  • Sitemap
get the app
play storeApp Store
download qr code

Copyright © 2026 The Canadian Home Realty Inc.
  • Ontario
  • Oakville
  • 1008 - GO Glenorchy
  • 132 Christopher Road
132-christopher-road-oakville-ontario-w13611372
Login/Sign UpTo see all photos
  • For RentAdded 1 day ago
  • Att/Row/Twnhouse

132 Christopher Road

Oakville, 1008 - GO Glenorchy
  • 3 Bedrooms
  • 3 Bathrooms
  • 1 Garage
  • Share
Listed for: $3,100
Discuss with partner/expertView on Map

Contact an Experienced Real Estate Agent

Upon submitting this form, you acknowledge your agreement to receive marketing phone calls, text messages and emails from The Canadian Home. See more
join-the-canadian-home
JOIN OUR TEAM

Latest listing in Oakville

  • 215 - 3240 William Coltson Avenue, Oakville
  • 110 Glenashton Drive, Oakville
  • 2153 Baronwood Drive, Oakville
  • Ph9 - 65 Speers Road, Oakville
  • 1030 LONSDALE Lane, Oakville
  • 312 Jemima Drive, Oakville
  • 607 - 2501 Saw Whet Boulevard, Oakville
  • 004 - 95 Dundas Street, Oakville
  • 1201 - 125 Forsythe Street, Oakville
  • 2343 Pine Glen Road, Oakville
  • 204 - 272 Georgian Drive, Oakville

Near By Cities

  • Meadowvale
  • Halton
  • Milton
  • Mississauga
  • Port Credit
  • Kilbride
  • Campbellville
  • Burlington
  • Georgetown
  • Halton Hills
  • Waterdown

Popular Searches in Oakville

  • House for sale in Oakville
  • Condo Apartment for sale in Oakville
  • Townhouse for sale in Oakville
  • Open House in Oakville
  • Price dropped properties in Oakville
  • Investment properties in Oakville
  • Not sold for 30 days in Oakville
  • House for rent in Oakville
  • Condos for rent in Oakville
  • Townhouse for rent in Oakville
  • Detached properties in Oakville

Room Details of 132 Christopher Road, Oakville

FloorBedroomsBathrooms
Second*1
Third32
Loading...

Open House

View all upcoming open houses in Oakville

No open houses are currently scheduled for this property.

Key Facts About 132 Christopher Road, Oakville

  • Property TypeResidential
  • Building TypeAtt/Row/Twnhouse
  • Building Style3-Storey
  • Building Age6-15
  • Size1100 - 1500 feet²
  • Parking1 garage, 2 parking
  • Listing #W13611372
  • Data SourcePROPTX
  • Listed On28/07/2026
  • Updated On29/07/2026
  • Market Demand
    the canadian homethe canadian home

Description

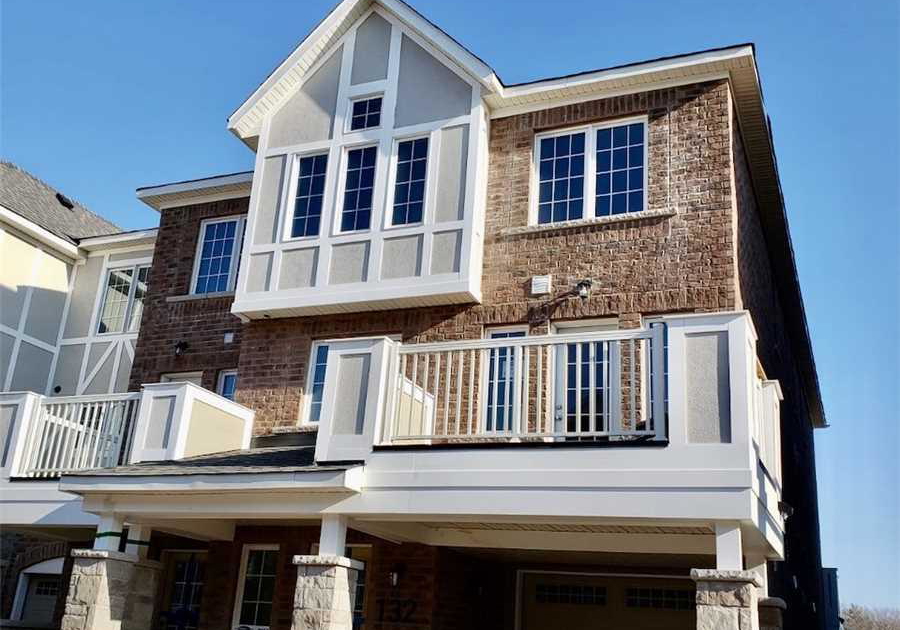
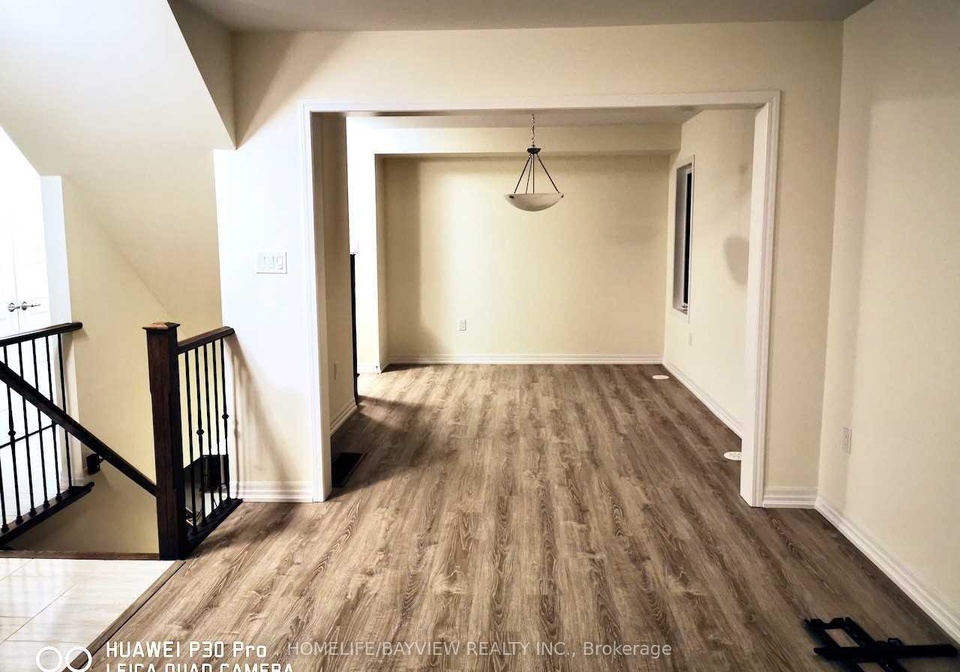
END UNIT, Open Concept, One Of The Largest In The Block, Quite Neighborhood, 3 Bedroom, 3 Washroom, Main Ensuite, Granite Kitchen Top, Back Splash, Upgraded Exhaust, Large Windows, Wood Flooring Trough-out, S/S Appliances, Garage Door Opener, Close To Schools, Highway, Stores, Hospital, Parks. Unit Will Be Professionally Painted & Cleaned.

Property Details of 132 Christopher Road, Oakville

Property

  • Property TypeAtt/Row/Twnhouse
  • Style3-Storey
  • Fronting OnN
  • Community1008 - GO Glenorchy
  • MunicipalityOakville

Inside

  • Bedrooms3
  • Bathrooms3
  • Bathroom Details1, 2pc Second
  • Bathroom Details1, 4pc Third
  • Bathroom Details1, 4pc Third
  • Kitchen1
  • Rooms8
  • Family RoomsN
  • Central VacN
  • FireplaceN

Utilities

  • WaterMunicipal
  • CoolingCentral Air
  • Heating TypeForced Air
  • Heating FuelGas

Building

  • Size1100 - 1500 feet²
  • Architecture Style3-Storey
  • Exterior FeatureBrick
  • Building Age6-15

Parking

  • Drive WayPrivate
  • Garage TypeBuilt-In
  • Garage1
  • Parking Places2
  • Total Parking Places3

Land

  • SewerSewer
  • Cross StreetBurhamthorpe & Sixth Line

Listings In the Same Street at 132 Christopher Road, Oakville

Houses For Sale

View

Houses For Rent

View

Recently Sold

View

Homes listed below the last sold prices in Oakville

Loading..

Similar Leased
Similar Properties

Loading..

Loading..

Rooms

Dining Room (3.96 metre)
Dining Room
Level: Second
Common Room (4.78 metre)
Common Room
Level: Main
Laundry (1.2X3.5 metre)
Laundry
Level: Second
Kitchen (4.75 metre)
Kitchen
Level: Second
Bedroom 2 (2.54 metre)
Bedroom 2
Level: Third
Bedroom 2 (3.1 metre)
Bedroom 2
Level: Third
Primary Bedroom (4.9 metre)
Primary Bedroom
Level: Third
Great Room (4.75 metre)
Great Room
Level: Second
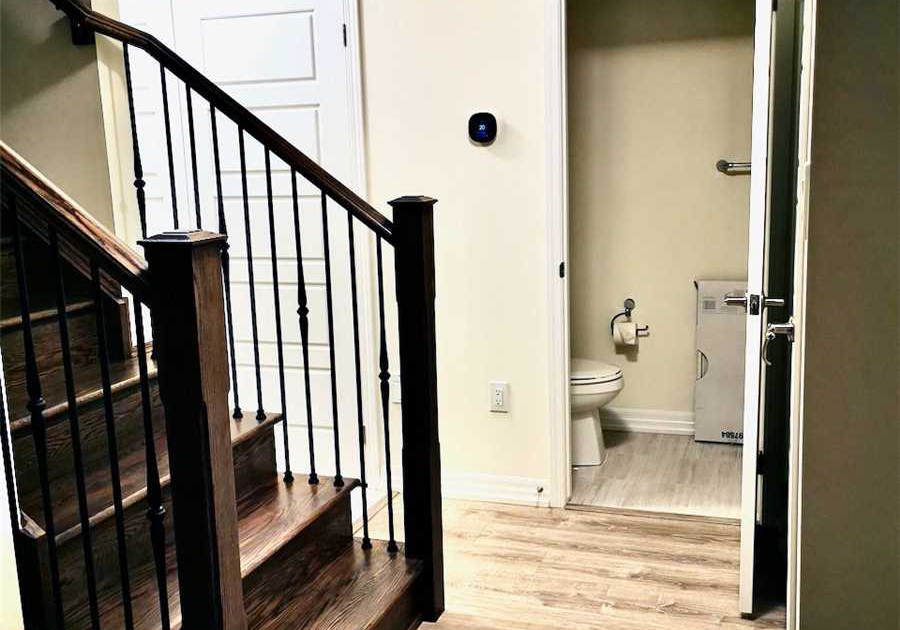
Bathroom (2 pcs)
Level: Second
Bathroom (4 pcs)
Level: Third
Bathroom (4 pcs)
Level: Third
join-our-teamjoin-our-team

Loading..

MLS® Trusted listing from Toronto Real Estate Board The trademarks MLS®, Multiple Listing Service® and the associated logos identify professional services rendered by REALTOR® members of CREA to effect the purchase, sale and lease of real estate as part of a cooperative selling system.

Copyright:© The Canadian Home Realty Inc. All rights reserved. The Canadian Home Realty Inc is a registered real estate brokerage.

About 132 Christopher Road, Oakville

It is a 3 bedroom, 3 bathroom, Att/Row/Twnhouse property located at 1008 - GO Glenorchy. It is a 3-Storey building, facing North. This Att/Row/Twnhouse house in Oakville has Dining Room,Common Room,Laundry,Kitchen,Bedroom 2,Bedroom 2,Primary Bedroom,Great Room in main level. This 3-Storey story house in 1008 - GO Glenorchy have 1 bathrooms in Second level. Forced Air, Gas heating systems are used in heating/cooling systems for 132 Christopher Road, Oakville. This property which is located in Christopher Road does not have a pool. This property located in Halton doesn't have a fire place.

FAQs About 132 Christopher Road, Oakville

How many bathrooms does this property have?

This property features 3 bathroom(s) and 3 bedroom(s).

Does this 3 bedroom property have additional bedrooms or a den?

This Att/Row/Twnhouse property does not have an additional bedroom or a den.

What is the square footage (sqft) of this Att/Row/Twnhouse property?

The total square footage of this Att/Row/Twnhouse 3 bed property in Oakville is 1100 - 1500.

How many parking spaces are available with this property?

132 Christopher Road boasts 2 convenient parking spaces.

How many cars can be parked in the garage of 132 Christopher Road?

This property features a garage with space for 1 cars.

What type of garage does this property have?

This property includes an Built-In garage with space for 1 cars.

Does this property have a basement?

There is no basement in this property.

What type of basement is it?

Information about basement type is not available.

Does this property have a swimming pool?

It is not specified whether this property has a swimming pool.

Does this property have a fireplace?

There is no fireplace in this property.

How many kitchens does this property have?

This property includes 1 kitchen(s).

Is there a maintenance fee associated with this property?

Information about the maintenance fee is not available.

Is this property furnished?

Yes, this property is furnished.

What type of heating system is in place?

The heating system in place is a Forced Air.

What utilities are available for this property?

Information about utilities is not available.

School Rating for 132 Christopher Road, Oakville

XXX

Properties near top rated schools in Oakville

Sign Into see near by schools

Listing History

See more recently sold homes in Oakville

Real Estate Board require you toSign Into see the full details of this property

Banner Image

Similar Properties

See More
4041-sixth-line-oakville-ontario-w13567436
4041 Sixth Line
1
Date: 15 Jul 2026
For Rent
3 Bedrooms
3 Bathrooms
2 Garage (+1)
4041 Sixth Line
  • $3,500
  • Att/Row/Twnhouse
4041 Sixth Line, Oakville, 1008 - GO Glenorchy
  • 0.56 KM
  • 3299-sixth-line-oakville-ontario-w13581558
    3299 Sixth Line
    2
    Date: 19 Jul 2026
    For Rent
    3 + 1 Bedrooms
    3 Bathrooms
    1 Garage
    3299 Sixth Line
    • $3,500
    • Att/Row/Twnhouse
    3 - 3299 Sixth Line, Oakville, 1008 - GO Glenorchy
  • 0.93 KM
  • 3296-taha-gardens-oakville-ontario-w13615102
    3296 Taha Gardens
    3
    Date: 29 Jul 2026
    For Rent
    4 Bedrooms (+1)
    3 Bathrooms
    1 Garage
    3296 Taha Gardens
    • $3,500
    • Att/Row/Twnhouse
    3296 Taha Gardens, Oakville, 1008 - GO Glenorchy
  • 1.14 KM
  • 516-threshing-mill-boulevard-oakville-ontario-w13512744
    516 Threshing Mill Boulevard
    4
    Date: 02 Jul 2026
    For Rent
    3 + 1 Bedrooms
    4 Bathrooms (+1)
    1 Garage
    516 Threshing Mill Boulevard
    • $3,900
    • Att/Row/Twnhouse
    516 Threshing Mill Boulevard, Oakville, 1010 - JM Joshua Meadows
  • 1.15 KM
  • 3191-ernest-appelbe-boulevard-oakville-ontario-w13441192
    3191 Ernest Appelbe Boulevard
    5
    Date: 13 Jun 2026
    For Rent
    3 + 1 Bedrooms
    3 Bathrooms
    2 Garage (+1)
    3191 Ernest Appelbe Boulevard
    • $3,600
    • Att/Row/Twnhouse
    3191 Ernest Appelbe Boulevard, Oakville, 1008 - GO Glenorchy
  • 1.25 KM
  • 237-fowley-drive-oakville-ontario-w13481318
    237 Fowley Drive
    6
    Date: 23 Jun 2026
    For Rent
    3 + 1 Bedrooms
    4 Bathrooms (+1)
    1 Garage
    237 Fowley Drive
    • $4,100
    • Att/Row/Twnhouse
    237 Fowley Drive, Oakville, 1008 - GO Glenorchy
  • 1.59 KM
  • 107wheat-boom-drive-oakville-ontario-w13590450
    107Wheat Boom Drive
    7
    Date: 21 Jul 2026
    For Rent
    2 Bedrooms (-1)
    2 Bathrooms (-1)
    1 Garage
    107Wheat Boom Drive
    • $2,800
    • Att/Row/Twnhouse
    1 - 107Wheat Boom Drive, Oakville, 1010 - JM Joshua Meadows
  • 1.61 KM
  • 123-huguenot-road-oakville-ontario-w13601080
    123 Huguenot Road
    8
    Date: 24 Jul 2026
    For Rent
    4 Bedrooms (+1)
    4 Bathrooms (+1)
    1 Garage
    123 Huguenot Road
    • $3,900
    • Att/Row/Twnhouse
    123 Huguenot Road, Oakville, 1008 - GO Glenorchy
  • 1.82 KM
  • Loading....
