Real estate boards require you to be signed in to see the full details of this property
Real Estate Board require you toSign Into see the full details of this property
| Floor | Bedrooms | Bathrooms |
|---|---|---|
| Basement | 2 | 1 |
Real Estate Board require you toSign Into see the full details of this property

No open houses are currently scheduled for this property.
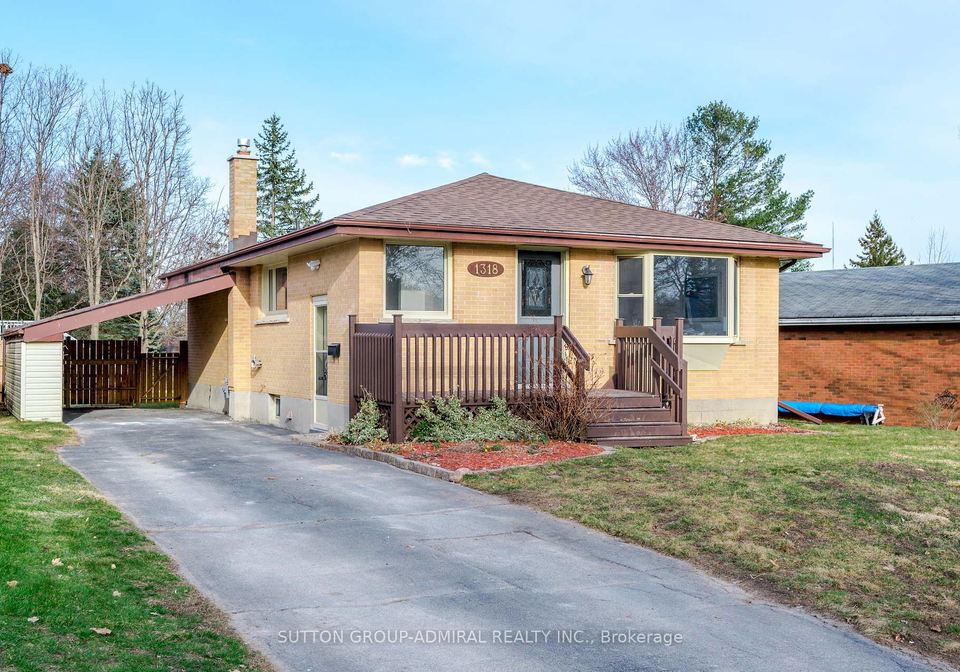
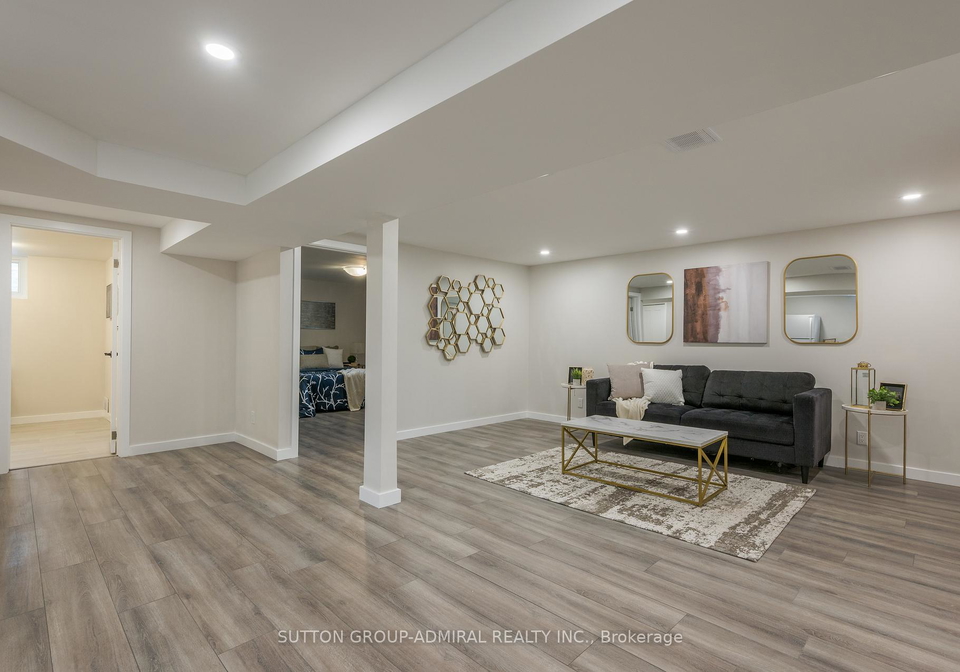
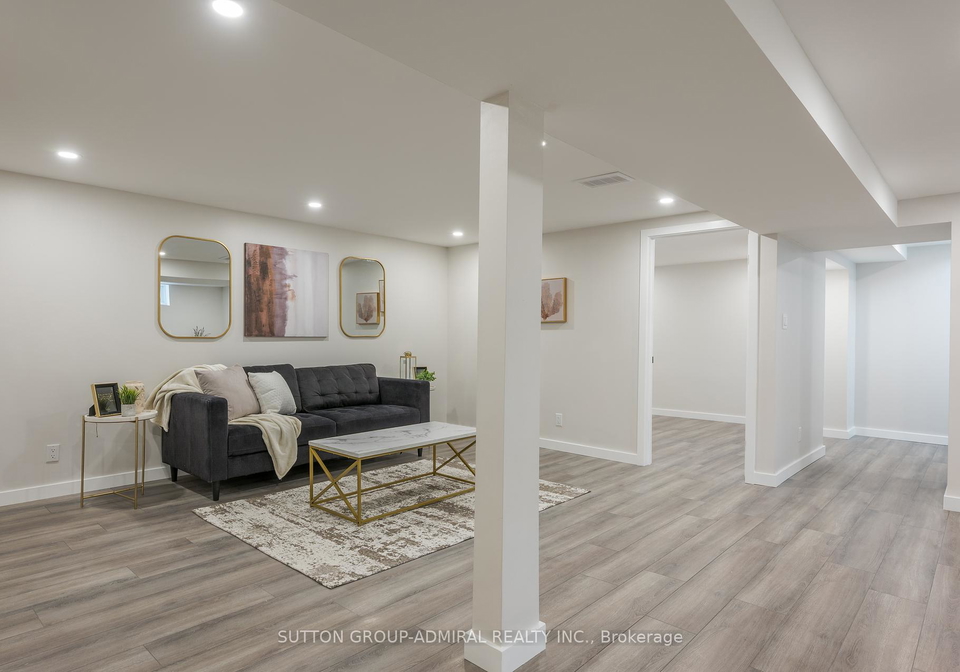
Absolute Showstopper! Super Bright & Spacious Completely Reno'd Open Concept Stunner In Highly Sought After North End Location!! This Exceptionally Clean 2 Bedroom Basement Features Laminate T/Out, Open Concept Layout, Pot Lights, Freshly Painted, Chic 4Pc Bath & Kitchenette W/Electric Hot Plate!! Private Separate Side Entrance W/Shared Access To Laundry. Large Fully Fenced Lot! Unbeatable Location Close to All Amenities, Bus Routes, Trent U, The Zoo, Walking Trails, Parks & Schools! Available For Immediate Possession. Students Welcomed!
Real Estate Board require you toSign Into see the full details of this property
Loading..
Loading..
Loading..
Real Estate Board require you toSign Into see the full details of this property


Loading..
This property features 1 bathroom(s) and 2 bedroom(s).
This Detached property does not have an additional bedroom or a den.
The total square footage of this Detached 2 bed property in Peterborough North is 700 - 1100.
1318 Frobisher Street boasts 1 convenient parking spaces.
This property does not feature a garage.
Information about the garage type is not provided.
Yes, this property has a basement.
This property features Apartment, Finished basement.
It is not specified whether this property has a swimming pool.
There is no fireplace in this property.
This property includes 1 kitchen(s).
Information about the maintenance fee is not available.
Information about whether this property is furnished is not available.
Information about heating system is not available.
Information about utilities is not available.
Sign Into see near by schools
Real Estate Board require you toSign Into see the full details of this property
Loading....