• Map Search
    • Houses For Sale
    • Apartments For Sale
    • Precon & Assignment For Sale
    • Townhouse For Sale
    • Open Houses
    • Houses For Rent
    • Apartments For Rent
    • Townhouse For Rent
    • Estimate Your House Value
  • Blog
  • Market Trends
  • Ontario
Address
THE CANADIAN HOME REALTY INC2810 Matheson Blvd E unit 801, MississaugaOntario
Quick links
  • About Us
  • Career
  • Blog
  • Zero Down Payment Program*
  • Our Team
  • FAQ
  • Terms & Conditions
  • Privacy Policy
  • Contact Us
  • Disclaimer
  • Sitemap
get the app
play storeApp Store
download qr code

Copyright © 2026 The Canadian Home Realty Inc.
  • Ontario
  • Oakville
  • 1008 - GO Glenorchy
  • 131 Petgor Path
131-petgor-path-oakville-ontario-w6809442
Login/Sign UpTo see all photos

Sign in Required

Real estate boards require you to be signed in to see the full details of this property

to see all images.
  • Sold Sold in Sep 2023
  • Detached

131 Petgor Path

Oakville, 1008 - GO Glenorchy
  • 4 + 1 Bedrooms
  • 5 Bathrooms
  • 2 Garage
  • Share
Sold Price: $ 1,845,000
8.59%
Listed Price: $ 1,699,000
Discuss with partner/expertView on Map

Real Estate Board require you toSign Into see the full details of this property

Contact an Experienced Real Estate Agent

Upon submitting this form, you acknowledge your agreement to receive marketing phone calls, text messages and emails from The Canadian Home. See more
join-the-canadian-home
JOIN OUR TEAM

Latest listing in Oakville

  • 269 Sunray Road, Oakville
  • 65 Normandy Place, Oakville
  • 1181 Grange Road, Oakville
  • 2238 Lyndhurst Drive, Oakville
  • 2508 Hemmford Drive, Oakville
  • 1284 Muller Lane, Oakville
  • 282 Maurice Drive, Oakville
  • 161 Dornie Road, Oakville
  • 89 Holyrood Avenue, Oakville
  • 2434 Blue Holly Crescent, Oakville
  • 3092 Preserve Drive W, Oakville

Near By Cities

  • Meadowvale
  • Halton
  • Milton
  • Mississauga
  • Port Credit
  • Kilbride
  • Burlington
  • Campbellville
  • Waterdown
  • Georgetown
  • Halton Hills

Popular Searches in Oakville

  • House for sale in Oakville
  • Condo Apartment for sale in Oakville
  • Townhouse for sale in Oakville
  • Open House in Oakville
  • Price dropped properties in Oakville
  • Investment properties in Oakville
  • Not sold for 30 days in Oakville
  • House for rent in Oakville
  • Condos for rent in Oakville
  • Townhouse for rent in Oakville
  • Detached properties in Oakville

Room Details of 131 Petgor Path, Oakville

FloorBedroomsBathrooms
Basement * 1
Ground 1 1
Second 4 3

Real Estate Board require you toSign Into see the full details of this property

sell-with-the-canadian-homesell-with-the-canadian-homeLoading...

Open House

View all upcoming open houses in Oakville

No open houses are currently scheduled for this property.

Key Facts About 131 Petgor Path, Oakville

  • Tax $7,361 / 2023
  • Property Type Residential
  • Building Type Detached
  • Building Style 2-Storey
  • Building Age 0-5
  • Size 2500 - 3000 feet²
  • Lot Irregularities Lot Size Irregular 36X90X60X94
  • Lot Size 36.00 x 90.00 feet
  • Parking 2 garage, 2 parking
  • Basement Finished, Sep Entrance
  • Listing # W6809442
  • Data Source PROPTX
  • Days on Market 7
  • Listed On 12/09/2023
  • Updated On 26/09/2023
  • Market Demand
    the canadian homethe canadian home

Description

Stunning 5 Bed 5 Bath Home of 3660 sq ft Living Space with Side Entrance to Professionally Finished Bsmt on Fenced Premium Lot. Main Floor features 9' Smooth Ceilings, Potlights, Oak H.W. Floor Throughout and Gas Fireplace in Living Room. Enjoy Modern Kitchen with Luxury B/splash, Quartz counters, S/S Appliances, Induction Stove. Breakfast Area with W/O Takes You to Covered Porch. Elegant Circular Oak Staircase Leads Upstairs. Primary Bed/r Has Walk-In Closet, Master Suite With His/Her Sinks, Glass Rainfall Shower, Bathtub for Two. All Other Be

Real Estate Board require you toSign Into see the full details of this property

Property Details of 131 Petgor Path, Oakville

Property

  • Property Type Detached
  • Style 2-Storey
  • Fronting On W
  • Community 1008 - GO Glenorchy
  • Municipality Oakville

Inside

  • Bedrooms 4
  • Bathrooms 5
  • Bathroom Details 1, 2pc Main
  • Bathroom Details 1, 5pc 2nd
  • Bathroom Details 1, 6pc 2nd
  • Bathroom Details 1, 4pc 2nd
  • Bathroom Details 1, 4pc Bsmt
  • Basement Finished, Sep Entrance
  • Kitchen 1 + 1
  • Rooms 14
  • Family Rooms Y
  • Central Vac Y
  • Fireplace Y

Utilities

  • Water Municipal
  • Cooling Central Air
  • Heating Type Forced Air
  • Heating Fuel Gas

Building

  • Size 2500 - 3000 feet²
  • Architecture Style 2-Storey
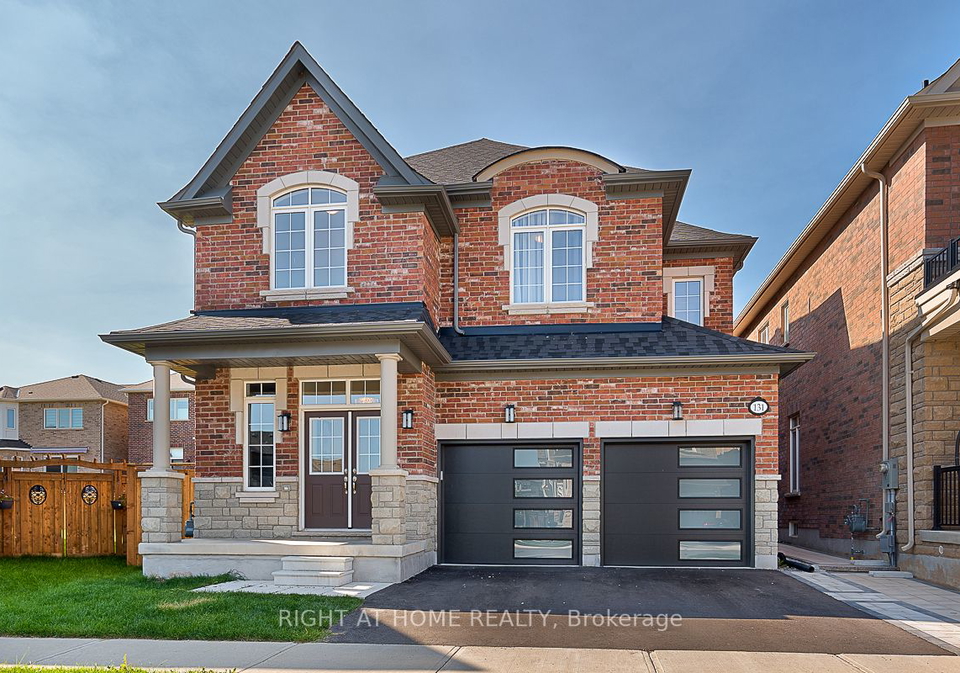
  • Exterior Feature Brick, Stone
  • Building Age 0-5

Parking

  • Drive Way Pvt Double
  • Garage Type Built-In
  • Garage 2
  • Parking Places 2
  • Total Parking Places 4

Land

  • Sewer Sewers
  • Frontage 36.00
  • Depth 90.00
  • Zoning S-50
  • Lot Size 36.00 x 90.00 feet
  • Lot Size Code Feet
  • Acreage < .50
  • Cross Street Post & Marvin

Real Estate Board require you toSign Into see the full details of this property

Our Estimate

See Real Estate Market Trends in Oakville

Estimated Rent

$ 3,858

Rental Yield

2.21%

School Score

8.9/10

Rental Score

0.5/5

Listings In the Same Street at 131 Petgor Path, Oakville

Houses For Sale

View

Houses For Rent

View

Recently Sold

View

Homes listed below the last sold prices in Oakville

Loading..

Similar Sold
Similar Properties

Loading..

Loading..

Rooms

Dining (4.93X4.08 metre)
Level: Main
Living (5.48X3.64 metre)
Level: Main
Kitchen (4.08X6.48 metre)
Level: Main
Br (5.58X5.12 metre)
Level: 2nd
2nd Br (3.61X3.2 metre)
4 Pc Ensuite
Level: 2nd
3rd Br (3.83X3.01 metre)
Level: 2nd
4th Br (3.38X3.36 metre)
Level: 2nd
Laundry
Level: 2nd
Bathroom
5 Pc Bath
Level: 2nd
Bathroom
4 Pc Bath
Level: 2nd
Bathroom
5 Pc Bath
Level: 2nd
Bathroom
2 Pc Bath
Level: Main

Real Estate Board require you toSign Into see the full details of this property

Expense Breakdown

Monthly Mortgage Payment

$0/monthly

30 Year , 3.99% interest

Cash Expenditure for Home Purchase

$1,000

  • Downpayment
    $0
  • PST on Mortgage Insurance
    $0
  • Land Transfer Tax
    $0
  • Lawyer Fees
    $1,000
  • Title Insurance
    $0

Monthly Expenses After Home Purchase

$569

  • Mortgage Payment
    $0
  • Property Insurance
    $50
  • Property Tax
    $250
  • Phone
    $40
  • Monthly debt payments
    $0
  • Cable
    $60
  • Utilities
    $124
  • Internet
    $45
join-our-teamjoin-our-team

Loading..

MLS® Trusted listing from Toronto Real Estate Board The trademarks MLS®, Multiple Listing Service® and the associated logos identify professional services rendered by REALTOR® members of CREA to effect the purchase, sale and lease of real estate as part of a cooperative selling system.

Copyright:© The Canadian Home Realty Inc. All rights reserved. The Canadian Home Realty Inc is a registered real estate brokerage.

About 131 Petgor Path, Oakville

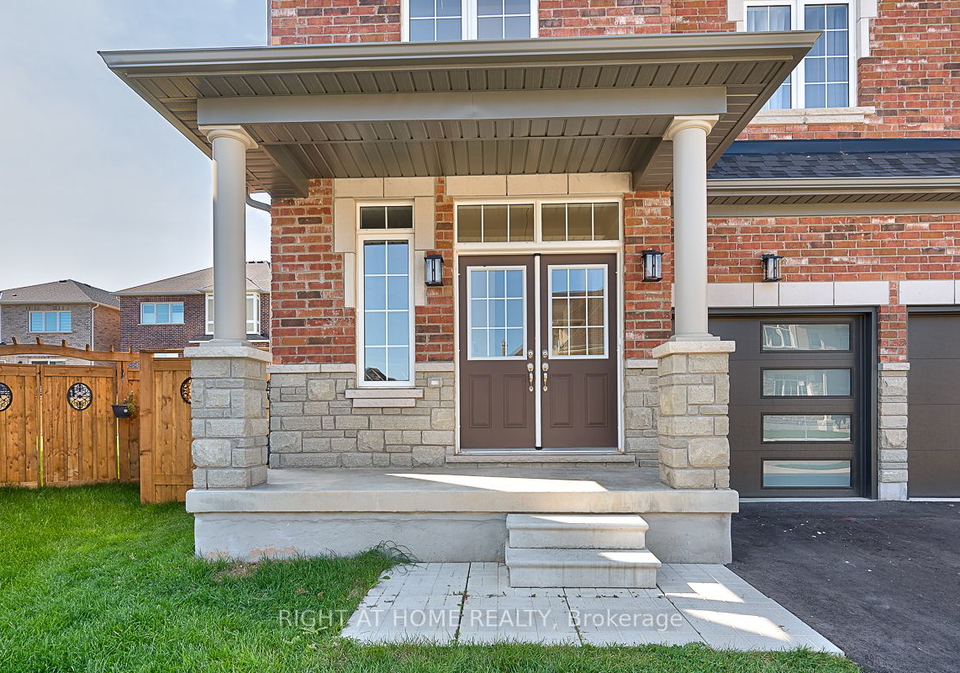
Welcome to this exquisite 2-Storey detached house for sale in Oakville, located at 131 Petgor Path. Situated in the charming community of Rural Oakville, this stunning property offers a luxurious and spacious living space of 3660 sq ft. The house is nestled on a fenced premium lot, providing privacy and tranquility.

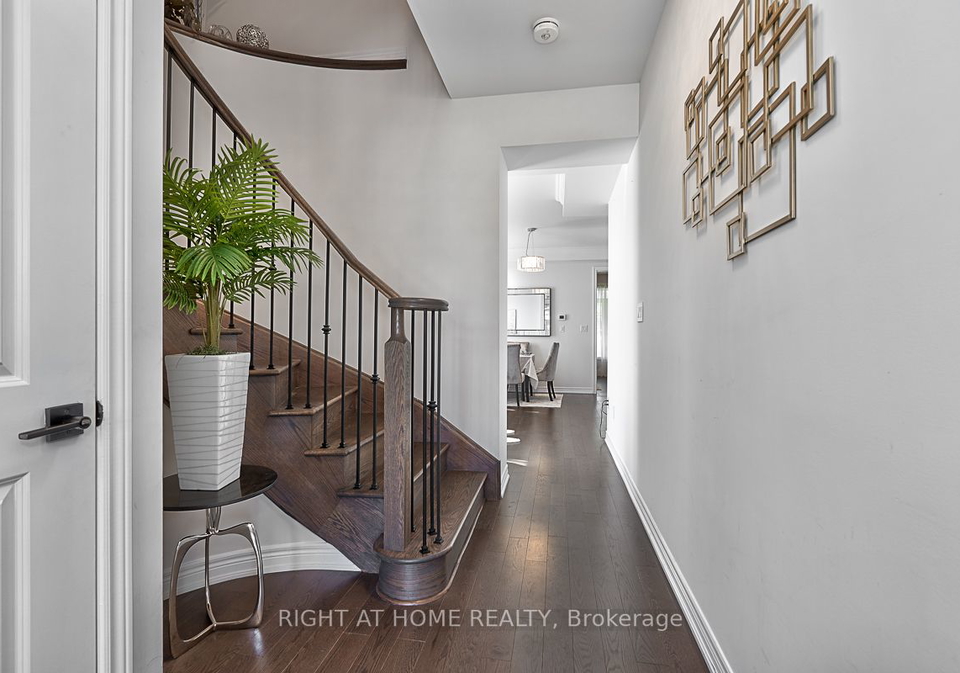
As you enter the house, you will be captivated by the elegant design and attention to detail. The main floor boasts 9' smooth ceilings, potlights, and beautiful oak hardwood flooring throughout. The living room features a cozy gas fireplace, perfect for those chilly evenings. The modern kitchen is a chef's dream, equipped with luxury backsplash, quartz counters, and high-end stainless steel appliances, including an induction stove. The breakfast area offers a delightful view and leads to a covered porch, ideal for enjoying your morning coffee or hosting outdoor gatherings.

Making your way upstairs via the elegant circular oak staircase, you will find five bedrooms, including the primary bedroom. The primary bedroom is a true retreat, complete with a walk-in closet and a luxurious master suite featuring his and her sinks, a glass rainfall shower, and a bathtub for two. The other bedrooms either share ensuite privilege or have their own ensuite bathrooms. Convenience is key, as the laundry room is conveniently located on the second floor.

The house also features a den, perfect for a home office or study. Additionally, there are a total of 14 rooms, providing ample space for all your needs. The finished basement with a separate entrance offers endless possibilities. Currently designed as a legal apartment, it includes a living room, kitchen, 4-piece bathroom, laundry facilities, and even a gym. This versatile space can be used as a recreational area, an in-law suite, or as an income-generating unit. The basement apartment also has its own fenced outdoor area, ensuring privacy for both the main house and the apartment.

This exceptional property comes with several desirable features, including central air conditioning, a fireplace, internet connectivity, a family room, and a central vacuum system. The house is unfurnished, allowing you to personalize it to your taste. The heat is provided by a forced air system, and the house is connected to municipal water and sewer services.

Situated on a lot measuring 36 x 90 feet, this house offers ample space for outdoor activities. The additional land is less than 0.50 acres, providing a manageable size for maintenance. The built-in garage, with space for two cars, features modern insulated doors and a storage wall system. The private double driveway offers additional parking space for two vehicles.

Rural Oakville is a picturesque and serene community located within the larger city of Oakville. Nestled amidst the natural beauty of the surrounding countryside, this area offers a peaceful and idyllic setting for those seeking a tranquil lifestyle. With its expansive green spaces, charming farms, and rolling hills, Rural Oakville provides a unique opportunity to connect with nature and enjoy a slower pace of life. Despite its rural setting, the community is still well-connected to the amenities and services of Oakville, ensuring residents have access to all they need. Whether it's exploring the scenic trails, visiting local markets, or simply enjoying the tranquility of the countryside, Rural Oakville offers a delightful escape from the hustle and bustle of city living.

Located at 131 Petgor Path, Oakville, this house is surrounded by natural beauty. Just across the road, you will find a serene pond and hiking trails, perfect for outdoor enthusiasts. The community of Oakville offers a range of amenities, including schools within walking distance, ensuring convenience for families.

This home is less than 2 years old and is covered by Tarion Warranty, providing peace of mind to the new owner. It also includes additional features such as a BBQ gas line, winterized hose bibs, an air exchanger, smart home wiring package, and rough-ins for an electric charger and security system. All bathrooms are equipped with quartz counters, adding a touch of elegance to the house.

In conclusion, this house for sale in Oakville, located at 131 Petgor Path, offers a truly exceptional living experience. With its luxurious features, spacious rooms, and desirable location, this property is perfect for those seeking comfort, style, and convenience. Don't miss out on the opportunity to make this house your dream home. Contact us today to arrange a viewing and start your journey towards owning this remarkable property.
FAQs About 131 Petgor Path, Oakville

How many bathrooms does this property have?

This property features 5 bathroom(s) and 4 bedroom(s).

Does this 4 bedroom property have additional bedrooms or a den?

This Detached property includes 1 additional bedrooms.

What is the square footage (sqft) of this Detached property?

The total square footage of this Detached 4 bed property in Oakville is 2500 - 3000.

How many parking spaces are available with this property?

131 Petgor Path boasts 2 convenient parking spaces.

How many cars can be parked in the garage of 131 Petgor Path?

This property features a garage with space for 2 cars.

What type of garage does this property have?

This property includes an Built-In garage with space for 2 cars.

Does this property have a basement?

Yes, this property has a basement.

What type of basement is it?

This property features Finished, Sep Entrance basement.

Does this property have a swimming pool?

It is not specified whether this property has a swimming pool.

Does this property have a fireplace?

A fireplace is available in this property.

How many kitchens does this property have?

This property includes 1 kitchen(s).

Is there a maintenance fee associated with this property?

Information about the maintenance fee is not available.

Is this property furnished?

Information about whether this property is furnished is not available.

What type of heating system is in place?

Information about heating system is not available.

What utilities are available for this property?

Information about utilities is not available.

School Rating for 131 Petgor Path, Oakville

XXX

Properties near top rated schools in Oakville

Sign Into see near by schools

Listing History

See more recently sold homes in Oakville

Real Estate Board require you toSign Into see the full details of this property

Banner Image

Similar Properties

See More
95-viva-gardens-oakville-ontario-w13042670
95 Viva Gardens
1
Date: 24 Apr 2026
For Sale
4 Bedrooms
5 Bathrooms
1.5 Garage (-0.5)
95 Viva Gardens
  • $1,689,990
  • Detached
95 Viva Gardens, Oakville, 1008 - GO Glenorchy
  • 0.23 KM
  • 156-camellia-crescent-oakville-ontario-w13037382
    156 Camellia Crescent
    2
    Date: 23 Apr 2026
    For Sale
    4 + 1 Bedrooms
    5 Bathrooms
    2 Garage
    156 Camellia Crescent
    • $1,899,900
    • Detached
    156 Camellia Crescent, Oakville, 1008 - GO Glenorchy
  • 0.24 KM
  • 3329-vernon-powell-drive-oakville-ontario-w13125408
    3329 Vernon Powell Drive
    3
    Date: 14 May 2026
    For Sale
    4 Bedrooms
    4 Bathrooms (-1)
    2 Garage
    3329 Vernon Powell Drive
    • $2,249,000
    • Detached
    3329 Vernon Powell Drive, Oakville, 1008 - GO Glenorchy
  • 0.25 KM
  • 3352-vernon-powell-drive-oakville-ontario-w13532802
    3352 Vernon Powell Drive
    4
    Date: 07 Jul 2026
    For Sale
    4 + 3 Bedrooms
    6 Bathrooms (+1)
    2 Garage
    3352 Vernon Powell Drive
    • $1,699,999
    • Detached
    3352 Vernon Powell Drive, Oakville, 1008 - GO Glenorchy
  • 0.33 KM
  • 3430-clayton-trail-oakville-ontario-w13470226
    3430 CLAYTON Trail
    5
    Date: 20 Jun 2026
    For Sale
    4 + 1 Bedrooms
    6 Bathrooms (+1)
    2 Garage
    3430 CLAYTON Trail
    • $1,689,000
    • Detached
    3430 CLAYTON Trail, Oakville, 1008 - GO Glenorchy
  • 0.36 KM
  • 3364-vernon-powell-drive-oakville-ontario-w13480692
    3364 Vernon Powell Drive
    6
    Date: 23 Jun 2026
    For Sale
    4 + 2 Bedrooms
    5 Bathrooms
    2 Garage
    3364 Vernon Powell Drive
    • $1,799,900
    • Detached
    3364 Vernon Powell Drive, Oakville, 1008 - GO Glenorchy
  • 0.37 KM
  • 3457-post-road-oakville-ontario-w13053920
    3457 Post Road
    7
    Date: 28 Apr 2026
    For Sale
    4 + 1 Bedrooms
    5 Bathrooms
    2 Garage
    3457 Post Road
    • $1,899,000
    • Detached
    3457 Post Road, Oakville, 1008 - GO Glenorchy
  • 0.39 KM
  • 58-william-crawley-way-oakville-ontario-w13056076
    58 William Crawley Way
    8
    Date: 29 Apr 2026
    For Sale
    4 Bedrooms
    4 Bathrooms (-1)
    2 Garage
    58 William Crawley Way
    • $1,588,900
    • Detached
    58 William Crawley Way, Oakville, 1008 - GO Glenorchy
  • 0.40 KM
  • Loading....