• Map Search
    • Houses For Sale
    • Apartments For Sale
    • Precon & Assignment For Sale
    • Townhouse For Sale
    • Open Houses
    • Houses For Rent
    • Apartments For Rent
    • Townhouse For Rent
    • Estimate Your House Value
  • Blog
  • Market Trends
  • Ontario
Address
THE CANADIAN HOME REALTY INC2810 Matheson Blvd E unit 801, MississaugaOntario
Quick links
  • About Us
  • Career
  • Blog
  • Zero Down Payment Program*
  • Our Team
  • FAQ
  • Terms & Conditions
  • Privacy Policy
  • Contact Us
  • Disclaimer
  • Sitemap
get the app
play storeApp Store
download qr code

Copyright © 2026 The Canadian Home Realty Inc.
  • Ontario
  • Whitchurch-Stouffville
  • Stouffville
  • 131 Covington Crescent
131-covington-crescent-whitchurch-stouffville-ontario-n12278746
Login/Sign UpTo see all photos

Sign in Required

Real estate boards require you to be signed in to see the full details of this property

to see all images.
  • Sold Sold in Jul 2025
  • Att/Row/Twnhouse

131 Covington Crescent

Whitchurch-Stouffville, Stouffville
  • 2 Bedrooms
  • 3 Bathrooms
  • 1 Garage
  • Share
Sold Price: $ 790,000
1.25%
Listed Price: $ 799,999
Discuss with partner/expertView on Map

Real Estate Board require you toSign Into see the full details of this property

Contact an Experienced Real Estate Agent

Upon submitting this form, you acknowledge your agreement to receive marketing phone calls, text messages and emails from The Canadian Home. See more
join-the-canadian-home
JOIN OUR TEAM

Latest listing in Whitchurch-Stouffville

  • 31 Mitchell Avenue, Whitchurch-Stouffville
  • 39 Windsor Drive, Whitchurch-Stouffville
  • 14 Emerald Heights Drive, Whitchurch-Stouffville
  • 117 William Street, Whitchurch-Stouffville
  • 5502 Bethesda Road, Whitchurch-Stouffville
  • 86 Legendary Trail, Whitchurch-Stouffville
  • 18 Wimshaw Lane, Whitchurch-Stouffville
  • 14547 Highway 48, Whitchurch-Stouffville
  • 174 Miltrose Crescent, Whitchurch-Stouffville
  • 112 - 11782 Ninth Line, Whitchurch-Stouffville
  • 522 Cam Fella Boulevard, Whitchurch-Stouffville

Near By Cities

  • Stouffville
  • Markham
  • Aurora
  • Richmond Hill
  • Newmarket
  • East Gwillimbury
  • Uxbridge
  • King
  • King City
  • Pickering
  • Thornhill

Popular Searches in Whitchurch-Stouffville

  • House for sale in Whitchurch-Stouffville
  • Condo Apartment for sale in Whitchurch-Stouffville
  • Townhouse for sale in Whitchurch-Stouffville
  • Open House in Whitchurch-Stouffville
  • Price dropped properties in Whitchurch-Stouffville
  • Investment properties in Whitchurch-Stouffville
  • Not sold for 30 days in Whitchurch-Stouffville
  • House for rent in Whitchurch-Stouffville
  • Condos for rent in Whitchurch-Stouffville
  • Townhouse for rent in Whitchurch-Stouffville
  • Detached properties in Whitchurch-Stouffville

Room Details of 131 Covington Crescent, Whitchurch-Stouffville

FloorBedroomsBathrooms
Second * 1
Third 2 2

Real Estate Board require you toSign Into see the full details of this property

sell-with-the-canadian-homesell-with-the-canadian-homeLoading...

Open House

View all upcoming open houses in Whitchurch-Stouffville

No open houses are currently scheduled for this property.

Key Facts About 131 Covington Crescent, Whitchurch-Stouffville

  • Tax $4,596 / 2025
  • Property Type Residential
  • Building Type Att/Row/Twnhouse
  • Building Style 3-Storey
  • Maintenance Fees $114.31
  • Size 1100 - 1500 feet²
  • Lot Size 19.69 x 50.62 feet
  • Parking 1 garage, 1 parking
  • Listing # N12278746
  • Data Source PROPTX
  • Days on Market 14
  • Listed On 11/07/2025
  • Updated On 04/11/2025
  • Market Demand
    the canadian homethe canadian home

Description

Beautiful one-year-new freehold townhome in the sought-after Baker Hill community of Stouffville. This stylish home offers a bright, open-concept layout with large windows, modern finishes, and quality craftsmanship throughout. The gourmet kitchen boasts built-in stainless steel appliances, quartz countertops, a tile backsplash, sleek cabinetry, and a spacious center island with breakfast bar. Enjoy multiple outdoor spaces including a large rooftop terrace perfect for entertaining and BBQs and a second-floor balcony off the living room. Located

Real Estate Board require you toSign Into see the full details of this property

Property Details of 131 Covington Crescent, Whitchurch-Stouffville

Property

  • Property Type Att/Row/Twnhouse
  • Style 3-Storey
  • Fronting On E
  • Community Stouffville
  • Municipality Whitchurch-Stouffville

Inside

  • Bedrooms 2
  • Bathrooms 3
  • Bathroom Details 1, 2pc Second
  • Bathroom Details 1, 3pc Third
  • Bathroom Details 1, 4pc Third
  • Kitchen 1
  • Rooms 5
  • Family Rooms N
  • Central Vac N
  • Fireplace N

Utilities

  • Water Municipal
  • Cooling Central Air
  • Heating Type Forced Air
  • Heating Fuel Gas

Building

  • Size 1100 - 1500 feet²
  • Architecture Style 3-Storey
  • Exterior Feature Brick

Parking

  • Drive Way Private
  • Garage Type Built-In
  • Garage 1
  • Parking Places 1
  • Total Parking Places 2

Land

  • Sewer Sewer
  • Frontage 19.69
  • Depth 50.62
  • Lot Size 19.69 x 50.62 feet
  • Lot Size Code Feet
  • Cross Street Main St & Hwy 48

Features

  • Greenbelt/Conservation Y
  • Hospital Y
  • Library Y
  • Park Y
  • Public Transit Y
  • School Y

Real Estate Board require you toSign Into see the full details of this property

Our Estimate

See Real Estate Market Trends in Whitchurch-Stouffville

Estimated Rent

$ 2,893

Rental Yield

3.65%

School Score

7.9/10

Rental Score

4/5

Listings In the Same Street at 131 Covington Crescent, Whitchurch-Stouffville

Houses For Sale

View

Houses For Rent

View

Recently Sold

View

Homes listed below the last sold prices in Whitchurch-Stouffville

Loading..

Similar Sold
Similar Properties

Loading..

Loading..

Rooms

Kitchen (5.67X3.12 metre)
Level: Second
Living Room (3.41X2.98 metre)
Level: Second
Dining Room (2.26X3.23 metre)
Level: Second
Primary Bedroom (2.92X5.45 metre)
Level: Third
Bedroom 2 (2.64X2.71 metre)
Level: Third
Bathroom (2 pcs)
Level: Second
Bathroom (3 pcs)
Level: Third
Bathroom (4 pcs)
Level: Third

Real Estate Board require you toSign Into see the full details of this property

Expense Breakdown

Monthly Mortgage Payment

$0/monthly

30 Year , 3.99% interest

Cash Expenditure for Home Purchase

$1,000

  • Downpayment
    $0
  • PST on Mortgage Insurance
    $0
  • Land Transfer Tax
    $0
  • Lawyer Fees
    $1,000
  • Title Insurance
    $0

Monthly Expenses After Home Purchase

$683

  • Mortgage Payment
    $0
  • Property Insurance
    $50
  • Property Tax
    $250
  • Phone
    $40
  • Monthly debt payments
    $0
  • Cable
    $60
  • Utilities
    $124
  • Internet
    $45
  • Maintenance Fees
    $114
join-our-teamjoin-our-team

Loading..

MLS® Trusted listing from Toronto Real Estate Board The trademarks MLS®, Multiple Listing Service® and the associated logos identify professional services rendered by REALTOR® members of CREA to effect the purchase, sale and lease of real estate as part of a cooperative selling system.

Copyright:© The Canadian Home Realty Inc. All rights reserved. The Canadian Home Realty Inc is a registered real estate brokerage.

About 131 Covington Crescent, Whitchurch-Stouffville

Nestled in the heart of Whitchurch-Stouffville, at 131 Covington Crescent, this stunning townhouse for sale in Whitchurch-Stouffville is a perfect blend of modern living and community charm. Situated in the desirable Baker Hill community, this freehold townhouse, built just a year ago, offers an exceptional opportunity for those seeking a stylish and spacious home in a vibrant area.

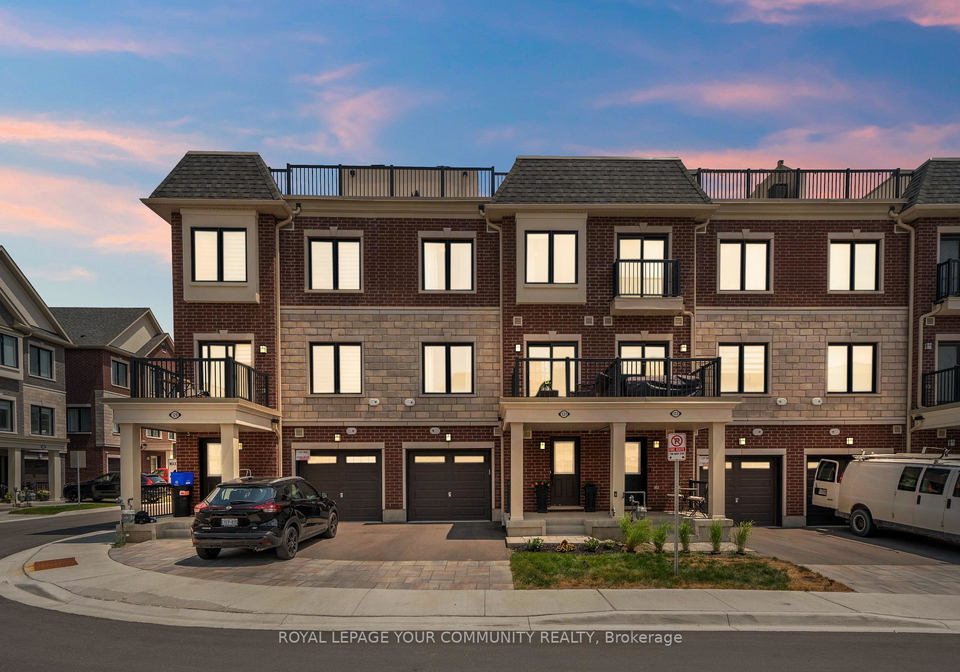
As you approach 131 Covington Crescent, Whitchurch-Stouffville, you are greeted by a handsome brick exterior that exudes both elegance and durability. This three-storey townhouse features a thoughtfully designed open-concept layout, characterised by large windows that flood the living spaces with natural light. The quality craftsmanship is evident throughout, making this home not just a place to live, but a sanctuary to enjoy.

Step inside and discover a gourmet kitchen that is sure to impress any culinary enthusiast. Located on the second floor, the kitchen is equipped with built-in stainless steel appliances, sleek cabinetry, and quartz countertops that create a modern and inviting atmosphere. The tile backsplash adds a touch of sophistication, while the spacious centre island with a breakfast bar provides the perfect spot for casual dining or entertaining guests. This kitchen is truly the heart of the home, ideal for family gatherings or intimate dinners.

In addition to the impressive kitchen, this townhouse for sale in Whitchurch-Stouffville boasts two well-appointed bedrooms and three bathrooms, providing ample space for a growing family. The layout includes a total of five rooms, ensuring that everyone has their own space while still enjoying the benefits of communal living. Although there is no den or family room, the clever design maximises the available space, making it feel both spacious and comfortable.

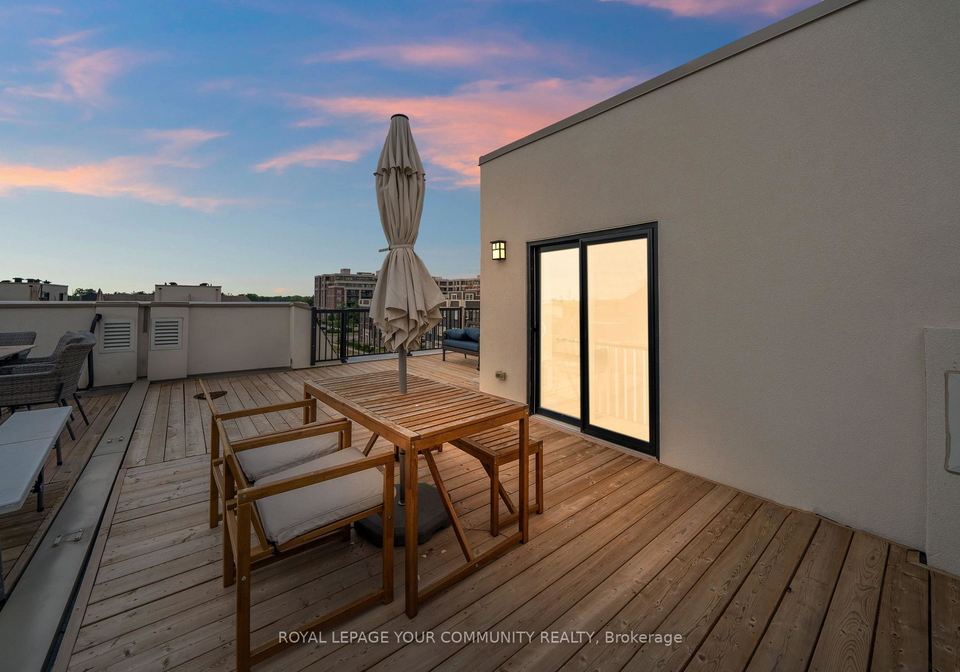
One of the standout features of this property is the multiple outdoor spaces that are perfect for enjoying the fresh air. The large rooftop terrace is an entertainer's dream, providing a wonderful setting for barbecues and gatherings with friends and family. Additionally, there is a second-floor balcony off the living room, offering a lovely spot to relax with a book or enjoy a morning coffee while taking in the views of the surrounding area.

For those who appreciate convenience, 131 Covington Crescent, Whitchurch-Stouffville, is ideally located just minutes away from scenic trails, parks, and top-rated schools. The proximity to grocery stores and the GO Train makes commuting and daily errands a breeze. This townhouse for sale in Whitchurch-Stouffville is perfectly positioned to take advantage of all the amenities that the community has to offer.

The home also features central air conditioning, ensuring comfort during the warmer months, while the forced air heating system keeps the space cosy in winter. Although there is no fireplace or central vacuum system, the property is unfurnished, allowing you the freedom to personalise it to your taste. With a private driveway and built-in garage space for one vehicle, parking is never a concern.

The lot measures 20 by 51 feet, providing a manageable outdoor area that is easy to maintain while still offering room for outdoor activities. The absence of a pool may be a consideration for some, but the nearby parks and recreational facilities more than compensate for this, providing plenty of opportunities for outdoor fun.

In summary, this beautiful townhouse for sale in Whitchurch-Stouffville at 131 Covington Crescent is a fantastic opportunity for anyone looking to settle in a vibrant community. With its modern finishes, spacious layout, and excellent location, it checks all the boxes for a growing family. Don’t miss your chance to make this stylish home your own in one of Stouffville's most sought-after neighbourhoods.

Stouffville, nestled within the charming municipality of Whitchurch-Stouffville, offers a delightful blend of small-town charm and modern convenience, making it an appealing choice for prospective residents. Surrounded by picturesque countryside and lush green spaces, the area boasts a vibrant downtown with quaint shops, cafés, and local markets that foster a strong sense of community spirit. With excellent transport links to Toronto, Stouffville provides easy access to urban amenities while maintaining a peaceful, suburban atmosphere. The region is also home to a variety of recreational facilities, parks, and trails, making it ideal for outdoor enthusiasts and families alike. Overall, Stouffville presents a welcoming environment that balances the tranquility of rural life with the conveniences of contemporary living.

Schools in the Neighbourhood

This property is ideally located near several reputable educational institutions, making it a great choice for families. Within a short distance of approximately 1.1 km, you will find Oscar Peterson Public School and Stouffville District Secondary School, both of which are part of the York District Region School Board. Oscar Peterson caters to elementary students from JK to grade 8 and has a solid school rating of 7, while the secondary school serves grades 9 to 12 with a slightly higher rating of 7.7. Additionally, Glad Park Public School, located 1.5 km away, offers a French immersion program for grades 4 to 8 and boasts a rating of 7.3. For families seeking a Catholic education, St. Mark CES is just 1.3 km away and provides education in both English and French for JK to grade 8, also rated at 7. With a variety of schooling options in close proximity, this property offers an excellent environment for educational growth and community engagement, ensuring your children have access to quality education right at their doorstep.
FAQs About 131 Covington Crescent, Whitchurch-Stouffville

How many bathrooms does this property have?

This property features 3 bathroom(s) and 2 bedroom(s).

Does this 2 bedroom property have additional bedrooms or a den?

This Att/Row/Twnhouse property does not have an additional bedroom or a den.

What is the square footage (sqft) of this Att/Row/Twnhouse property?

The total square footage of this Att/Row/Twnhouse 2 bed property in Whitchurch-Stouffville is 1100 - 1500.

How many parking spaces are available with this property?

131 Covington Crescent boasts 1 convenient parking spaces.

How many cars can be parked in the garage of 131 Covington Crescent?

This property features a garage with space for 1 cars.

What type of garage does this property have?

This property includes an Built-In garage with space for 1 cars.

Does this property have a basement?

There is no basement in this property.

What type of basement is it?

Information about basement type is not available.

Does this property have a swimming pool?

It is not specified whether this property has a swimming pool.

Does this property have a fireplace?

There is no fireplace in this property.

How many kitchens does this property have?

This property includes 1 kitchen(s).

Is there a maintenance fee associated with this property?

Information about the maintenance fee is not available.

Is this property furnished?

Information about whether this property is furnished is not available.

What type of heating system is in place?

The heating system in place is a Forced Air.

What utilities are available for this property?

Information about utilities is not available.

School Rating for 131 Covington Crescent, Whitchurch-Stouffville

XXX

Properties near top rated schools in Whitchurch-Stouffville

Sign Into see near by schools

Listing History

See more recently sold homes in Whitchurch-Stouffville

Real Estate Board require you toSign Into see the full details of this property

Banner Image

Loading....

Similar Properties

See More
110-covington-crescent-whitchurch-stouffville-ontario-n13428956
110 Covington Crescent
1
Date: 10 Jun 2026
For Sale
3 + 1 Bedrooms (+1)
4 Bathrooms (+1)
1 Garage
110 Covington Crescent
  • $938,000
  • Att/Row/Twnhouse
110 Covington Crescent, Whitchurch-Stouffville, Stouffville
  • 0.03 KM
  • 63-kenneth-kirby-lane-whitchurch-stouffville-ontario-n13171980
    63 Kenneth Kirby Lane
    2
    Date: 25 May 2026
    For Sale
    2 Bedrooms
    3 Bathrooms
    1 Garage
    63 Kenneth Kirby Lane
    • $795,000
    • Att/Row/Twnhouse
    63 Kenneth Kirby Lane, Whitchurch-Stouffville, Stouffville
  • 0.05 KM
  • 5458-main-street-whitchurch-stouffville-ontario-n13190800
    5458 Main Street
    3
    Date: 27 May 2026
    For Sale
    3 Bedrooms (+1)
    4 Bathrooms (+1)
    1 Garage
    5458 Main Street
    • $968,000
    • Att/Row/Twnhouse
    5458 Main Street, Whitchurch-Stouffville, Stouffville
  • 0.06 KM
  • 31-nordic-lane-whitchurch-stouffville-ontario-n13232044
    31 Nordic Lane
    4
    Date: 03 Jun 2026
    For Sale
    2 Bedrooms
    3 Bathrooms
    1 Garage
    31 Nordic Lane
    • $799,000
    • Att/Row/Twnhouse
    31 Nordic Lane, Whitchurch-Stouffville, Stouffville
  • 0.11 KM
  • 219-boadway-crescent-whitchurch-stouffville-ontario-n13207704
    219 Boadway Crescent
    5
    Date: 28 May 2026
    For Sale
    2 Bedrooms
    3 Bathrooms
    1 Garage
    219 Boadway Crescent
    • $799,988
    • Att/Row/Twnhouse
    219 Boadway Crescent, Whitchurch-Stouffville, Stouffville
  • 0.16 KM
  • 18-wimshaw-lane-whitchurch-stouffville-ontario-n13142360
    18 Wimshaw Lane
    6
    Date: 19 May 2026
    For Sale
    2 Bedrooms
    3 Bathrooms
    1 Garage
    18 Wimshaw Lane
    • $789,000
    • Att/Row/Twnhouse
    18 Wimshaw Lane, Whitchurch-Stouffville, Stouffville
  • 0.16 KM
  • 50-wimshaw-lane-whitchurch-stouffville-ontario-n13469316
    50 Wimshaw Lane
    7
    Date: 19 Jun 2026
    For Sale
    2 Bedrooms
    3 Bathrooms
    1 Garage
    50 Wimshaw Lane
    • $750,000
    • Att/Row/Twnhouse
    50 Wimshaw Lane, Whitchurch-Stouffville, Stouffville
  • 0.17 KM
  • 22-latitude-lane-whitchurch-stouffville-ontario-n13465370
    22 Latitude Lane
    8
    Date: 19 Jun 2026
    For Sale
    3 Bedrooms (+1)
    3 Bathrooms
    1 Garage
    22 Latitude Lane
    • $799,000
    • Att/Row/Twnhouse
    22 Latitude Lane, Whitchurch-Stouffville, Stouffville
  • 0.40 KM