• Map Search
    • Houses For Sale
    • Apartments For Sale
    • Precon & Assignment For Sale
    • Townhouse For Sale
    • Open Houses
    • Houses For Rent
    • Apartments For Rent
    • Townhouse For Rent
    • Estimate Your House Value
  • Blog
  • Market Trends
  • Ontario
Address
THE CANADIAN HOME REALTY INC2810 Matheson Blvd E unit 801, MississaugaOntario
Quick links
  • About Us
  • Career
  • Blog
  • Zero Down Payment Program*
  • Our Team
  • FAQ
  • Terms & Conditions
  • Privacy Policy
  • Contact Us
  • Disclaimer
  • Sitemap
get the app
play storeApp Store
download qr code

Copyright © 2026 The Canadian Home Realty Inc.
  • Ontario
  • Mississauga
  • 0120 - Clarkson
  • 1309 Gatehouse Drive
1309-gatehouse-drive-mississauga-ontario-40867079
Login/Sign UpTo see all photos
  • For SaleAdded 8 days ago
  • Residential

1309 Gatehouse Drive

Mississauga, 0120 - Clarkson
  • 4 Bedrooms
  • 6 Bathrooms
  • 2 Garage
  • Share
Listed for: $5,800,000
Discuss with partner/expertView on Map

Contact an Experienced Real Estate Agent

Upon submitting this form, you acknowledge your agreement to receive marketing phone calls, text messages and emails from The Canadian Home. See more
join-the-canadian-home
JOIN OUR TEAM

Latest listing in Mississauga

  • 2339 Glengarry Road, Mississauga
  • 1301 Gatehouse Drive, Mississauga
  • 3001 - 225 Webb Drive, Mississauga
  • 5350 Bushelgrove Circle, Mississauga
  • 1712 - 223 Webb Drive, Mississauga
  • 12 - 7284 Bellshire Gate, Mississauga
  • 2181 Wiseman Court, Mississauga
  • 3683 East Park Court, Mississauga
  • 889 Third Street, Mississauga
  • 2 - 7440 GOREWAY Drive, Mississauga
  • 857 Messenger Meadow Drive, Mississauga

Near By Cities

  • Port Credit
  • Oakville
  • Meadowvale
  • Brockton
  • Etobicoke
  • York
  • Halton
  • Caledonia
  • Milton
  • Oakwood
  • Toronto

Popular Searches in Mississauga

  • House for sale in Mississauga
  • Condo Apartment for sale in Mississauga
  • Townhouse for sale in Mississauga
  • Open House in Mississauga
  • Price dropped properties in Mississauga
  • Investment properties in Mississauga
  • Not sold for 30 days in Mississauga
  • House for rent in Mississauga
  • Condos for rent in Mississauga
  • Townhouse for rent in Mississauga
  • Detached properties in Mississauga

Room Details of 1309 Gatehouse Drive, Mississauga

FloorBedroomsBathrooms
Second4*
Loading...

Key Facts About 1309 Gatehouse Drive, Mississauga

  • Tax$22,465 / 2026
  • Property TypeResidential
  • Building TypeSingle Family Residence
  • Building StyleColonial
  • Property AttachedDetached
  • Maintenance FeesN/A
  • Building Age1910
  • Square Feet4813 feet²
  • Lot Irregularitiespie
  • Lot Front94.00
  • Lot Size94.00 x 240 feet
  • Parking2 garage, 10 parking
  • BasementWalk-Out Access, Full, Finished
  • Postal CodeL5H1A6
  • Listing #40867079
  • Data SourceITSO
  • Days on Market7
  • Listed On28/09/2026
  • Updated On04/10/2026
  • Market Demand
    the canadian homethe canadian home

Description

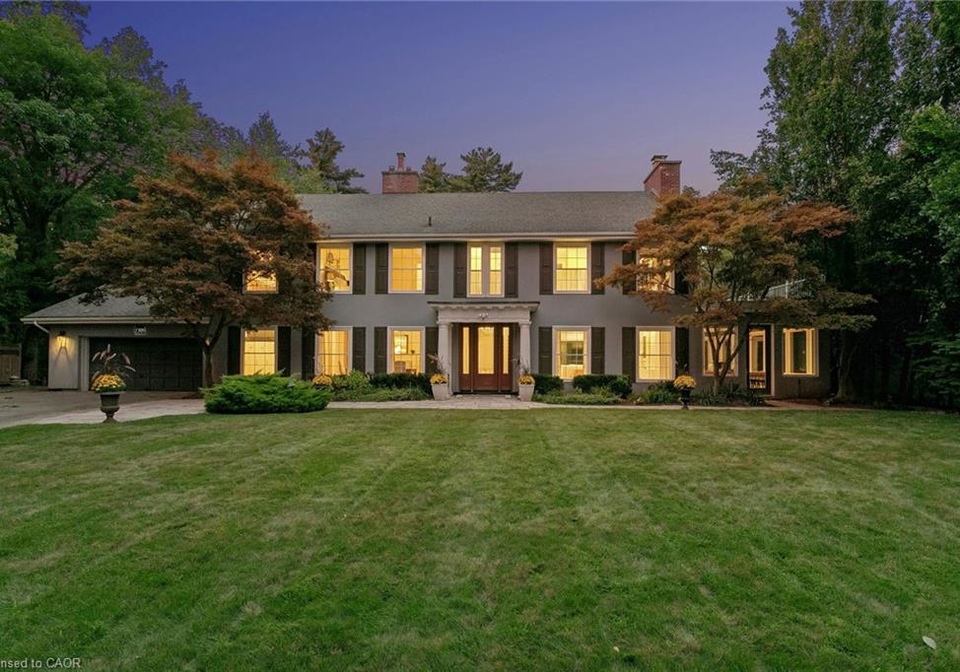
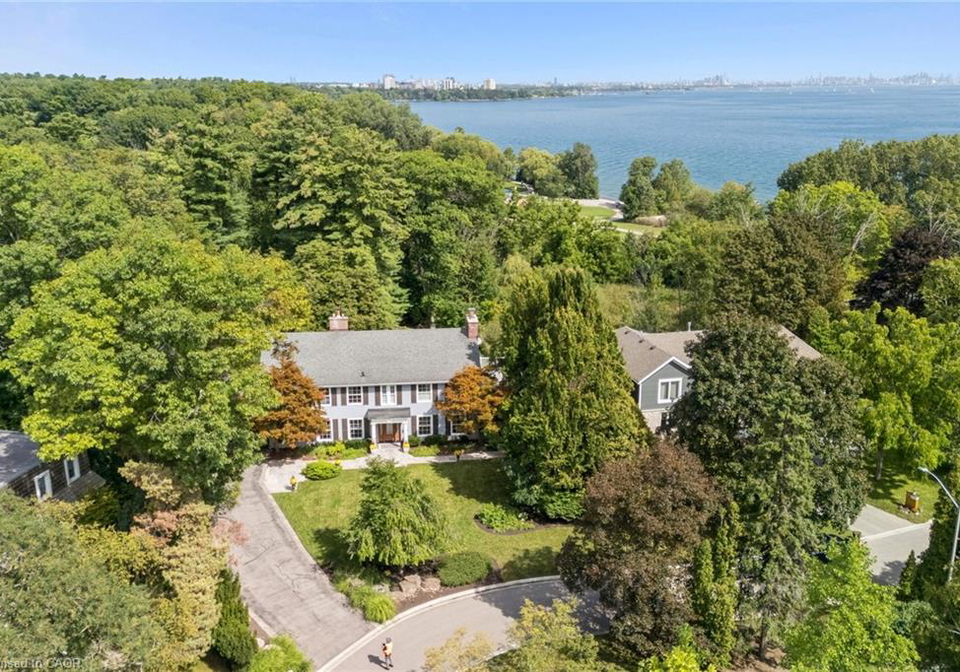
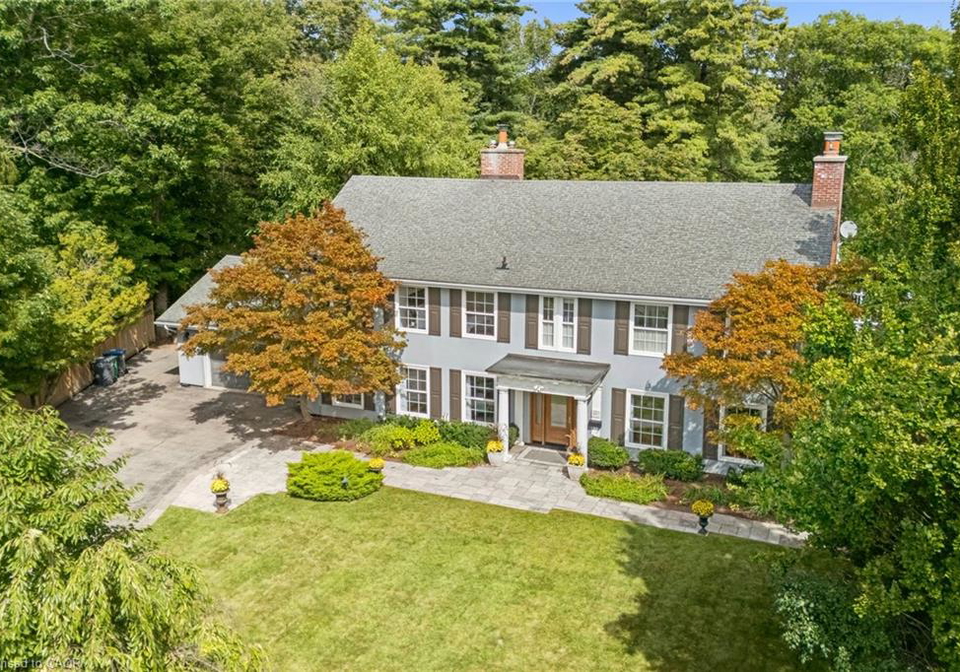
A piece of Clarkson history, reimagined for modern living. Known historically as Bexhill House, this exceptional property has been thoughtfully transformed in 2025, combining the scale and character of an estate with sophisticated design and exceptional functionality. Set on .82 acres, the home stands watch over Rattray Marsh, Lake Ontario and the Toronto skyline, with most rear windows enlarged to maximize the extraordinary connection to the landscape and views. The brand-new kitchen is the heart of the home, featuring custom cabinetry, oversi

Property Details of 1309 Gatehouse Drive, Mississauga

Property

  • Property TypeResidential, Detached
  • StyleColonial
  • Fronting OnNorth
  • Community0120 - Clarkson
  • MunicipalityMississauga

Inside

  • Bedrooms4
  • Bathrooms6
  • BasementWalk-Out Access, Full, Finished
  • Kitchen1
  • Rooms21
  • FireplaceY
  • AppliancesBar Fridge, Garborator, Water Heater Owned
  • Appliances IncludedOther,See Attached List.
  • Appliances ExcludedSamsung Frame Tv In Living Room, Sonos Sound System In Livin...View More

Utilities

  • WaterMunicipal
  • CoolingCentral Air
  • Heating TypeForced Air

Building

  • Size4813 feet²
  • Architecture StyleColonial
  • Exterior FeatureBacks on Greenbelt, Landscape Lighting
  • RoofAsphalt Shing
  • ConstructionStucco
  • Foundation TypeBlock
  • PoolIndoor, In Ground
  • Building Age1910

Parking

  • Drive WayPrivate Drive Triple+ Wide
  • Garage TypeAttached Garage
  • Garage2
  • Parking Places10
  • Total Parking Places12

Land

  • Frontage94.00
  • Depth240
  • ZoningR1
  • Lot Size94.00 x 240 feet
  • Lot Size CodeAcres
  • Acreage0.50–1.99
  • Cross StreetLakeshore/Bexhill

Features

  • Auto Garage Door Remote(s)Y
  • Built-In AppliancesY
  • Ceiling Fan(s)Y
  • Central VacuumY
  • Floor DrainsY
  • SaunaY

Listings In the Same Street at 1309 Gatehouse Drive, Mississauga

Houses For Sale

View

Houses For Rent

View

Recently Sold

View

Homes listed below the last sold prices in Mississauga

Loading..

Similar Sold
Similar Properties

Loading..

Loading..

Rooms

Bedroom Primary (16.08 X 17.42 feet)
Overlooks Ravine Fireplace His & Hers walk-in closets 6 Pc Ensuite Walkout to unfinished deck
Level: Second
Bedroom (12.66 X 11.09 feet)
Overlooks Ravine Ensuite Bathroom Double Closet
Level: Second
Bedroom (11.42 X 11.09 feet)
Two windows overlook the front lawns. Walk-through closet to 3 piece bath.
Level: Second
Bedroom (14.4 X 13.48 feet)
Level: Second
Bathroom
Level: Basement
Bathroom
Bathroom added in 2010 Renovated in 2025
Level: Second
Bathroom
New bathroom 2025.
Level: Second
Bathroom
Renovated in 2025 New vanity New tub Electronic bidet
Level: Main
Bathroom
Bathroom added in 2010. Renovated in 2025.
Level: Second
Kitchen (18.57 X 16.08 feet)
Fully renovated in 2025, the kitchen features a grand centre island, 3 integrated fridges & freezer. Opens to breakfast room with views of Lake Ontario & Toronto Skyline
Level: Main
Dining Room (15.49 X 16.77 feet)
Fireplace B/I Bookcase Picture Window
Level: Main
Breakfast Room (21.33 X 10.33 feet)
Open to the kitchen and overlooking the Ravine, the Breakfast room features two oversized sliding doors, skylights and extra enlarged windows to take in the view of conservation area, Lake Ontario & Toronto Skyline.
Level: Main
Living Room (17.09 X 29.17 feet)
Overlooks Ravine, W/W Fireplace, Hardwood Floor
Level: Main
Office (13.48 X 29.17 feet)
Fantastic place to meet clients without disturbing the house. Separate entrance to front of house. Surrounded by windows & nature. Juliette Balcony Side Door Overlooks Ravine.
Level: Main
Recreation Room (15.68 X 23.26 feet)
Recreation room features a gas fireplace, two walkout doors to the backyard and a large wine cellar.
Level: Basement
Sunroom (43.34 X 25.16 feet)
We are using the word 'Sunroom" in lieu of Pool Room. This room features an indoor salt water pool with commercial retractable doors that open up to the yard. Floors are tiled, matching pool coping. Pool equipment behind mirrored wall.
Level: Basement
Laundry (11.09 X 14.01 feet)
The original laundry room doubles as a change room for the pool, sauna and hot tub, fitted with shower for rinsing off. This one room has not been renovated.
Level: Basement
Laundry
Behind door number 3, a second laundry room. Stacked washer/dryer closet, additional storage closet with shelves for detergents, and separate linen cupboard.
Level: Second
Mud Room (5.58 X 5.35 feet)
B/I Closet Closet Organizers Picture Window Bench
Level: Main
Wine Cellar (14.4 X 4.33 feet)
Level: Basement
Gutted & reimagined in 2025. Stand alone tub, glass shower, his & hers vanities, separate wash closet, coffee station, refrigerated drawers.
Level: Second

Expense Breakdown

Monthly Mortgage Payment

$0/monthly

30 Year , 3.99% interest

Cash Expenditure for Home Purchase

$1,000

  • Downpayment
    $0
  • PST on Mortgage Insurance
    $0
  • Land Transfer Tax
    $0
  • Lawyer Fees
    $1,000
  • Title Insurance
    $0

Monthly Expenses After Home Purchase

$569

  • Mortgage Payment
    $0
  • Property Insurance
    $50
  • Property Tax
    $250
  • Phone
    $40
  • Monthly debt payments
    $0
  • Cable
    $60
  • Utilities
    $124
  • Internet
    $45

Open House

View all upcoming open houses in Mississauga

No open houses are currently scheduled for this property.

join-our-teamjoin-our-team

Loading..

Data is provided courtesy of ITSO © 2021 ITSO ( https://www.itsosystems.ca ) The information provided herein must only be used by consumers that have a bona fide interest in the purchase, sale, or lease of real estate and may not be used for any commercial purpose or any other purpose. Information deemed reliable but not guaranteed.

Copyright:© The Canadian Home Realty Inc. All rights reserved. The Canadian Home Realty Inc is a registered real estate brokerage.

Affordability Calculator

Find out what home price you can afford.

Are you a first time home buyer ?

Affordability Calculation for a repeat buyer has multiple factors to be considered. Schedule a call with our mortgage specialist to learn more.

About 1309 Gatehouse Drive, Mississauga

It is a 4 bedroom, 6 bathroom, Single Family Residence property located at 0120 - Clarkson. It is a Colonial building, facing North. 1309 Gatehouse Drive, Mississauga lies on 94.00 x 240 feet lot having pie irregularities. This Single Family Residence house in Mississauga has Wine Cellar,Laundry,Bathroom,Recreation Room,Sunroom,,Bedroom,Bathroom,Kitchen,Breakfast Room,Bedroom,Bedroom,Bedroom Primary,Laundry,Dining Room,Bathroom,Office,Bathroom,Mud Room,Bathroom,Living Room in main level. This Colonial story house in 0120 - Clarkson have 4 bedrooms in Second level. Forced Air heating systems are used in heating/cooling systems for 1309 Gatehouse Drive, Mississauga. This property which is located in Gatehouse Drive has a pool. This property located in MS - Mississauga have a fire place. This Residential property in Mississauga also has Auto Garage Door Remote(s), Built-In Appliances, Ceiling Fan(s), Central Vacuum, Floor Drains, Sauna.

FAQs About 1309 Gatehouse Drive, Mississauga

How many bathrooms does this property have?

This property features 6 bathroom(s) and 4 bedroom(s).

Does this 4 bedroom property have additional bedrooms or a den?

This Residential property does not have an additional bedroom or a den.

What is the square footage (sqft) of this Residential property?

The total square footage of this Residential 4 bed property in Mississauga is 4813.

How many parking spaces are available with this property?

1309 Gatehouse Drive boasts 10 convenient parking spaces.

How many cars can be parked in the garage of 1309 Gatehouse Drive?

This property features a garage with space for 2 cars.

What type of garage does this property have?

This property includes an Attached Garage garage with space for 2 cars.

Does this property have a basement?

Yes, this property has a basement.

What type of basement is it?

This property features Walk-Out Access, Full, Finished basement.

Does this property have a swimming pool?

Yes, this property has a Indoor, In Ground swimming pool.

Does this property have a fireplace?

A fireplace is available in this property.

How many kitchens does this property have?

This property includes 1 kitchen(s).

Is there a maintenance fee associated with this property?

Information about the maintenance fee is not available.

Is this property furnished?

Information about whether this property is furnished is not available.

What type of heating system is in place?

The heating system in place is a Forced Air.

What utilities are available for this property?

Information about utilities is not available.

School Rating for 1309 Gatehouse Drive, Mississauga

XXXView All Schools

Properties near top rated schools in Mississauga

Sign Into see near by schools

Listing History

See more recently sold homes in Mississauga

Real Estate Board require you toSign Into see the full details of this property

Banner Image

Similar Properties

See More
1320-gatehouse-drive-mississauga-ontario-w13850906
1320 Gatehouse Drive
1
Date: 01 Oct 2026
For Sale
3 Bedrooms (-1)
3 Bathrooms (-3)
2 Garage
1320 Gatehouse Drive
  • $1,999,999
  • Residential
1320 Gatehouse Drive, Mississauga, Clarkson
  • 0.06 KM
  • 876-parkland-avenue-mississauga-ontario-w13728918
    876 Parkland Avenue
    2
    Date: 31 Aug 2026
    For Sale
    4 + 1 Bedrooms
    4 Bathrooms (-2)
    2 Garage
    876 Parkland Avenue
    • $2,850,000
    • Rural Resid
    876 Parkland Avenue, Mississauga, Clarkson
  • 0.60 KM
  • 974-owenwood-drive-mississauga-ontario-w13845444
    974 Owenwood Drive
    3
    Date: 30 Sep 2026
    For Sale
    3 Bedrooms (-1)
    3 Bathrooms (-3)
    2 Garage
    974 Owenwood Drive
    • $1,749,000
    • Residential
    974 Owenwood Drive, Mississauga, Clarkson
  • 0.87 KM
  • 1575-lakeshore-road-mississauga-ontario-w13807362
    1575 Lakeshore Road
    4
    Date: 20 Sep 2026
    For Sale
    1 Bedrooms (-3)
    1 Bathrooms (-5)
    1 Garage (-1)
    1575 Lakeshore Road
    • $539,900
    • Condo
    163 - 1575 Lakeshore Road, Mississauga, Clarkson
  • 1.27 KM
  • 1163-cayente-place-mississauga-ontario-40861789
    1163 Cayente Place
    5
    Date: 28 Sep 2026
    For Sale
    4 Bedrooms
    4 Bathrooms (-2)
    2 Garage
    1163 Cayente Place
    • $2,099,000
    • Residential
    1163 Cayente Place, Mississauga, 0130 - Lorne Park
  • 1.60 KM
  • 965-inverhouse-drive-mississauga-ontario-w13771208
    965 Inverhouse Drive
    6
    Date: 11 Sep 2026
    For Sale
    2 + 1 Bedrooms (-2)
    2 Bathrooms (-4)
    1 Garage (-1)
    965 Inverhouse Drive
    • $649,900
    • Condo
    #709 - 965 Inverhouse Drive, Mississauga, Clarkson
  • 1.89 KM
  • 1807-balsam-avenue-mississauga-ontario-40860245
    1807 Balsam Avenue
    7
    Date: 09 Sep 2026
    For Sale
    4 + 2 Bedrooms
    3 Bathrooms (-3)
    0 Garage (-2)
    1807 Balsam Avenue
    • $1,569,000
    • Residential
    1807 Balsam Avenue, Mississauga, 0120 - Clarkson
  • 1.94 KM
  • 966-inverhouse-drive-mississauga-ontario-w13818288
    966 Inverhouse Drive
    8
    Date: 23 Sep 2026
    For Sale
    3 Bedrooms (-1)
    2 Bathrooms (-4)
    1 Garage (-1)
    966 Inverhouse Drive
    • $569,900
    • Condo
    812 - 966 Inverhouse Drive, Mississauga, Clarkson
  • 1.99 KM
  • Loading....
