If you’re on the hunt for a charming house for sale in Oakville , look no further than this delightful gem located at 1307 Barberry Green, Oakville. Nestled in the highly sought-after Glen Abbey community, this detached 2-storey home offers a rare opportunity to own a beautifully upgraded property, fully modernised in 2023, all at an affordable price. With its serene surroundings, top-rated schools, and abundant green spaces, it’s no wonder that this area is so popular among families and professionals alike.
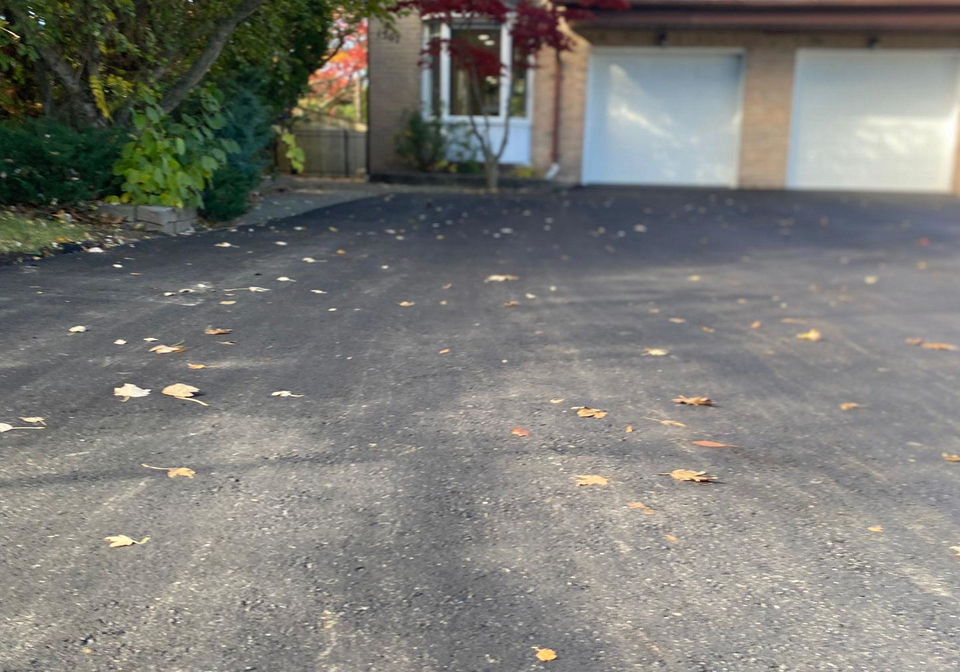
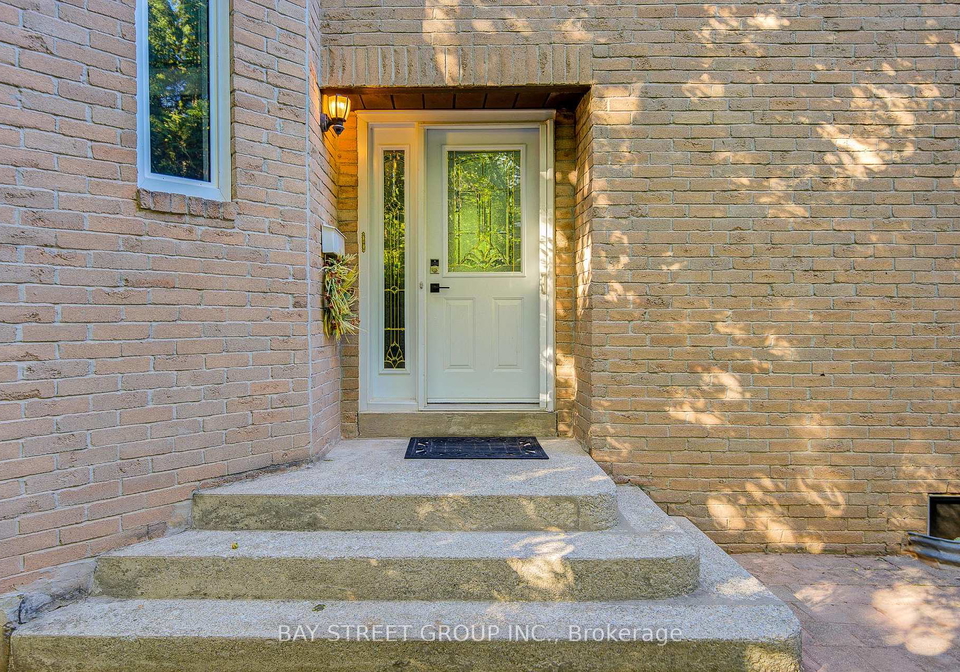
As you approach 1307 Barberry Green, Oakville, you’ll immediately notice the attractive exterior, featuring a combination of aluminium siding and brick that gives the house a contemporary yet classic feel. The property sits on a generous lot measuring 69 by 124 feet, providing ample space for outdoor activities and relaxation. The attached garage offers convenient parking for one vehicle, while the mutual driveway allows for additional parking for up to five cars, making it perfect for hosting friends and family.
Step inside, and you’ll be greeted by a spacious and well-designed layout that boasts a total of eight rooms, including three bedrooms and a den. The main kitchen is a true highlight, featuring a tastefully done open concept design with a stunning quartz countertop and a central island that provides plenty of storage and seating space. The skylight above floods the area with natural light, creating a warm and inviting atmosphere. The adjoining eat-in area is perfect for family meals, surrounded by picturesque views of the lush greenery outside, with a door that leads directly to the backyard.
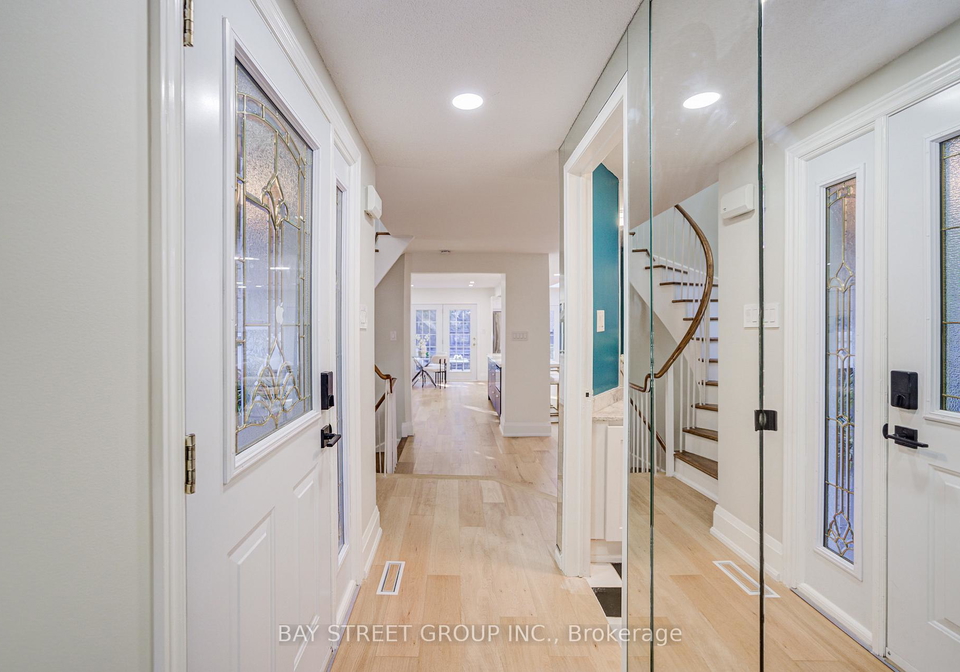
The first floor of this house for sale in Oakville is adorned with smooth ceilings, pot lights, and modern hardwood flooring throughout, enhancing its contemporary appeal. There’s also a separate office or study room that offers privacy and tranquillity, ideal for those who work from home or need a quiet space to focus. The scenic window provides a lovely view of the flowering trees outside, making it a delightful place to spend time.
As you ascend the bright, winding staircase to the second floor, you’ll find a wide passage leading to the bedrooms. The double-door master bedroom is exceptionally spacious, providing a versatile space that can easily be transformed into your personal sanctuary. The other two bedrooms are also generously sized and share a newly updated double sink washroom, perfect for families.
The finished full basement adds even more value to this house for sale in Oakville, featuring an additional bedroom and an expansive entertaining or multi-purpose space. There’s also a separate storage room with shelves and a window, ensuring that you can keep everything organised and tidy.
Step outside into the backyard, and you’ll find a peaceful oasis under a canopy of mature trees. The functional shed provides extra storage, while the private deck is perfect for outdoor dining and relaxation. Whether you’re hosting a barbecue or enjoying a quiet evening under the stars, this space is sure to impress.
Located on a cul-de-sac street, 1307 Barberry Green, Oakville, offers a serene and safe environment, yet remains incredibly convenient. You’re just a two-minute walk from the popular Monastery B&D and surrounding parks, and a quick two-minute drive to the Glen Abbey Golf Club. The house is also a mere five-minute drive from Highway 403, making commuting a breeze. Plus, being situated in the heart of top-rated schools makes it an ideal choice for families.
This house for sale in Oakville is truly a turn-key home, ready for you to move in and enjoy. With its modern upgrades, spacious layout, and fantastic location, it’s an opportunity you won’t want to miss. If you’re looking for a home that offers both comfort and convenience in a picturesque setting, 1307 Barberry Green, Oakville, is the perfect choice for you!
Glen Abbey, located in the picturesque town of Oakville, Ontario, is a highly sought-after residential area known for its serene environment and family-friendly atmosphere. Nestled amidst lush greenery and scenic landscapes, the community features a blend of elegant homes, well-maintained parks, and top-notch amenities, including the renowned Glen Abbey Golf Club. With excellent schools, convenient shopping options, and easy access to major roadways, Glen Abbey offers a perfect balance of tranquillity and accessibility, making it an ideal place for families and professionals alike. The community's commitment to preserving its natural beauty and fostering a strong sense of belonging adds to its appeal, ensuring a delightful living experience for all its residents.
Schools in the Neighbourhood
This property is ideally situated near a variety of reputable schools, making it a perfect choice for families. Within a short distance of just 0.5 to 2.3 kilometers, you will find several educational institutions catering to different age groups and language preferences. For elementary education, West Oak Public School (rated 8) and Pilgrim Wood Public School (rated 9.1) offer strong academic programs in English and French, respectively. Secondary education is well-represented by Abbey Park High School (rated 9.1) and Garth Webb Secondary School (rated 8.8), both providing excellent public education options. Additionally, the property is close to St. Ignatius of Loyola Catholic Secondary School (rated 8) and St. Matthew Catholic Elementary School (rated 8), which are part of the Halton Catholic District School Board. These schools offer both English and French language instruction, catering to diverse educational needs. Overall, the proximity to high-quality schools enhances the appeal of this property, ensuring that families have access to top-notch education within a convenient distance.
Key Statistics of the Neighbourhood
The area surrounding the property has a population of 572 residents, with an average household size of 2.3 individuals. The community is characterized by an average age of 56 years, indicating a mature demographic. The average household income is notably high at $143,000, with only 6.4% of the population classified as low-income. The real estate market reflects this affluence, with an average property price of $1,050,000. The area has a diverse social structure, with 37.14% of residents identifying as single and 33.33% of households having children. A significant portion of the population, 37.5%, are immigrants, contributing to the community's cultural richness. Homeownership is prevalent, with only 6% of residents renting, while 56% of the properties are condominiums. Education levels are impressive, with 65% of the population holding college or university degrees. However, it is noteworthy that 63% of residents are not in the labor force, suggesting a potential retirement demographic or other factors influencing employment status. Overall, this area presents a blend of affluence, education, and a stable community structure.