Real estate boards require you to be signed in to see the full details of this property
Real Estate Board require you toSign Into see the full details of this property
| Floor | Bedrooms | Bathrooms |
|---|---|---|
| Basement | 2 | 1 |
| Ground | * | 1 |
| Second | 4 | 2 |
Real Estate Board require you toSign Into see the full details of this property

No open houses are currently scheduled for this property.
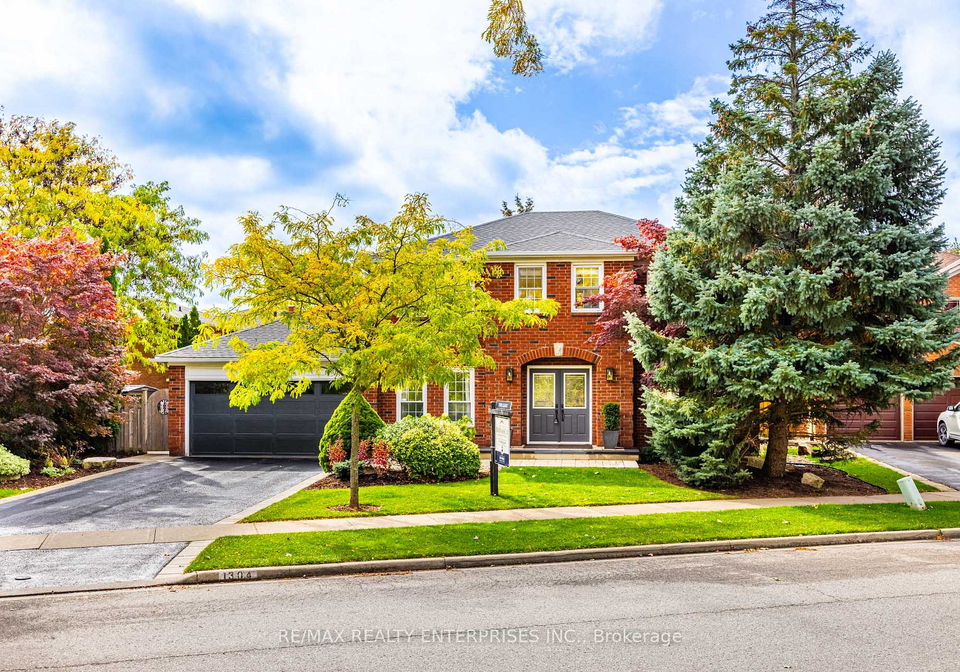
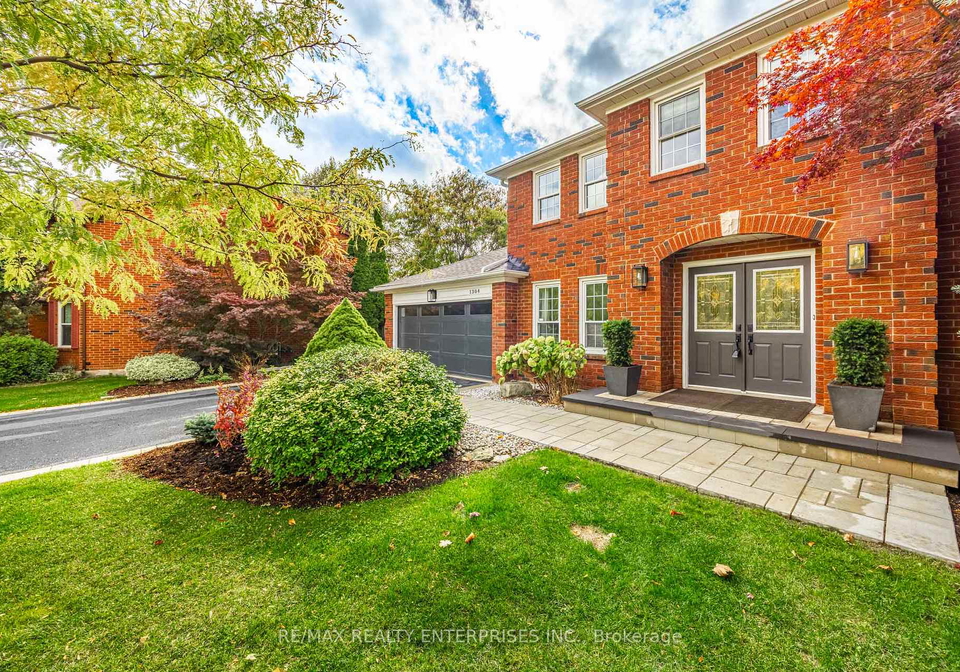
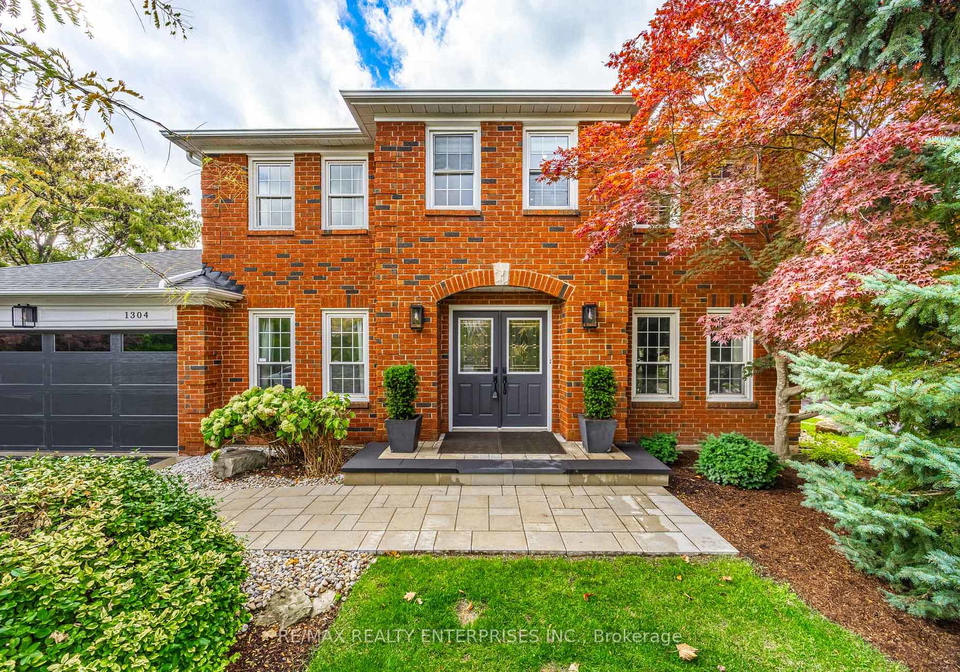
Tucked Away On A Private Street In The Heart Of Glen Abbey, This Impressive 4+2 Bedroom, 4-Bath Residence Sits On An Oversized 87Ft X 135Ft Lot With No Front Neighbours And Quick Access To The Iconic Glen Abbey Golf Club And Surround Nature Trails. Designed For Modern Family Living, The Home Showcases A Bright Open Layout, Refinished Hardwood Floors, And A Beautifully Updated Kitchen With Island Seating, Gas Cooktop, And Seamless Flow To The Breakfast Area And Family Room. A Versatile Main-Floor Bedroom Doubles Perfectly As A Home Office, While
Real Estate Board require you toSign Into see the full details of this property
Loading..
Loading..
Loading..
Real Estate Board require you toSign Into see the full details of this property


Loading..
This property features 4 bathroom(s) and 4 bedroom(s).
This Detached property includes 2 additional bedrooms.
The total square footage of this Detached 4 bed property in Oakville is 2500 - 3000.
1304 Outlook Terrace boasts 4 convenient parking spaces.
This property features a garage with space for 2 cars.
This property includes an Attached garage with space for 2 cars.
Yes, this property has a basement.
This property features Finished basement.
Yes, this property has a Inground swimming pool.
A fireplace is available in this property.
This property includes 1 kitchen(s).
Information about the maintenance fee is not available.
Information about whether this property is furnished is not available.
The heating system in place is a Forced Air.
Information about utilities is not available.
Sign Into see near by schools
Real Estate Board require you toSign Into see the full details of this property
Loading....