• Map Search
    • Houses For Sale
    • Apartments For Sale
    • Precon & Assignment For Sale
    • Townhouse For Sale
    • Open Houses
    • Houses For Rent
    • Apartments For Rent
    • Townhouse For Rent
    • Estimate Your House Value
  • Blog
  • Market Trends
  • Ontario
Address
THE CANADIAN HOME REALTY INC2810 Matheson Blvd E unit 801, MississaugaOntario
Quick links
  • About Us
  • Career
  • Blog
  • Zero Down Payment Program*
  • Our Team
  • FAQ
  • Terms & Conditions
  • Privacy Policy
  • Contact Us
  • Disclaimer
  • Sitemap
get the app
play storeApp Store
download qr code

Copyright © 2026 The Canadian Home Realty Inc.
  • Ontario
  • Cambridge
  • 53 - Preston South
  • 130 Highland Park
130-highland-park-cambridge-ontario-40773776
Login/Sign UpTo see all photos

Sign in Required

Real estate boards require you to be signed in to see the full details of this property

to see all images.
  • Sold Sold in Oct 2025
  • Detached

130 Highland Park

Cambridge, 53 - Preston South
  • 2 + 1 Bedrooms
  • 3 Bathrooms
  • 1 Garage
  • Share
Sold Price: $ 1,030,000
3.1%
Listed Price: $ 999,000
Discuss with partner/expertView on Map

Real Estate Board require you toSign Into see the full details of this property

Contact an Experienced Real Estate Agent

Upon submitting this form, you acknowledge your agreement to receive marketing phone calls, text messages and emails from The Canadian Home. See more
join-the-canadian-home
JOIN OUR TEAM

Latest listing in Cambridge

  • 1305 - 237 King Street W, Cambridge
  • 8 Gordon Street, Cambridge
  • 101 Deerpath Road, Cambridge
  • 122 Lisbon Pines Drive, Cambridge
  • 111 - 25 Concession Street, Cambridge
  • 207 N Waterloo Street N, Cambridge
  • 27 Garland Avenue, Cambridge
  • 20 Grandy Lane, Cambridge
  • 10 - 199 Saginaw Parkway, Cambridge
  • 106 - 85 Spruce Street, Cambridge
  • 1 Blackfriars Place, Cambridge

Near By Cities

  • North Dumfries
  • Branchton
  • Breslau
  • Glen Morris
  • Kitchener
  • Sheffield
  • Laurentian Hills
  • Ayr
  • South Dumfries
  • New Dundee
  • St. George

Popular Searches in Cambridge

  • House for sale in Cambridge
  • Condo Apartment for sale in Cambridge
  • Townhouse for sale in Cambridge
  • Open House in Cambridge
  • Price dropped properties in Cambridge
  • Investment properties in Cambridge
  • Not sold for 30 days in Cambridge
  • House for rent in Cambridge
  • Condos for rent in Cambridge
  • Townhouse for rent in Cambridge
  • Detached properties in Cambridge

Room Details of 130 Highland Park, Cambridge

FloorBedroomsBathrooms
Basement 1 1
Ground 2 2

Real Estate Board require you toSign Into see the full details of this property

sell-with-the-canadian-homesell-with-the-canadian-homeLoading...

Open House

View all upcoming open houses in Cambridge

No open houses are currently scheduled for this property.

Key Facts About 130 Highland Park, Cambridge

  • Tax $6,207 / 2025
  • Property Type Residential
  • Building Type Single Family Residence
  • Building Style Bungalow
  • Property Attached Detached
  • Building Age 1949
  • Size 1567 feet²
  • Lot Size 100.18 x 150.29 feet
  • Parking 1 garage, 5 parking
  • Basement Full, Finished, Sump Pump
  • Listing # 40773776
  • Data Source ITSO
  • Days on Market 2
  • Listed On 01/10/2025
  • Updated On 28/11/2025
  • Market Demand
    the canadian homethe canadian home

Description

Have you always dreamed of owning a home with golf course views? Welcome to 130 Highland Park, situated in one of the most sought-after neighborhood's with clear views of The Galt Country Club. This home sits on a beautifully landscaped, large 100 x 150 ft lot and offers over 3,000 sq. ft. of usable space across both floors. On the main level, you will find a living room with stunning hardwood floors, a fireplace, built-in cabinets, and large windows that fill the room with natural light. A 2-piece washroom, family room with another fireplace a

Real Estate Board require you toSign Into see the full details of this property

Property Details of 130 Highland Park, Cambridge

Property

  • Property Type Detached, Detached
  • Style Bungalow
  • Fronting On South
  • Community 53 - Preston South
  • Municipality Cambridge

Inside

  • Bedrooms 2
  • Bathrooms 3
  • Basement Full, Finished, Sump Pump
  • Kitchen 1
  • Rooms 16
  • Fireplace Y
  • Fireplace Total 2
  • Appliances Water Softener, Dishwasher, Dryer, Microwave, Refrigerator, ...View More
  • Appliances Included Dishwasher,Dryer,Microwave,Refrigerator,Stove,Washer,All Inc...View More
  • Appliances Excluded None

Utilities

  • Water Municipal
  • Cooling Central Air
  • Heating Type Forced Air, Natural Gas

Building

  • Size 1567 feet²
  • Architecture Style Bungalow
  • Roof Asphalt Shing
  • Construction Brick
  • Foundation Type Concrete Block
  • Building Age 1949

Parking

  • Drive Way Private Drive Single Wide
  • Garage Type Detached Garage, Asphalt
  • Garage 1
  • Parking Places 5
  • Total Parking Places 6

Land

  • Frontage 100.18
  • Depth 150.29
  • Zoning R2
  • Lot Size 100.18 x 150.29 feet
  • Acreage < 0.5
  • Cross Street Coronation Blvd.

Features

  • Auto Garage Door Remote(s) Y

Real Estate Board require you toSign Into see the full details of this property

Our Estimate

See Real Estate Market Trends in Cambridge

Estimated Rent

$ 3,433

Rental Yield

3.69%

School Score

7.3/10

Rental Score

4/5

Listings In the Same Street at 130 Highland Park, Cambridge

Houses For Sale

View

Houses For Rent

View

Recently Sold

View

Homes listed below the last sold prices in Cambridge

Loading..

Similar Sold
Similar Properties

Loading..

Loading..

Rooms

Bedroom Primary (4.6X3.51 metre)
Level: Main
Bathroom (3.53X2.13 metre)
Level: Main
Bedroom (3.68X3.56 metre)
Level: Main
Eat-in Kitchen (4.32X4.27 metre)
Level: Main
Living Room (5.38X4.04 metre)
Level: Main
Family Room (4.09X3.89 metre)
Level: Main
Bathroom (1.78X1.6 metre)
Level: Basement
Recreation Room (5.66X4.62 metre)
Level: Basement
Bathroom (2.08X0.94 metre)
Level: Main
Utility Room (5.41X3.96 metre)
Level: Basement
Dining Room (3.76X3.38 metre)
Level: Main
Laundry (7.34X1.57 metre)
Level: Basement
Bedroom (4.22X2.95 metre)
Level: Basement
Storage (3.99X4.01 metre)
Back room of utility area
Level: Basement
Storage (3.17X1.47 metre)
Level: Basement
Storage (2.31X1.96 metre)
Level: Basement

Real Estate Board require you toSign Into see the full details of this property

Expense Breakdown

Monthly Mortgage Payment

$0/monthly

30 Year , 3.99% interest

Cash Expenditure for Home Purchase

$1,000

  • Downpayment
    $0
  • PST on Mortgage Insurance
    $0
  • Land Transfer Tax
    $0
  • Lawyer Fees
    $1,000
  • Title Insurance
    $0

Monthly Expenses After Home Purchase

$569

  • Mortgage Payment
    $0
  • Property Insurance
    $50
  • Property Tax
    $250
  • Phone
    $40
  • Monthly debt payments
    $0
  • Cable
    $60
  • Utilities
    $124
  • Internet
    $45
join-our-teamjoin-our-team

Loading..

Data is provided courtesy of ITSO © 2021 ITSO ( https://www.itsosystems.ca ) The information provided herein must only be used by consumers that have a bona fide interest in the purchase, sale, or lease of real estate and may not be used for any commercial purpose or any other purpose. Information deemed reliable but not guaranteed.

Copyright:© The Canadian Home Realty Inc. All rights reserved. The Canadian Home Realty Inc is a registered real estate brokerage.

About 130 Highland Park, Cambridge

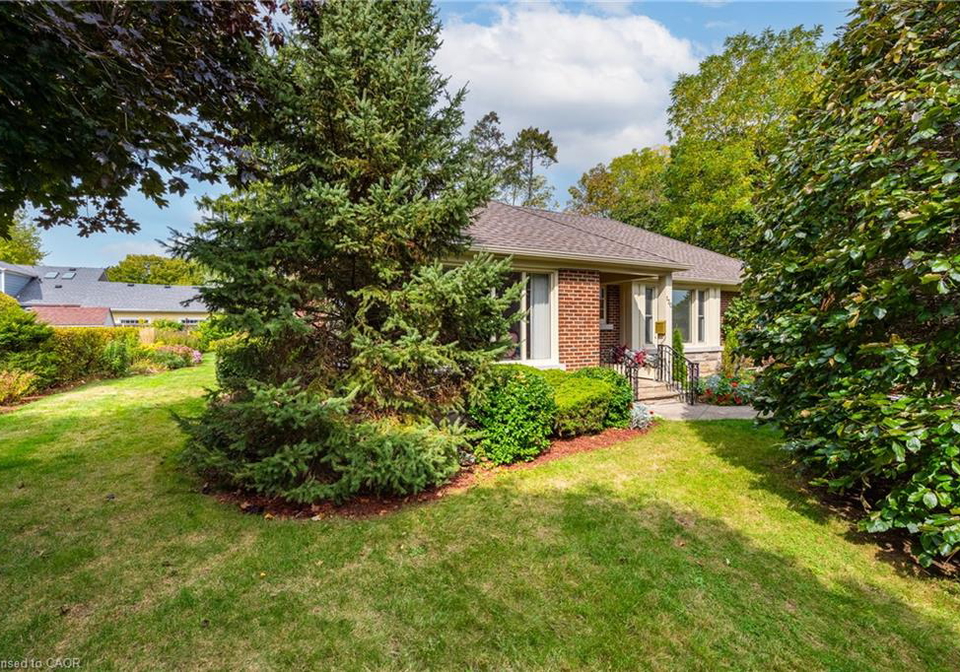
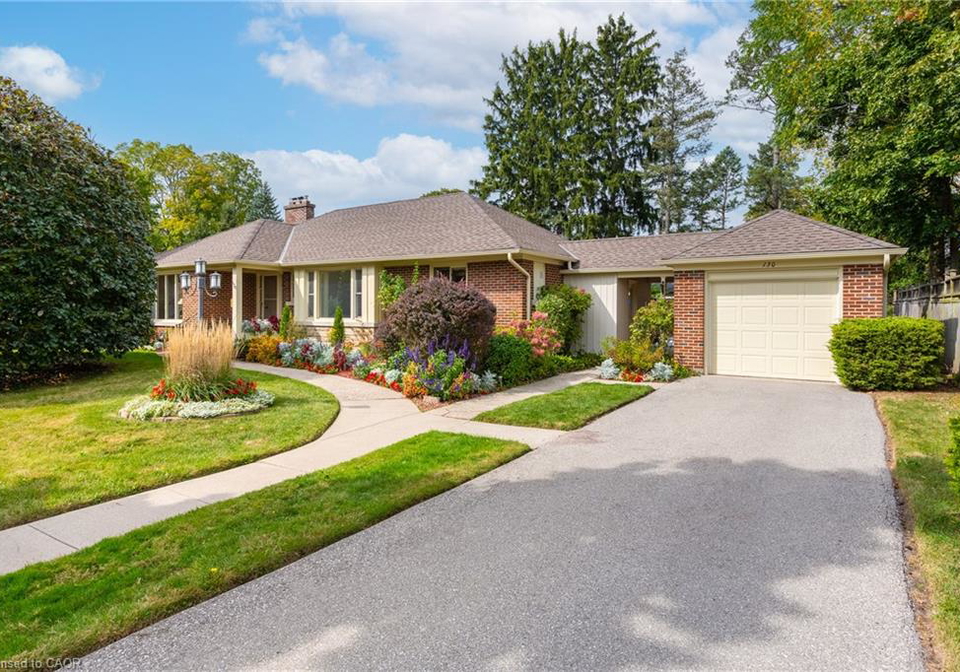
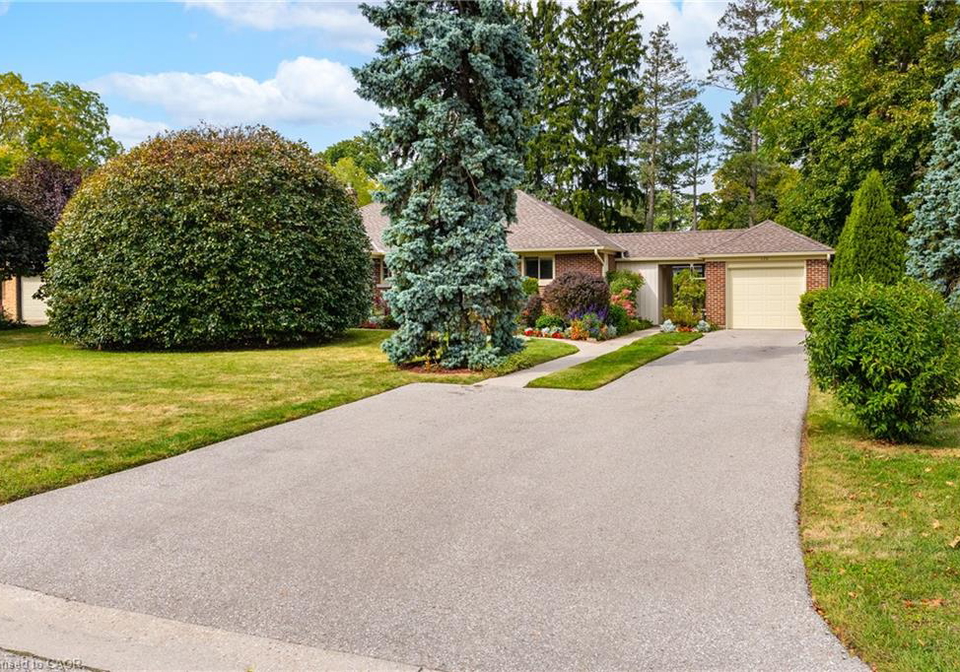
Welcome to the delightful **house for sale in Cambridge ** at 130 Highland Park, Cambridge. This charming bungalow, constructed in 1949, is nestled within the picturesque Preston South community, boasting stunning views of The Galt Country Club. Set on a generous 100 x 150 ft lot, this detached house offers an impressive 3,000 sq. ft. of usable space across both floors, making it an ideal home for those seeking comfort and style in a sought-after neighbourhood.

As you approach the property at 130 Highland Park, Cambridge, you will immediately appreciate the beautifully landscaped grounds that create a welcoming atmosphere. The exterior of the house is simple yet inviting, providing a perfect backdrop for the vibrant gardens that surround it. The private driveway, which accommodates up to five vehicles, leads to a detached garage, ensuring ample parking for you and your guests.

Step inside this lovely **house for sale in Cambridge**, and you will be greeted by a spacious living room featuring stunning hardwood floors, a cosy fireplace, and built-in cabinets. Large windows allow natural light to flood the room, creating a warm and inviting space for relaxation and entertainment. The main level also includes a convenient 2-piece washroom, ensuring guests are well accommodated.

Although this property does not have a designated family room, the layout offers flexibility, with a charming dining room that features sliding doors leading to the private backyard. This seamless transition to the outdoor space makes it perfect for hosting gatherings or simply enjoying the tranquillity of your surroundings.

The backyard is a true gem, although it does not feature a pool, it is still a meticulously landscaped area that provides an ideal setting for outdoor activities and relaxation. The screened-in seating area offers a peaceful retreat, while the change room adds a touch of convenience for outdoor entertaining.

The primary bedroom in this **house for sale in Cambridge** is a sanctuary in itself, complete with a pocket door leading to the bathroom and double doors that open to the backyard, allowing for easy access to the outdoors. A second bedroom provides additional space for family or guests, while the eat-in kitchen is well-equipped with modern appliances, including a dishwasher, microwave, refrigerator, and stove. The kitchen also provides access to the basement and a door leading outside to the garage, enhancing the functionality of this home.

The full, finished basement of 130 Highland Park, Cambridge, is a fantastic space that adds even more value to this property. It includes a third bedroom and a 3-piece washroom, making it perfect for guests or as a private retreat. The large recreation room, complete with a bar area and beautifully finished walls of reclaimed barnboard, offers a unique and stylish space for entertainment. Additionally, the basement houses a spacious storage/utility room, a laundry room with extra storage, and a handy workspace area, ensuring that all your needs are met.

This **house for sale in Cambridge** is conveniently located near a wealth of amenities, including hospitals, restaurants, shopping centres, The Gaslight District, schools, trails, parks, and transit options. The proximity to highways makes commuting a breeze, while the golf course is just a stone's throw away, perfect for avid golfers or those who simply enjoy the scenic views.

In summary, 130 Highland Park, Cambridge, is a remarkable **house for sale in Cambridge** that combines charm, comfort, and convenience. With its spacious layout, beautiful surroundings, and prime location, this property is truly a must-see. Don’t miss your chance to own this lovely home; book your private viewing today!

Community 53, known as Preston South, is a charming residential area located in the vibrant city of Cambridge. Nestled to the south of the city centre, it offers a delightful blend of suburban tranquillity and urban convenience. The neighbourhood is characterised by its tree-lined streets, a mix of modern and traditional homes, and well-maintained green spaces, making it an ideal spot for families and professionals alike. Residents enjoy easy access to local amenities, including shops, schools, and parks, while the nearby transport links provide quick connections to the bustling heart of Cambridge and beyond. With its welcoming atmosphere and strong sense of community, Preston South is a wonderful place to call home.

Schools in the Neighbourhood

This property is conveniently located near several educational institutions, catering to various age groups and educational preferences. Within a short distance, you will find Ryerson Public School, an English-language elementary school offering grades JK to 6, just 0.9 km away, with a respectable school rating of 6.3. For older elementary students, William G. Davis Public School is 1.7 km away, although it has a lower rating of 2.3. Galt Collegiate Institute, located 2.2 km from the property, serves secondary students in grades 9 to 12 and holds a solid rating of 6.1. Additionally, St. Augustine Catholic School, 1.4 km away, provides an English-language Catholic education for grades JK to 8, boasting a commendable rating of 7.2. For families interested in French-language education, Woodroffe Avenue Public School, 2.0 km away, offers grades JK to 8 and has an impressive rating of 8.7. The local area also features St. Benedict Catholic Secondary School and St. Peter Catholic Elementary School, providing further options for secondary and elementary education. Overall, this property is well-situated for families seeking quality educational opportunities nearby.
FAQs About 130 Highland Park, Cambridge

How many bathrooms does this property have?

This property features 3 bathroom(s) and 2 bedroom(s).

Does this 2 bedroom property have additional bedrooms or a den?

This Detached property includes 1 additional bedrooms.

What is the square footage (sqft) of this Detached property?

The total square footage of this Detached 2 bed property in Cambridge is 1567.

How many parking spaces are available with this property?

130 Highland Park boasts 5 convenient parking spaces.

How many cars can be parked in the garage of 130 Highland Park?

This property features a garage with space for 1 cars.

What type of garage does this property have?

This property includes an Detached Garage, Asphalt garage with space for 1 cars.

Does this property have a basement?

Yes, this property has a basement.

What type of basement is it?

This property features Full, Finished, Sump Pump basement.

Does this property have a swimming pool?

It is not specified whether this property has a swimming pool.

Does this property have a fireplace?

A fireplace is available in this property.

How many kitchens does this property have?

This property includes 1 kitchen(s).

Is there a maintenance fee associated with this property?

Information about the maintenance fee is not available.

Is this property furnished?

Information about whether this property is furnished is not available.

What type of heating system is in place?

The heating system in place is a Forced Air, Natural Gas.

What utilities are available for this property?

Information about utilities is not available.

School Rating for 130 Highland Park, Cambridge

XXX

Properties near top rated schools in Cambridge

Sign Into see near by schools

Listing History

See more recently sold homes in Cambridge

Real Estate Board require you toSign Into see the full details of this property

Banner Image

Similar Properties

See More
2023-coronation-boulevard-cambridge-ontario-40832314
2023 Coronation Boulevard
1
Date: 25 May 2026
For Sale
3 Bedrooms (+1)
3 Bathrooms
2 Garage (+1)
2023 Coronation Boulevard
  • $998,500
  • Detached
2023 Coronation Boulevard, Cambridge, 52 - Preston North
  • 0.23 KM
  • 1864-coronation-boulevard-cambridge-ontario-40848668
    1864 Coronation Boulevard
    2
    Date: 16 Jul 2026
    For Sale
    3 Bedrooms (+1)
    2 Bathrooms (-1)
    1 Garage
    1864 Coronation Boulevard
    • $675,000
    • Detached
    1864 Coronation Boulevard, Cambridge, 53 - Preston South
  • 0.35 KM
  • 360-blair-road-cambridge-ontario-x13534666
    360 Blair Road
    3
    Date: 07 Jul 2026
    For Sale
    3 Bedrooms (+1)
    2 Bathrooms (-1)
    1 Garage
    360 Blair Road
    • $699,900
    • Detached
    360 Blair Road, Cambridge
  • 0.88 KM
  • 1405-king-street-e-cambridge-ontario-x13136510
    1405 King Street E
    4
    Date: 15 May 2026
    For Sale
    3 Bedrooms (+1)
    2 Bathrooms (-1)
    0 Garage (-1)
    1405 King Street E
    • $649,000
    • Detached
    1405 King Street E, Cambridge
  • 1.22 KM
  • 1410-eleanor-avenue-cambridge-ontario-40842401
    1410 Eleanor Avenue
    5
    Date: 23 Jun 2026
    For Sale
    3 Bedrooms (+1)
    1 Bathrooms (-2)
    0 Garage (-1)
    1410 Eleanor Avenue
    • $599,900
    • Detached
    1410 Eleanor Avenue, Cambridge, 50 - Langs Farm/Hilborn Park
  • 1.26 KM
  • 107-rosslinn-road-cambridge-ontario-40835469
    107 Rosslinn Road
    6
    Date: 01 Jun 2026
    For Sale
    3 Bedrooms (+1)
    2 Bathrooms (-1)
    1 Garage
    107 Rosslinn Road
    • $949,900
    • Detached
    107 Rosslinn Road, Cambridge, 14 - Westview
  • 1.28 KM
  • 1894-briarwood-drive-cambridge-ontario-x13482642
    1894 Briarwood Drive
    7
    Date: 24 Jun 2026
    For Sale
    3 Bedrooms (+1)
    1 Bathrooms (-2)
    1 Garage
    1894 Briarwood Drive
    • $ $650,000
    • Detached
    1894 Briarwood Drive, Cambridge
  • 1.35 KM
  • 1338-eleanor-avenue-cambridge-ontario-40844619
    1338 Eleanor Avenue
    8
    Date: 06 Jul 2026
    For Sale
    3 + 1 Bedrooms (+1)
    2 Bathrooms (-1)
    0 Garage (-1)
    1338 Eleanor Avenue
    • $729,900
    • Detached
    1338 Eleanor Avenue, Cambridge, 50 - Langs Farm/Hilborn Park
  • 1.37 KM
  • Loading....