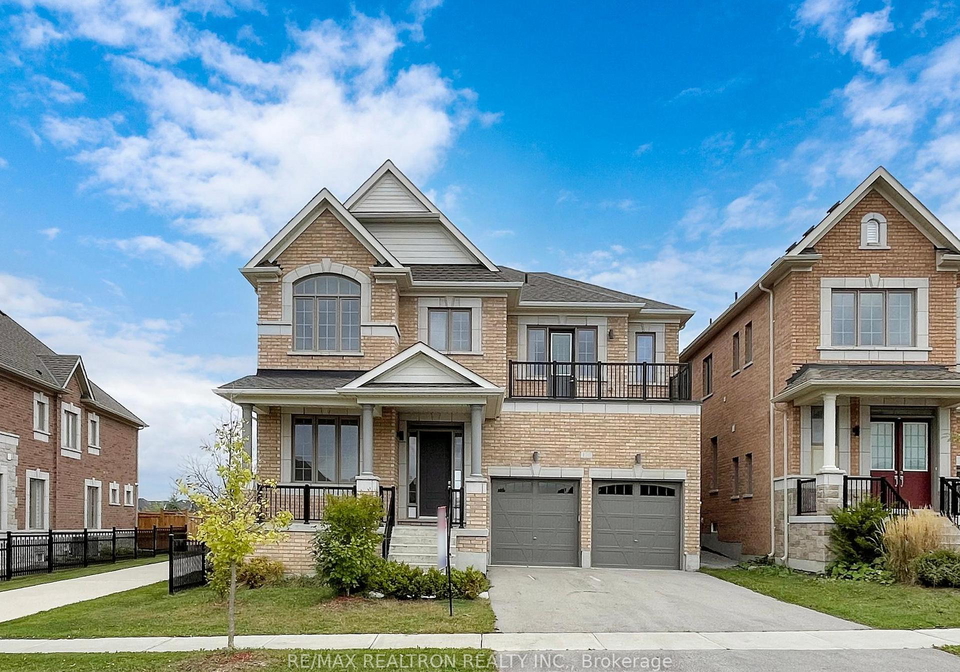
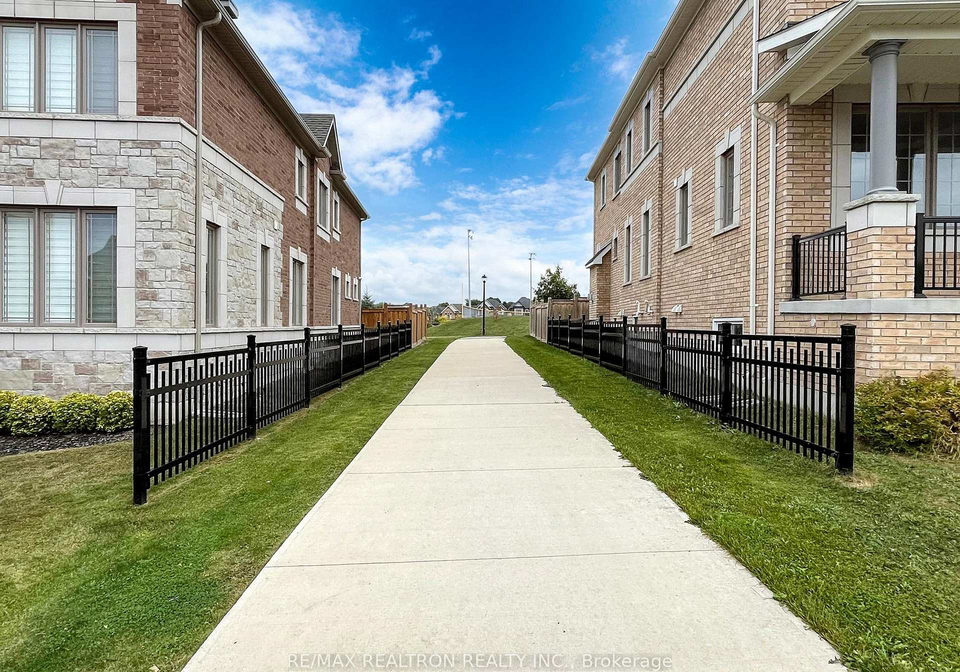
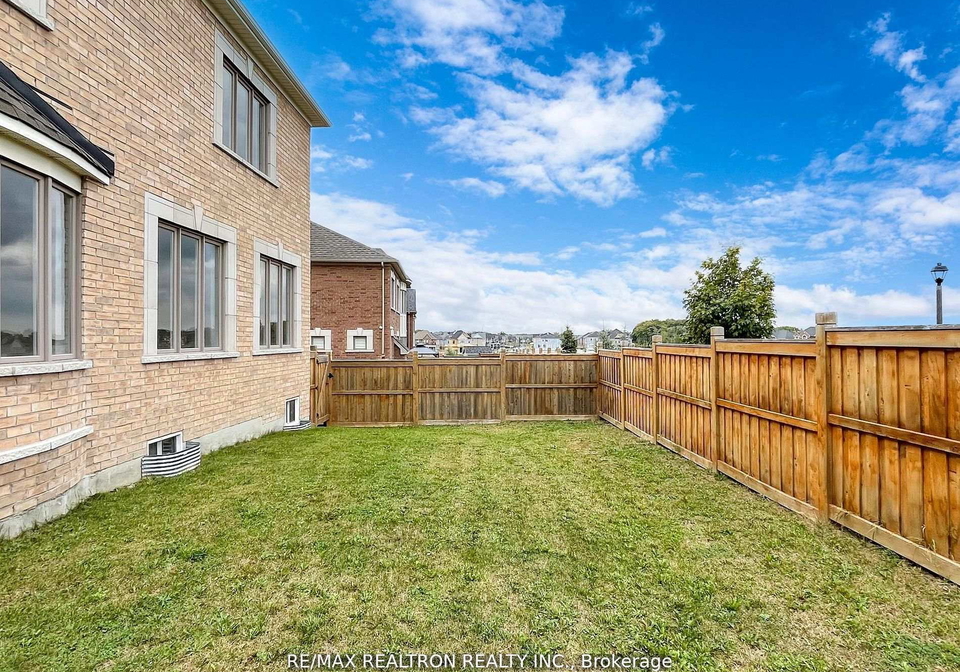
Nestled in the picturesque community of Holland Landing, this remarkable house for sale in East Gwillimbury at 130 Frank Kelly Drive offers an unparalleled living experience. This stunning detached residence, built in the last five years, combines modern elegance with practical living, making it an ideal choice for families and professionals alike. With a prime location on a generous 45 x 101-foot lot, this property is perfectly situated to enjoy the tranquillity of the surrounding area while still being close to essential amenities.
Upon entering this exquisite house for sale in East Gwillimbury, you are greeted by an inviting atmosphere that is accentuated by the elegant new engineered hardwood flooring throughout the main level. The spacious layout boasts an impressive total of nine rooms, including five well-appointed bedrooms and two versatile dens, which can serve as home offices or additional living spaces. The main kitchen is a chef's delight, featuring a redesigned island that is perfect for meal preparation and entertaining guests. For added convenience, there is an additional kitchen that enhances the functionality of this home.
The main level also showcases a family room, ideal for relaxation and family gatherings, as well as a front office that is complemented by an upgraded powder room nearby. This thoughtful design creates a perfect work-from-home retreat or a private study area, catering to the needs of modern living. The house for sale in East Gwillimbury also includes five bathrooms, ensuring ample facilities for family and guests.
The upper level of this splendid home features an expansive primary suite, complete with 11-foot ceilings and a luxurious five-piece ensuite bathroom. This private sanctuary is designed to provide comfort and tranquillity, making it a perfect retreat after a long day. Oversized windows throughout the property allow for an abundance of natural light, enhancing the warmth and inviting nature of each room.
One of the standout features of this house for sale in East Gwillimbury is the fully finished basement, which has been designed with an industrial-inspired aesthetic. This space includes a separate entrance through the garage, making it ideal for in-laws, guests, or even as a potential rental unit. The basement is equipped with its own kitchen, laundry facilities, a bathroom, a spacious recreation room, and an additional bedroom, providing flexibility and comfort for various living arrangements.
While the property does not include a pool, it compensates with its proximity to a serene 10-acre park located at the top of Yonge Street, offering residents a peaceful outdoor retreat. The house is also equipped with central air conditioning, ensuring comfort throughout the seasons. Although there is no central vacuum system, the home is designed with practicality in mind, featuring forced air heating and municipal water and sewer services.
The exterior of the property is constructed of durable brick, providing both aesthetic appeal and low maintenance. The built-in garage offers space for two vehicles, complemented by a private driveway that also accommodates additional parking. This house for sale in East Gwillimbury is ideally located near major thoroughfares, including Holland Landing and HWY 11, ensuring easy access to local amenities such as Upper Canada Mall, Costco, Walmart, and the GO Train, which connects residents to downtown Toronto.
In summary, this exceptional house for sale in East Gwillimbury at 130 Frank Kelly Drive presents a unique opportunity for refined living in a desirable location. With its modern features, spacious layout, and close proximity to essential services, this home is perfect for those seeking a blend of comfort, style, and convenience. Schedule your visit today to experience all that this remarkable property has to offer!
Holland Landing, nestled within the city of East Gwillimbury, is a charming and picturesque community that offers a delightful blend of rural tranquility and suburban convenience. Surrounded by lush greenery and scenic landscapes, it boasts a rich history and a welcoming atmosphere, making it an ideal location for those seeking a peaceful lifestyle. The area features a variety of amenities, including parks, schools, and local shops, while still providing easy access to larger urban centres. With its strong sense of community spirit and beautiful natural surroundings, Holland Landing is a perfect place for families and individuals alike to call home.
Schools in the Neighbourhood
The property is conveniently located near several educational institutions, catering to various needs for families. Park Avenue Public School, an English-language elementary school offering grades JK to 8, is just 1.6 km away and has a school rating of 5.9, making it a solid choice for younger children. For secondary education, Dr. J.M. Denison Secondary School is located 3.7 km from the property, although it currently has a school rating of 0, which may raise some concerns for prospective buyers with older children. Additionally, Maple Leaf Public School and Poplar Bank Public School, both offering French-language instruction, are 4.8 km and 3.9 km away, respectively, but they have lower ratings of 2.7 and 0. Good Shepherd Catholic Elementary School, situated 2.9 km from the property, provides English-language education for grades JK to 8 and has a favorable rating of 6.2. Overall, while there are several public and Catholic schooling options nearby, the ratings suggest varying levels of quality, which may influence your decision if education is a priority for your family.
Key Statistics of the Neighbourhood
The area surrounding the property has a population of 4,728 residents, with an average household size of 3.3 individuals. The demographic profile indicates a youthful community, with an average age of 34.7 years. The average household income is notably high at $137,800, although 8.4% of the population falls within the low-income bracket. The real estate market reflects a robust environment, with an average property price of $1,182,000. A significant portion of the population, 35.52%, is single, while 62.45% of households include children, highlighting a family-friendly atmosphere. The community is diverse, with 47.63% of residents being immigrants, contributing to a rich cultural fabric. Renters make up 16.9% of the population, and condominiums represent a small fraction at 1.41%. Education levels are high, with 64.54% of residents holding college or university degrees. However, a considerable percentage, 29.92%, are not participating in the labor force, indicating potential opportunities for workforce development. Overall, this area presents a dynamic and diverse community, appealing to families and professionals alike.