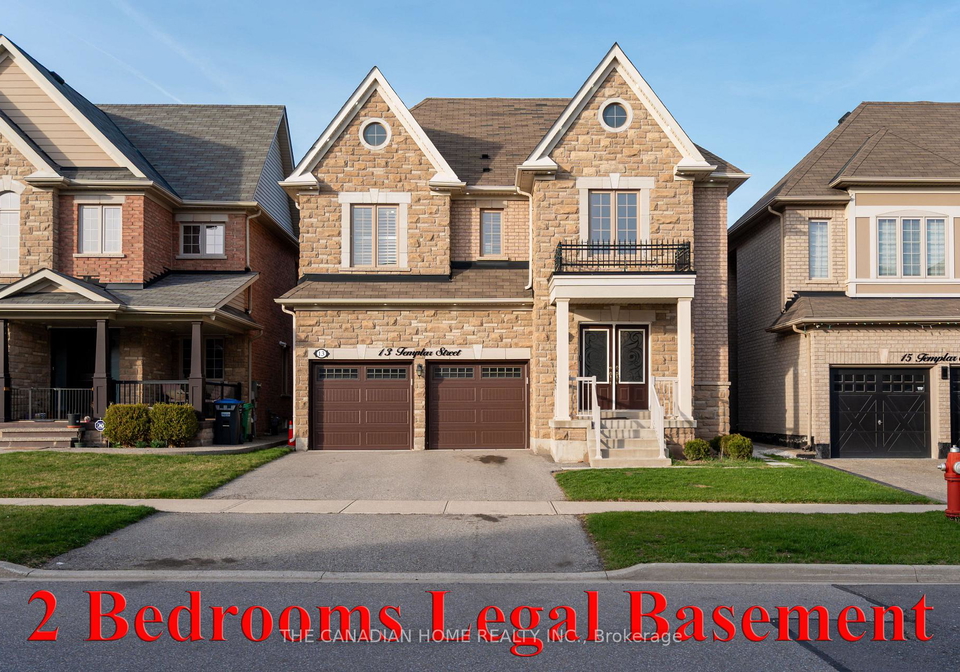
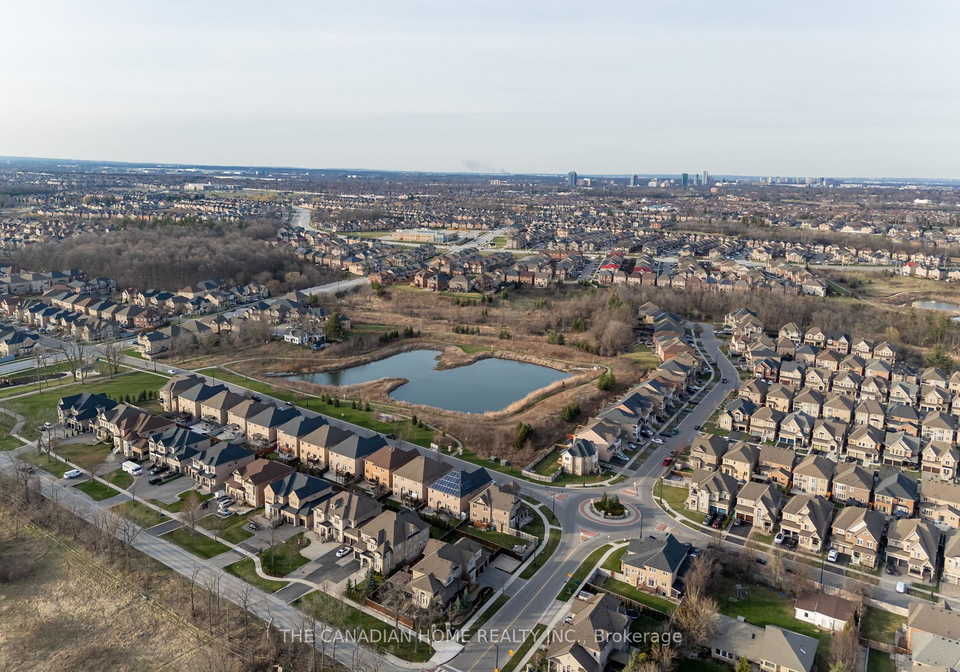
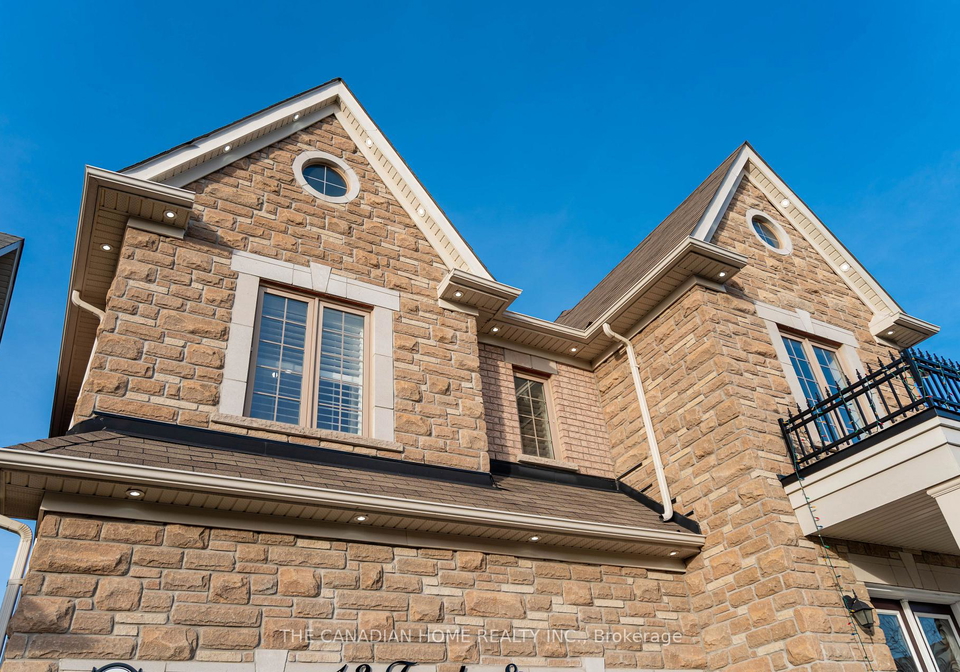
Welcome to this absolutely stunning detached house for sale in Brampton , located at 13 Templar Street, Brampton. This exquisite home features the highly sought-after "Springbrook" model and is nestled in the heart of the picturesque Credit Valley community. With approximately 3,600 square feet of luxurious living space set on a premium 40' lot, this property showcases a beautiful brick and stone front elevation that is sure to impress.
As you step through the grand double-door entry, you are greeted by a breathtaking sky-high foyer that sets the tone for the elegance found throughout the home. The open-concept living and dining area provides a warm and inviting atmosphere, perfect for entertaining guests or enjoying family gatherings. The separate family room, complete with a cosy double-sided gas fireplace, adds an extra touch of comfort and sophistication to this remarkable house for sale in Brampton.
The heart of the home is undoubtedly the beautifully upgraded main kitchen, which boasts modern stainless steel appliances and ample space for culinary creations. In addition to the main kitchen, there is also an additional kitchen, making this house an ideal choice for those who love to cook or entertain. With a total of ten rooms, including four spacious bedrooms and five well-appointed bathrooms, this house is designed to accommodate the needs of a growing family. Notably, there are three full bathrooms conveniently located on the second floor, ensuring that morning routines run smoothly.
One of the standout features of this property is the absence of carpet throughout the home, enhancing its modern and clean appeal. The convenience of direct garage access, along with a private double driveway that offers parking space for up to four vehicles, adds to the practicality of this house for sale in Brampton. The built-in garage provides secure storage and easy access to the home.
For those who enjoy outdoor living, the huge backyard is perfect for summer barbecues, children's play, or simply relaxing in the sun. Although this property does not feature a pool, the expansive outdoor space offers plenty of opportunities for creating your own outdoor oasis.
Additionally, the professionally finished two-bedroom legal basement apartment features a separate entrance and laundry facilities, making it an excellent option for extended family or as a rental unit. The open-concept living and dining area in the basement is complete with lavish upgrades and is currently rented for £2,000 per month (inclusive), presenting fantastic rental income potential for the savvy investor.
Located close to Eldorado Park, the scenic Credit River, top-rated schools, parks, and golf courses, this house for sale in Brampton is perfectly situated to take advantage of all the essential amenities that the vibrant Credit Valley community has to offer. The area is known for its family-friendly atmosphere, making it a truly perfect place to call home.
With its impressive features, spacious layout, and prime location, this house for sale in Brampton at 13 Templar Street, Brampton, is an exceptional opportunity not to be missed. Whether you are a growing family looking for your forever home or an investor seeking a property with great rental potential, this house ticks all the boxes. Don't hesitate to visit today and fall in love with this remarkable property!
Credit Valley, nestled in the vibrant city of Brampton, is a picturesque suburban enclave that offers a harmonious blend of natural beauty and modern convenience. Characterised by its lush green spaces, including parks and scenic trails along the Credit River, the area provides ample opportunities for outdoor activities and relaxation. The community boasts a diverse range of amenities, including shopping centres, schools, and recreational facilities, making it an ideal location for families and individuals alike. With its friendly atmosphere and strong sense of community spirit, Credit Valley is a delightful place to call home, offering a tranquil retreat while remaining well-connected to the bustling urban life of Brampton.
Schools in the Neighbourhood
This property is conveniently located near several educational institutions, making it an ideal choice for families. The closest school is Churchville Public School, an elementary school just 0.8 km away, offering grades K to 8 with a commendable rating of 7.7. Another elementary option is St. Alphonsa Catholic Elementary School, located 1.6 km away, providing education in English for grades K to 8, rated at 6.4. For secondary education, David Suzuki Secondary School is 2.2 km from the property, serving grades 9 to 12 with a rating of 5.9, while Brampton Centennial Secondary School, 3.1 km away, offers a French program with a rating of 6.7. Additionally, St. Augustine Secondary School, a Catholic institution 1.5 km away, has a rating of 6.4. Other nearby schools include St. Ursula Elementary School and Cardinal Leger Secondary School, both offering French programs. Overall, the area boasts a diverse range of public and Catholic schools, ensuring quality education options for children of all ages within a short distance from your potential new home.
Key Statistics of the Neighbourhood
The demographic profile of the area surrounding the property reveals a vibrant community with a population of 5,823 residents as of 2021. The average household consists of 4.5 members, reflecting a family-oriented environment, with 68.37% of households having children. The average age of residents is 36.3 years, indicating a youthful demographic. Financially, the area boasts a high average household income of $176,600, with only 2.8% of the population classified as low-income. The average property price stands at $1,356,000, suggesting a relatively affluent neighborhood. The community is diverse, with 60.94% of residents being immigrants, contributing to a rich cultural tapestry. Additionally, 35.37% of the population is single, while renters make up 9.09% of the housing market, with condos representing 2.65%. Education is highly valued, as evidenced by 60.08% of residents holding a college or university degree. However, 32.31% of the population is not in the labor force, which may reflect a combination of factors, including students and retirees. Overall, this area presents a dynamic mix of families, educated individuals, and a strong sense of community.