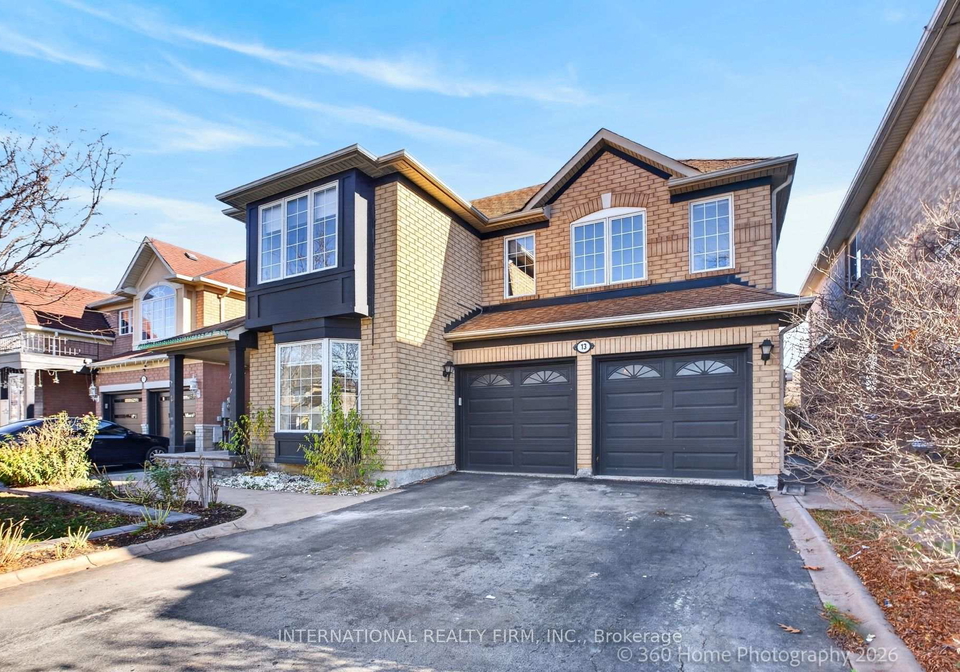
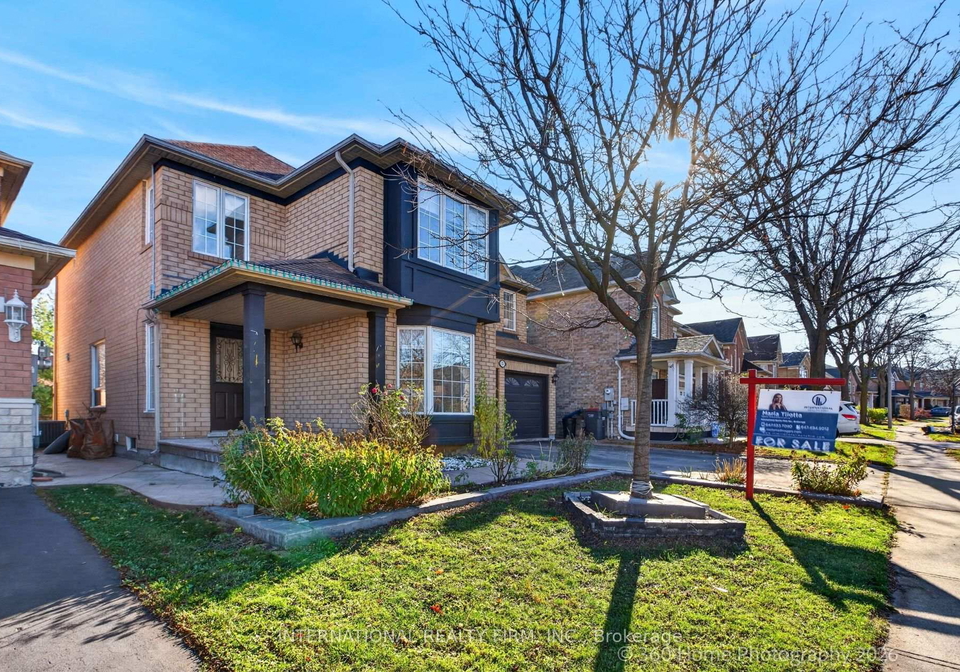
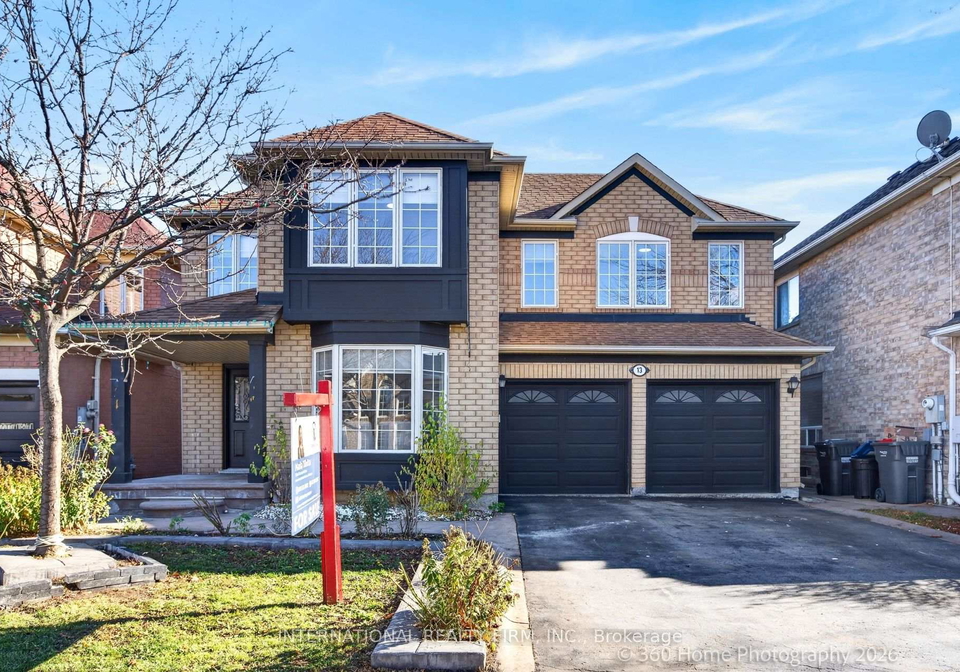
- For SaleAdded 3 days ago
- Detached
13 Sparta Drive
- 4 + 1 Bedrooms
- 4 Bathrooms
| Floor | Bedrooms | Bathrooms |
|---|---|---|
| Basement | * | 1 |
| Ground | 1 |
| Second | 4 | 2 |


Stunning 4-Bedroom, 4-Bathroom Home Loaded With Upgrades And Backing Onto Green Space For Added Privacy! Featuring 9-Ft Ceilings On Both The Main And Second Floors, Hardwood Flooring, Porcelain Tile, And An Elegant Iron Spindle Staircase. Freshly Painted Throughout, Including The Kitchen Cabinetry, And Enhanced With Stylish New Lighting.The Newly Painted Kitchen Opens To A Bright Dinette Area And Impressive Family Room Featuring A Soaring Vaulted Ceiling And Cozy Gas Fireplace - An Ideal Layout For Everyday Living And Entertaining. The Spacious
Loading..
Loading..
Loading..
30 Year , 3.99% interest


Loading..
Find out what home price you can afford.
Are you a first time home buyer ?
Affordability Calculation for a repeat buyer has multiple factors to be considered. Schedule a call with our mortgage specialist to learn more.
This property features 4 bathroom(s) and 4 bedroom(s).
This Detached property includes 1 additional bedrooms.
The total square footage of this Detached 4 bed property in Brampton is 2500 - 3000.
13 Sparta Drive boasts 4 convenient parking spaces.
This property features a garage with space for 2 cars.
This property includes an Attached garage with space for 2 cars.
Yes, this property has a basement.
This property features Finished basement.
It is not specified whether this property has a swimming pool.
A fireplace is available in this property.
This property includes 1 kitchen(s).
Information about the maintenance fee is not available.
Information about whether this property is furnished is not available.
The heating system in place is a Forced Air.
Information about utilities is not available.
Real Estate Board require you toSign Into see the full details of this property
Sign Into see near by schools

Loading....