Real estate boards require you to be signed in to see the full details of this property
Real Estate Board require you toSign Into see the full details of this property
| Floor | Bedrooms | Bathrooms |
|---|---|---|
| Basement | * | 1 |
| Second | 3 | 1 |
Real Estate Board require you toSign Into see the full details of this property

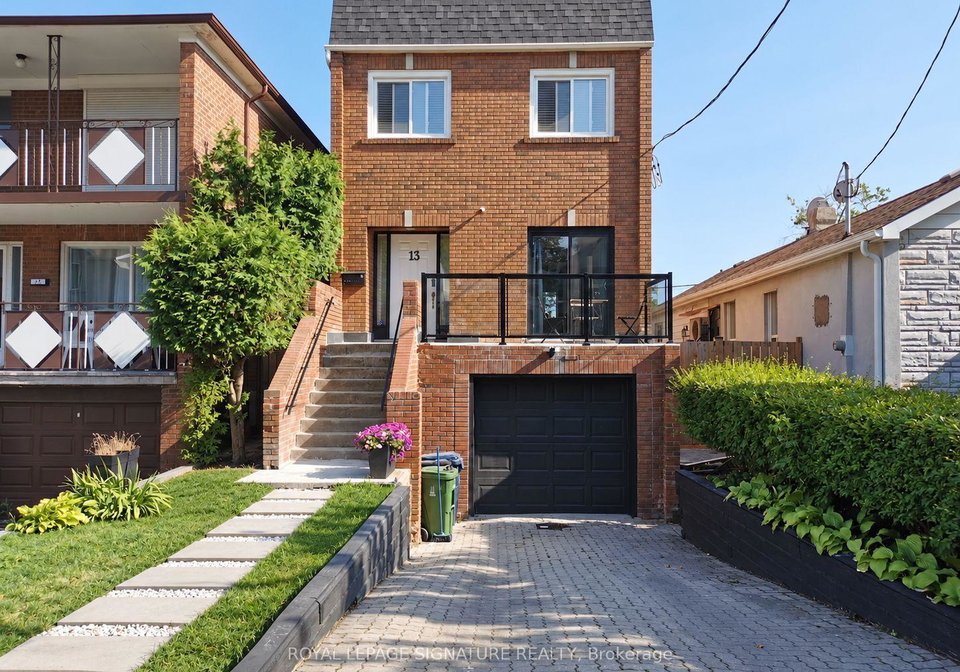
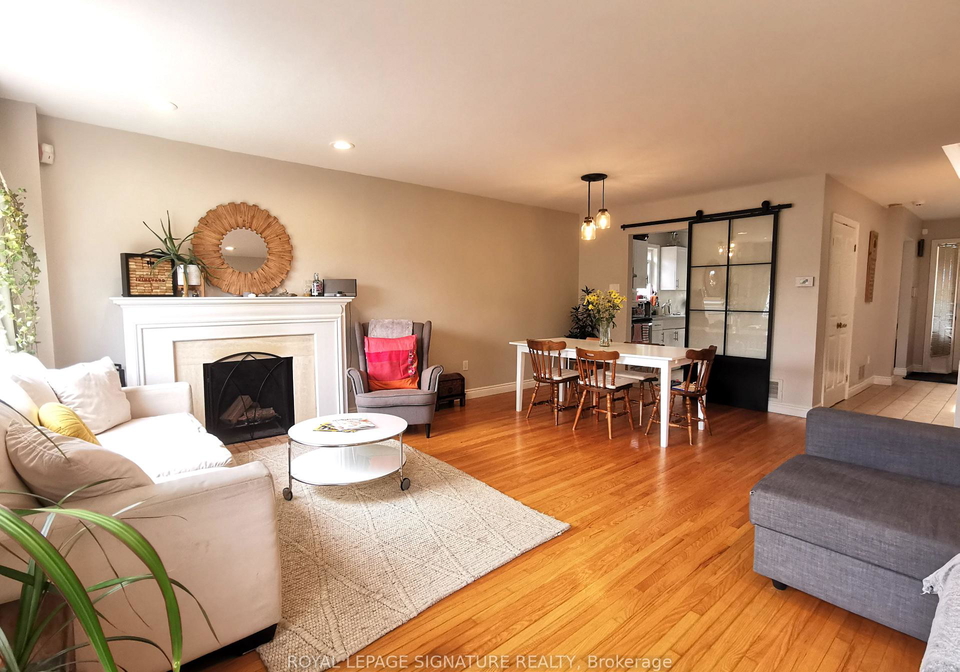
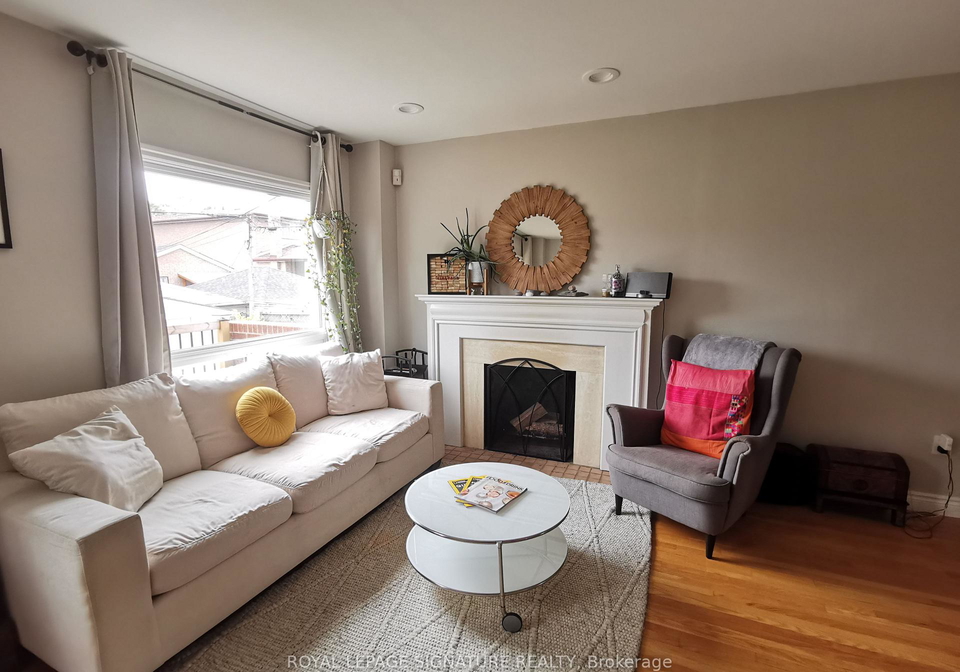
An incredible opportunity to lease this lovely 3-bedroom home in the heart of Oakwood Village. Perfectly positioned between Eglinton and St. Clair West, this home gives you the best of both worlds: charming neighbourhood vibes with amazing local shops, cafes, and parks just steps away. This well-maintained property offers generously sized rooms, two fireplaces, a built-in garage and main floor walkout to the deck overlooking the fully fenced rear yard, perfect for outdoor enjoyment. A convenient garage entrance leads to the finished basement, c
Real Estate Board require you toSign Into see the full details of this property
Loading..
Loading..
Loading..
Real Estate Board require you toSign Into see the full details of this property
No open houses are currently scheduled for this property.


Loading..
This property features 2 bathroom(s) and 3 bedroom(s).
This Detached property does not have an additional bedroom or a den.
The total square footage of this Detached 3 bed property in Toronto is 1500 - 2000.
13 Mulberry Crescent Toronto boasts 2 convenient parking spaces.
This property features a garage with space for 1 cars.
This property includes an Built-In garage with space for 1 cars.
Yes, this property has a basement.
This property features Finished, Separate Entrance basement.
It is not specified whether this property has a swimming pool.
A fireplace is available in this property.
This property includes 1 kitchen(s).
Information about the maintenance fee is not available.
No, this property is not furnished.
The heating system in place is a Forced Air.
Information about utilities is not available.
Sign Into see near by schools
Real Estate Board require you toSign Into see the full details of this property
Loading....