- For RentAdded 2 days ago
- Detached
Upper Level - 13 Milford Crescent
- 3 Bedrooms
- 1 Bathrooms
| Floor | Bedrooms | Bathrooms |
|---|---|---|
| Second | 3 | 1 |


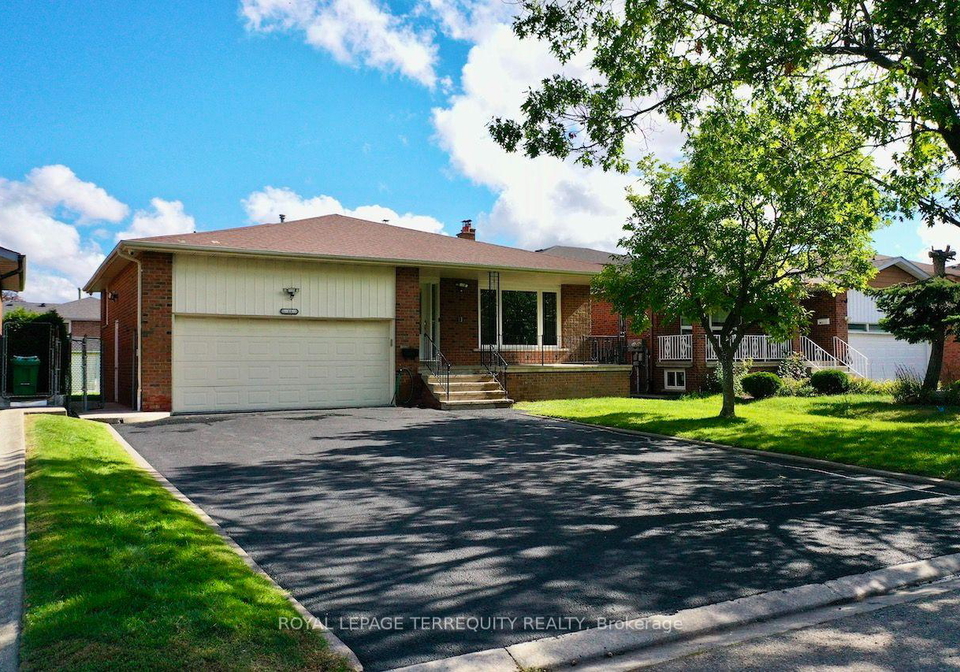
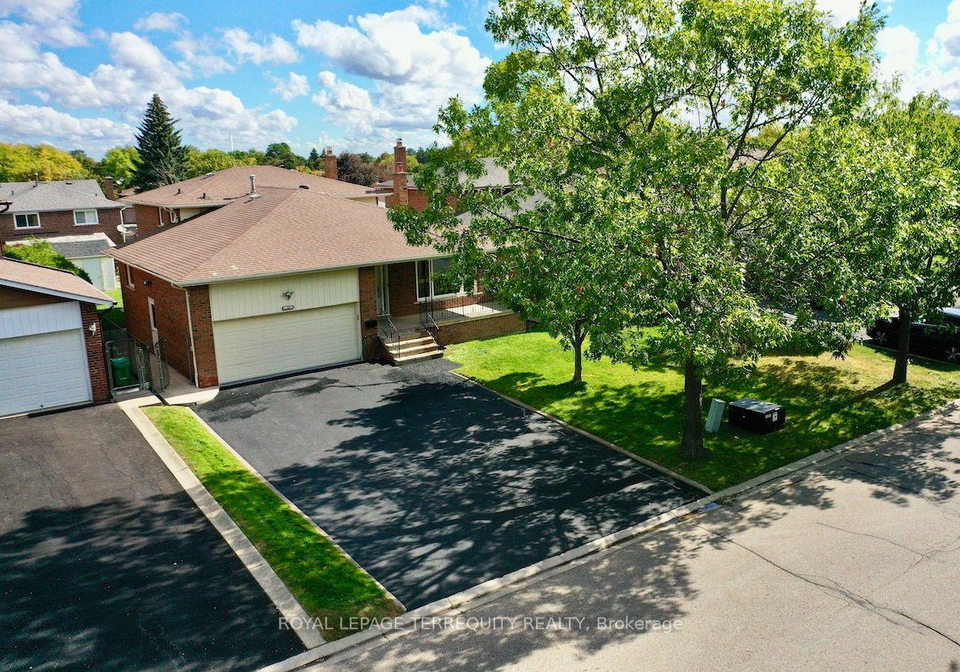
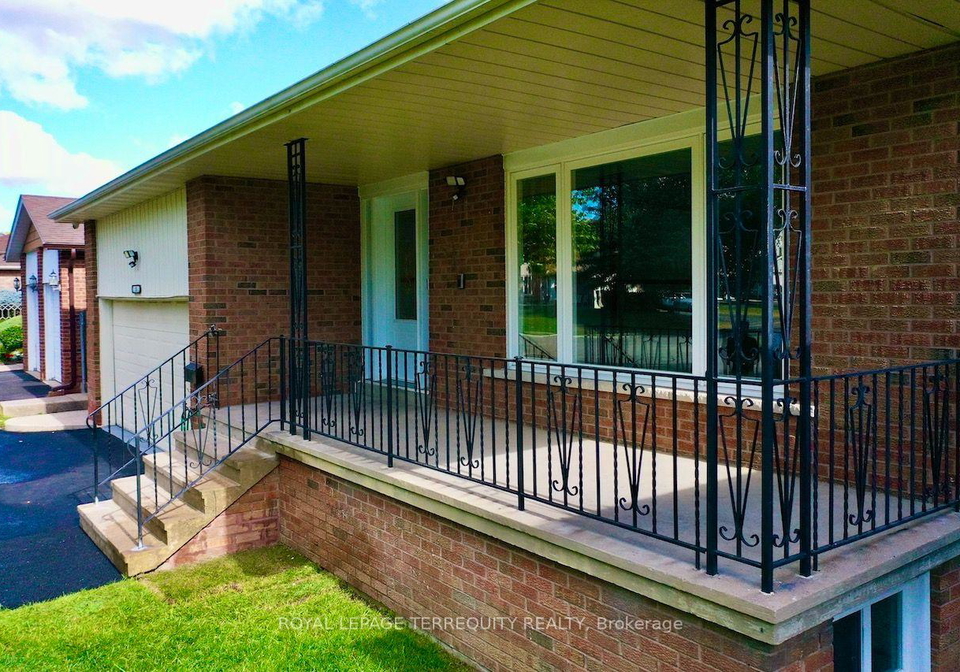
Welcome to 13 Milford Crescent, on a quaint, tree-lined street in Brampton's mature and sought-after Central Park neighbourhood. This 3-bedroom back-split spreads across two separate levels and has oversized formal rooms throughout. An elevated covered porch at the entry is a relaxing spot to take in the street view and the long driveway. Inside, a wide, long foyer leads to a 26-ft long formal living and dining room with a large picture window overlooking the porch. To the left, the large eat-in kitchen with a breakfast area has granite counter
Loading..
Loading..
Loading..
No open houses are currently scheduled for this property.


Loading..
This property features 1 bathroom(s) and 3 bedroom(s).
This Detached property does not have an additional bedroom or a den.
The total square footage of this Detached 3 bed property in Brampton is 1100 - 1500.
13 Milford Crescent boasts 3 convenient parking spaces.
This property features a garage with space for 2 cars.
This property includes an Attached garage with space for 2 cars.
There is no basement in this property.
Information about basement type is not available.
It is not specified whether this property has a swimming pool.
There is no fireplace in this property.
This property includes 1 kitchen(s).
Information about the maintenance fee is not available.
No, this property is not furnished.
The heating system in place is a Forced Air.
This property include following utilities : Cable, Gas, Telephone, Electricity.
Real Estate Board require you toSign Into see the full details of this property
Sign Into see near by schools

Loading....