• Map Search
    • Houses For Sale
    • Apartments For Sale
    • Precon & Assignment For Sale
    • Townhouse For Sale
    • Open Houses
    • Houses For Rent
    • Apartments For Rent
    • Townhouse For Rent
    • Estimate Your House Value
  • Blog
  • Market Trends
  • Ontario
Address
THE CANADIAN HOME REALTY INC2810 Matheson Blvd E unit 801, MississaugaOntario
Quick links
  • About Us
  • Career
  • Blog
  • Zero Down Payment Program*
  • Our Team
  • FAQ
  • Terms & Conditions
  • Privacy Policy
  • Contact Us
  • Disclaimer
  • Sitemap
get the app
play storeApp Store
download qr code

Copyright © 2026 The Canadian Home Realty Inc.
  • Ontario
  • Niagara-on-the-Lake
  • 105 - St. Davids
  • 13 Kenmir Avenue
13-kenmir-avenue-niagara-on-the-lake-ontario-x12503056
Login/Sign UpTo see all photos

Sign in Required

Real estate boards require you to be signed in to see the full details of this property

to see all images.
  • Sold Sold in Dec 2025
  • Detached

13 Kenmir Avenue

Niagara-on-the-Lake, 105 - St. Davids
  • 4 Bedrooms
  • 5 Bathrooms
  • 2 Garage
  • Share
Sold Price: $ 1,515,000
10.36%
Listed Price: $ 1,690,000
Discuss with partner/expertView on Map

Real Estate Board require you toSign Into see the full details of this property

Contact an Experienced Real Estate Agent

Upon submitting this form, you acknowledge your agreement to receive marketing phone calls, text messages and emails from The Canadian Home. See more
join-the-canadian-home
JOIN OUR TEAM

Latest listing in Niagara-on-the-Lake

  • 5 Gossen Drive, Niagara-on-the-Lake
  • 17 Mulberry Lane, Niagara-on-the-Lake
  • 46 Pinot Trail, Niagara-on-the-Lake
  • 28 PRIDEAUX Street, Niagara-on-the-Lake
  • 50 Aberdeen Lane S, Niagara-on-the-Lake
  • 14874 Niagara River Parkway, Niagara-on-the-Lake
  • 915 Queenston Road S, Niagara-on-the-Lake
  • 36 Haynes Court, Niagara-on-the-Lake
  • 8 Clarence Street, Niagara-on-the-Lake
  • 330 Gate Street, Niagara-on-the-Lake
  • 17 - 1448 Niagara Stone Road, Niagara-on-the-Lake

Near By Cities

  • St. Davids
  • Niagara Falls
  • Virgil
  • Thorold
  • St. Catharines
  • Pelham
  • Port Robinson
  • Fonthill
  • Jordan Station
  • Jordan
  • Welland

Popular Searches in Niagara-on-the-Lake

  • House for sale in Niagara-on-the-Lake
  • Condo Apartment for sale in Niagara-on-the-Lake
  • Townhouse for sale in Niagara-on-the-Lake
  • Open House in Niagara-on-the-Lake
  • Price dropped properties in Niagara-on-the-Lake
  • Investment properties in Niagara-on-the-Lake
  • Not sold for 30 days in Niagara-on-the-Lake
  • House for rent in Niagara-on-the-Lake
  • Condos for rent in Niagara-on-the-Lake
  • Townhouse for rent in Niagara-on-the-Lake
  • Detached properties in Niagara-on-the-Lake
sell-with-the-canadian-homesell-with-the-canadian-homeLoading...

Open House

View all upcoming open houses in Niagara-on-the-Lake

No open houses are currently scheduled for this property.

Key Facts About 13 Kenmir Avenue, Niagara-on-the-Lake

  • Tax $10,625 / 2024
  • Property Type Residential
  • Building Type Detached
  • Building Style 2-Storey
  • Building Age 0-5
  • Size 2500 - 3000 feet²
  • Lot Size 50.45 x 111.56 feet
  • Parking 2 garage, 4 parking
  • Basement Finished, Full
  • Listing # X12503056
  • Data Source PROPTX
  • Days on Market 42
  • Listed On 03/11/2025
  • Updated On 16/12/2025
  • Market Demand
    the canadian homethe canadian home

Description

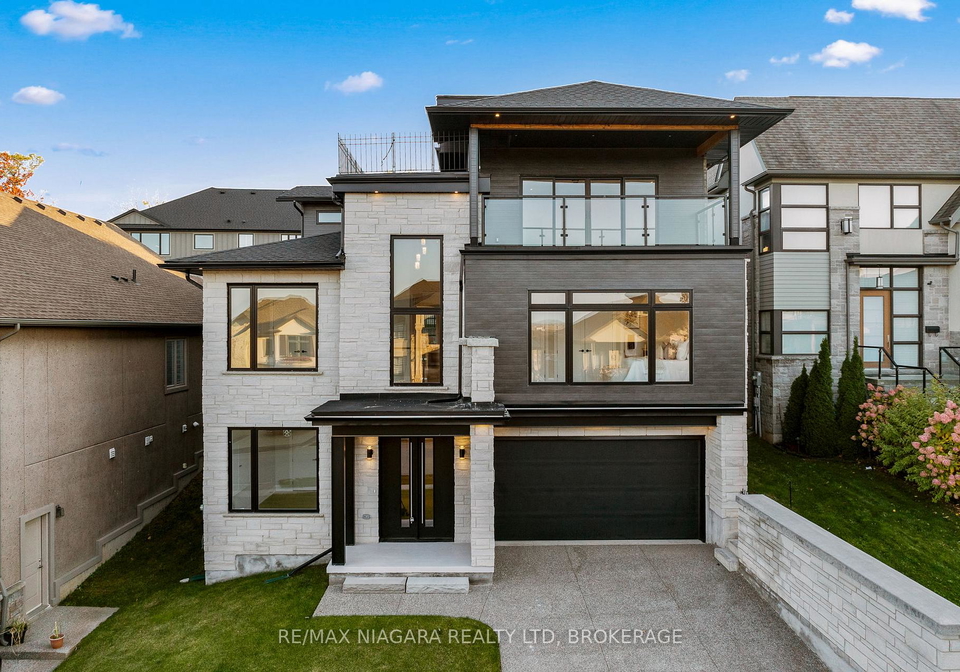
Featuring over 4,400 finished sq. ft. of elegant living space, this exceptional residence offers 4 bedrooms plus an office and 4 full bathrooms. Designed for multi-generational living, the home showcases 2 kitchens and 2 laundry rooms, providing the perfect balance of convenience, privacy, and togetherness. A private elevator ensures effortless access to all levels, while the double-car garage and finished exposed aggregate driveway add both functionality and curb appeal. The lower level features a bright office, laundry area with a side door e

Real Estate Board require you toSign Into see the full details of this property

Property Details of 13 Kenmir Avenue, Niagara-on-the-Lake

Property

  • Property Type Detached
  • Style 2-Storey
  • Fronting On S
  • Community 105 - St. Davids
  • Municipality Niagara-on-the-Lake

Inside

  • Bedrooms 4
  • Bathrooms 5
  • Bathroom Details 1, 5pc Main
  • Bathroom Details 1, 5pc Main
  • Bathroom Details 1, 5pc Main
  • Bathroom Details 1, 3pc Second
  • Bathroom Details 1, 4pc Lower
  • Basement Finished, Full
  • Kitchen 1
  • Rooms 18
  • Family Rooms Y
  • Central Vac N
  • Fireplace Y

Utilities

  • Water Municipal
  • Cooling Central Air
  • Heating Type Forced Air
  • Heating Fuel Gas

Building

  • Size 2500 - 3000 feet²
  • Architecture Style 2-Storey
  • Exterior Feature Brick, Stone
  • Building Age 0-5

Parking

  • Garage Type Attached
  • Garage 2
  • Parking Places 4
  • Total Parking Places 6

Land

  • Sewer Sewer
  • Frontage 50.45
  • Depth 111.56
  • Lot Size 50.45 x 111.56 feet
  • Lot Size Code Feet
  • Cross Street Tanbark Rd to Kenmir Ave

Real Estate Board require you toSign Into see the full details of this property

Our Estimate

Estimated Rent

$ 4,972

Rental Yield

2.66%

School Score

8.7/10

Rental Score

1.5/5

Listings In the Same Street at 13 Kenmir Avenue, Niagara-on-the-Lake

Houses For Sale

View

Houses For Rent

View

Recently Sold

View

Homes listed below the last sold prices in Niagara-on-the-Lake

Loading..

Similar Sold
Similar Properties

Loading..

Loading..

Rooms

Bedroom (3.1X4.47 metre)
Level: Lower
Laundry (3.1X1.91 metre)
Level: Lower
Kitchen (5.11X4.75 metre)
Level: Lower
Bathroom
Level: Lower
Living Room (4.11X6.55 metre)
Level: Lower
Primary Bedroom (3.96X5.64 metre)
Level: Main
Bedroom (3.23X4.14 metre)
Level: Main
Bedroom (3.28X3.2 metre)
Level: Main
Kitchen (3.66X5.97 metre)
Level: Main
Dining Room (3.66X2.79 metre)
Level: Main
Laundry (2.06X1.52 metre)
Level: Main
Bedroom (4.14X3.12 metre)
Level: Second
Bathroom
Level: Main
Bathroom
Level: Main
Bathroom
Level: Main
Bathroom
Level: Second
Living Room (4.39X6.71 metre)
Level: Main

Real Estate Board require you toSign Into see the full details of this property

Expense Breakdown

Monthly Mortgage Payment

$0/monthly

30 Year , 3.99% interest

Cash Expenditure for Home Purchase

$1,000

  • Downpayment
    $0
  • PST on Mortgage Insurance
    $0
  • Land Transfer Tax
    $0
  • Lawyer Fees
    $1,000
  • Title Insurance
    $0

Monthly Expenses After Home Purchase

$569

  • Mortgage Payment
    $0
  • Property Insurance
    $50
  • Property Tax
    $250
  • Phone
    $40
  • Monthly debt payments
    $0
  • Cable
    $60
  • Utilities
    $124
  • Internet
    $45
join-our-teamjoin-our-team

Loading..

MLS® Trusted listing from Toronto Real Estate Board The trademarks MLS®, Multiple Listing Service® and the associated logos identify professional services rendered by REALTOR® members of CREA to effect the purchase, sale and lease of real estate as part of a cooperative selling system.

Copyright:© The Canadian Home Realty Inc. All rights reserved. The Canadian Home Realty Inc is a registered real estate brokerage.

About 13 Kenmir Avenue, Niagara-on-the-Lake

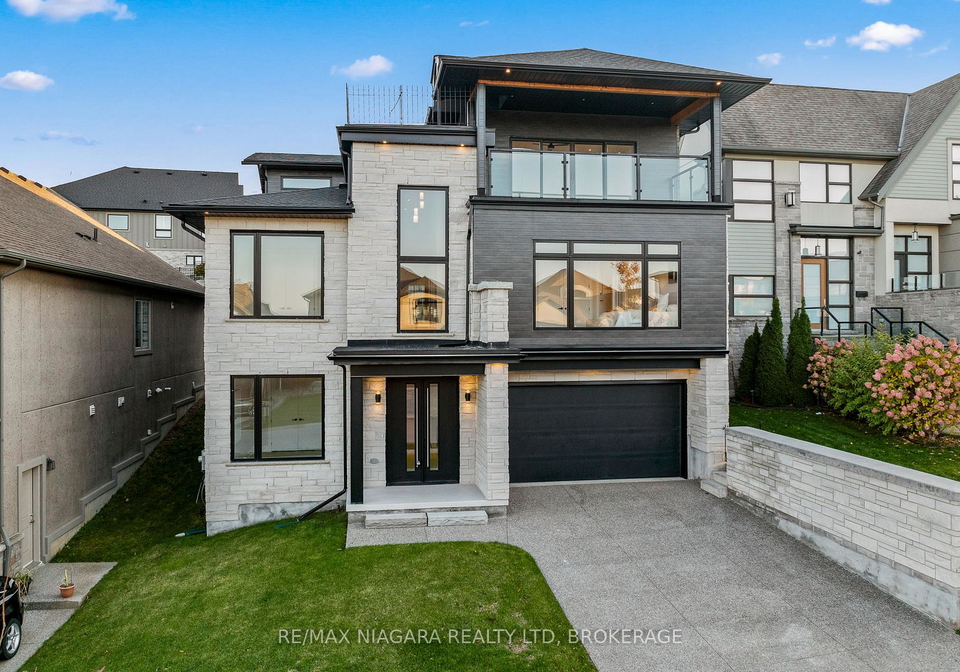
Nestled in the charming village of St. Davids, this stunning house for sale in Niagara-on-the-Lake at 13 Kenmir Avenue, Niagara-on-the-Lake, offers an exceptional living experience. With over 4,400 finished square feet of elegant space, this detached two-storey residence is designed to cater to modern living while providing ample room for family and guests. The exterior is a beautiful blend of brick and stone, contributing to its inviting curb appeal.

As you enter this remarkable home, you are greeted by a spacious layout featuring a total of 18 rooms, including four generously sized bedrooms and five full bathrooms. This house for sale in Niagara-on-the-Lake is perfect for multi-generational living, as it includes a well-appointed lower kitchen and a separate laundry area, ensuring convenience and privacy for everyone. While there is no den, the layout is thoughtfully designed to maximise space and functionality.

The main floor is truly a chef's dream, boasting a modern kitchen that is both stylish and practical. Here, you will find high-quality finishes and ample storage, making it ideal for preparing meals for family gatherings or entertaining friends. The kitchen seamlessly flows into a family room, where you can relax by the fireplace on cooler evenings. Patio doors lead from the kitchen to a covered deck, creating an inviting space for al fresco dining and socialising.

The primary bedroom suite is a true retreat, featuring a spa-like ensuite that offers a tranquil escape after a long day. Two additional bedrooms on this level share a well-appointed main bathroom, ensuring that everyone has their own space. This house for sale in Niagara-on-the-Lake is designed with comfort and luxury in mind, making it an ideal choice for families or those looking for a bit of extra room.

Moving to the upper level, you will discover an entertainer's paradise. The great room is a stunning highlight of the home, complete with a balcony that provides breathtaking views of the Niagara Escarpment, Lake Ontario, and even the Toronto skyline. This space is perfect for hosting gatherings or simply enjoying the serene surroundings. An additional bedroom and full bathroom on this floor offer even more flexibility for guests or family members.

The lower level of the property is finished and thoughtfully designed, featuring a bright office space, a laundry area with a side door exit, and another full bathroom. This level is perfect for those who work from home or need a quiet space to focus. The home also includes a double-car attached garage, providing ample parking for residents and visitors alike. While there is no central vacuum system, the house is equipped with central air conditioning, ensuring comfort throughout the seasons.

Situated on a generous lot measuring 50 by 112 feet, this house for sale in Niagara-on-the-Lake offers plenty of outdoor space for children to play or for gardening enthusiasts to indulge their passions. The property is connected to municipal water and sewer services, providing peace of mind and convenience.

Location is key, and this home does not disappoint. Just a stone's throw away from world-class wineries and local shops, 13 Kenmir Avenue, Niagara-on-the-Lake, is also conveniently located a short drive from the Historic Old Town of Niagara-on-the-Lake and the iconic Niagara Falls. This prime location combines the beauty of nature with the vibrancy of local culture, making it an ideal place to call home.

In summary, this exquisite house for sale in Niagara-on-the-Lake at 13 Kenmir Avenue, Niagara-on-the-Lake, is a rare find that beautifully combines luxury, comfort, and an enviable location. With its spacious layout, modern amenities, and proximity to local attractions, it truly offers an unparalleled lifestyle for those seeking a home in this picturesque area. Don’t miss your chance to make this stunning property your own!

St. Davids, a charming community nestled within the picturesque city of Niagara-on-the-Lake, offers a delightful blend of rural tranquillity and convenient access to urban amenities. Surrounded by lush vineyards and rolling landscapes, this quaint area is steeped in history, featuring beautiful heritage homes and a close-knit atmosphere. Residents enjoy the serene environment while being just a short drive from the vibrant cultural scene of Niagara-on-the-Lake, including theatres, fine dining, and stunning waterfront views. With its welcoming spirit and scenic beauty, St. Davids is an idyllic choice for those seeking a peaceful yet connected lifestyle.

Schools in the Neighbourhood

This property is conveniently located near several reputable schools, making it an ideal choice for families. The closest option is St. Davids Public School, just 1.0 km away, offering an excellent education for grades JK to 8 with a remarkable school rating of 9.8. For those interested in French immersion, Prince Philip French Immersion Public School is located 2.6 km away and serves grades 1 to 8, boasting a solid rating of 8.6. A N Myer Secondary School, 3.2 km from the property, provides French-language education for grades 9 to 12, with a rating of 7.4. Additionally, Mary Ward Catholic Elementary School is 2.4 km away, offering an English curriculum for grades K to 8, rated at 7.6. For secondary education, Saint Paul Catholic High School is 3.7 km away, although it currently has no rating, and Notre Dame Catholic Elementary School, located 3.8 km away, serves grades K to 7 with a rating of 5.5. Overall, this area offers a diverse range of educational options, ensuring that families have access to quality schooling close to home.

Key Statistics of the Neighbourhood

The area surrounding the property has a population of 1,817 residents, with an average household size of 2.4 individuals. The demographic profile reveals an average age of 51.2 years and a robust average household income of $136,000, indicating a relatively affluent community. Notably, only 6.8% of the population is classified as low-income, and the average property price in the area is approximately $976,000. The community comprises a diverse population, with 24.62% of residents being immigrants and 60.24% holding a college or university degree. Families are present, with 32.77% of households having children, while single individuals make up 27.5% of the population. The rental market is limited, with only 6.37% of residents renting their homes, and 15.29% living in condominiums. Additionally, a significant portion of the population, 48.19%, is not in the labor force, which may reflect retirement or other factors. Overall, this area presents a stable and educated community with a mix of families and individuals, making it an attractive location for potential homebuyers.
FAQs About 13 Kenmir Avenue, Niagara-on-the-Lake

How many bathrooms does this property have?

This property features 5 bathroom(s) and 4 bedroom(s).

Does this 4 bedroom property have additional bedrooms or a den?

This Detached property does not have an additional bedroom or a den.

What is the square footage (sqft) of this Detached property?

The total square footage of this Detached 4 bed property in Niagara-on-the-Lake is 2500 - 3000.

How many parking spaces are available with this property?

13 Kenmir Avenue boasts 4 convenient parking spaces.

How many cars can be parked in the garage of 13 Kenmir Avenue?

This property features a garage with space for 2 cars.

What type of garage does this property have?

This property includes an Attached garage with space for 2 cars.

Does this property have a basement?

Yes, this property has a basement.

What type of basement is it?

This property features Finished, Full basement.

Does this property have a swimming pool?

It is not specified whether this property has a swimming pool.

Does this property have a fireplace?

A fireplace is available in this property.

How many kitchens does this property have?

This property includes 1 kitchen(s).

Is there a maintenance fee associated with this property?

Information about the maintenance fee is not available.

Is this property furnished?

Information about whether this property is furnished is not available.

What type of heating system is in place?

The heating system in place is a Forced Air.

What utilities are available for this property?

Information about utilities is not available.

School Rating for 13 Kenmir Avenue, Niagara-on-the-Lake

XXX

Properties near top rated schools in Niagara-on-the-Lake

Sign Into see near by schools

Listing History

See more recently sold homes in Niagara-on-the-Lake

Real Estate Board require you toSign Into see the full details of this property

Banner Image

Loading....

Similar Properties

See More
58-kenmir-avenue-niagara-on-the-lake-ontario-x13505552
58 Kenmir Avenue
1
Date: 30 Jun 2026
For Sale
5 + 1 Bedrooms (+1)
6 Bathrooms (+1)
2 Garage
58 Kenmir Avenue
  • $2,750,000
  • Detached
58 Kenmir Avenue, Niagara-on-the-Lake, 105 - St. Davids
  • 0.09 KM
  • 146-four-mile-creek-road-niagara-on-the-lake-ontario-x13501396
    146 Four Mile Creek Road
    2
    Date: 30 Jun 2026
    For Sale
    3 + 1 Bedrooms (-1)
    4 Bathrooms (-1)
    2 Garage
    146 Four Mile Creek Road
    • $1,099,000
    • Detached
    146 Four Mile Creek Road, Niagara-on-the-Lake, 105 - St. Davids
  • 0.52 KM
  • 681-warner-road-niagara-on-the-lake-ontario-x13606016
    681 Warner Road
    3
    Date: 25 Jul 2026
    For Sale
    3 Bedrooms (-1)
    2 Bathrooms (-3)
    1.5 Garage (-0.5)
    681 Warner Road
    • $1,180,000
    • Detached
    681 Warner Road, Niagara-on-the-Lake, 105 - St. Davids
  • 0.64 KM
  • 18-four-mile-creek-road-niagara-on-the-lake-ontario-x13512740
    18 Four Mile Creek Road
    4
    Date: 02 Jul 2026
    For Sale
    3 Bedrooms (-1)
    3 Bathrooms (-2)
    2 Garage
    18 Four Mile Creek Road
    • $1,799,900
    • Detached
    18 Four Mile Creek Road, Niagara-on-the-Lake, 105 - St. Davids
  • 0.64 KM
  • 222-four-mile-creek-road-w-niagara-on-the-lake-ontario-x13584602
    222 Four Mile Creek Road W
    5
    Date: 20 Jul 2026
    For Sale
    3 Bedrooms (-1)
    3 Bathrooms (-2)
    2 Garage
    222 Four Mile Creek Road W
    • $1,175,000
    • Detached
    222 Four Mile Creek Road W, Niagara-on-the-Lake, 105 - St. Davids
  • 0.91 KM
  • 46-melrose-drive-niagara-on-the-lake-ontario-x13664832
    46 Melrose Drive
    6
    Date: 12 Aug 2026
    For Sale
    3 Bedrooms (-1)
    3 Bathrooms (-2)
    2 Garage
    46 Melrose Drive
    • $1,049,900
    • Detached
    46 Melrose Drive, Niagara-on-the-Lake, 105 - St. Davids
  • 0.93 KM
  • 249-tanbark-road-niagara-on-the-lake-ontario-x13537640
    249 Tanbark Road
    7
    Date: 08 Jul 2026
    For Sale
    3 + 1 Bedrooms (-1)
    2 Bathrooms (-3)
    1 Garage (-1)
    249 Tanbark Road
    • $1,248,500
    • Detached
    249 Tanbark Road, Niagara-on-the-Lake, 105 - St. Davids
  • 0.95 KM
  • 50-sandalwood-crescent-niagara-on-the-lake-ontario-x13637030
    50 Sandalwood Crescent
    8
    Date: 04 Aug 2026
    For Sale
    4 + 1 Bedrooms
    7 Bathrooms (+2)
    4 Garage (+2)
    50 Sandalwood Crescent
    • $2,549,000
    • Detached
    50 Sandalwood Crescent, Niagara-on-the-Lake, 105 - St. Davids
  • 1.00 KM