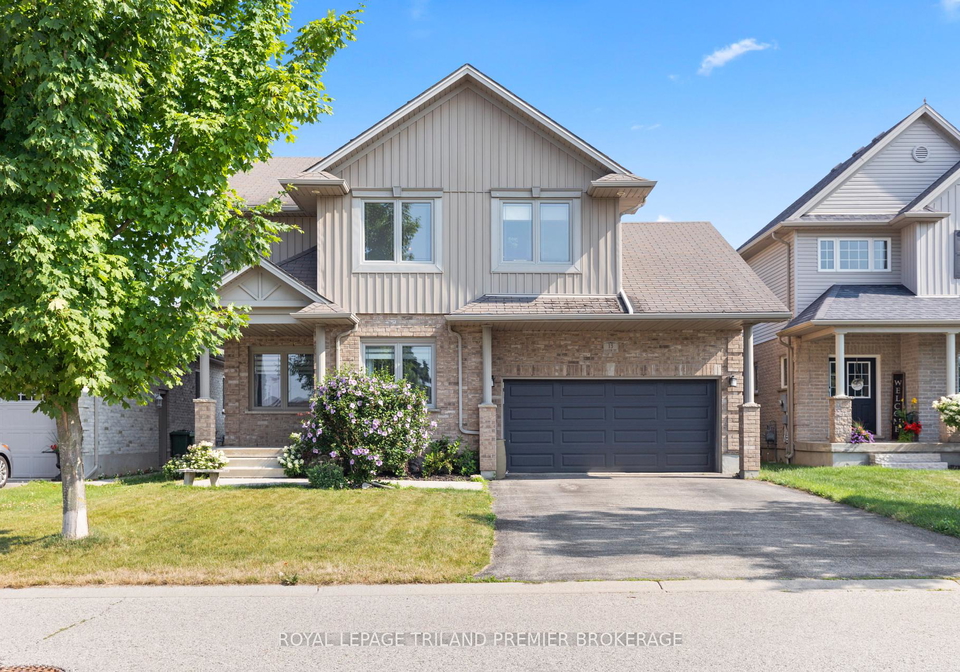
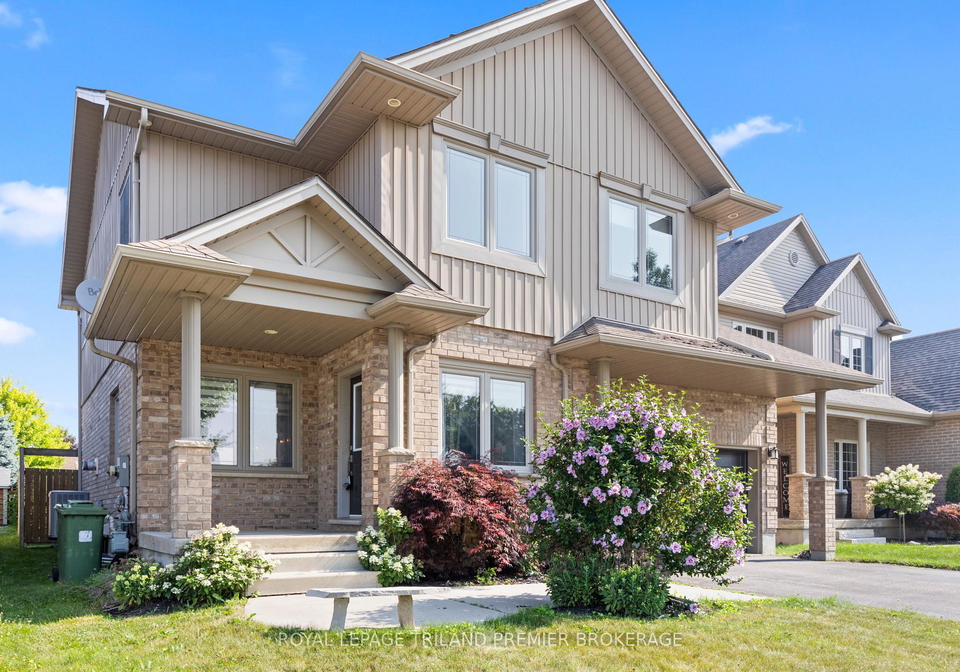
Welcome to the stunning **house for sale in St. Thomas **, located at 13 Kantor Court, St. Thomas. This exceptional detached home, set in the tranquil area of Elgin, boasts a delightful combination of style and comfort, making it the perfect retreat for families. With its impressive 2-storey design, this property features a charming blend of brick and vinyl siding, giving it a modern yet timeless appeal.
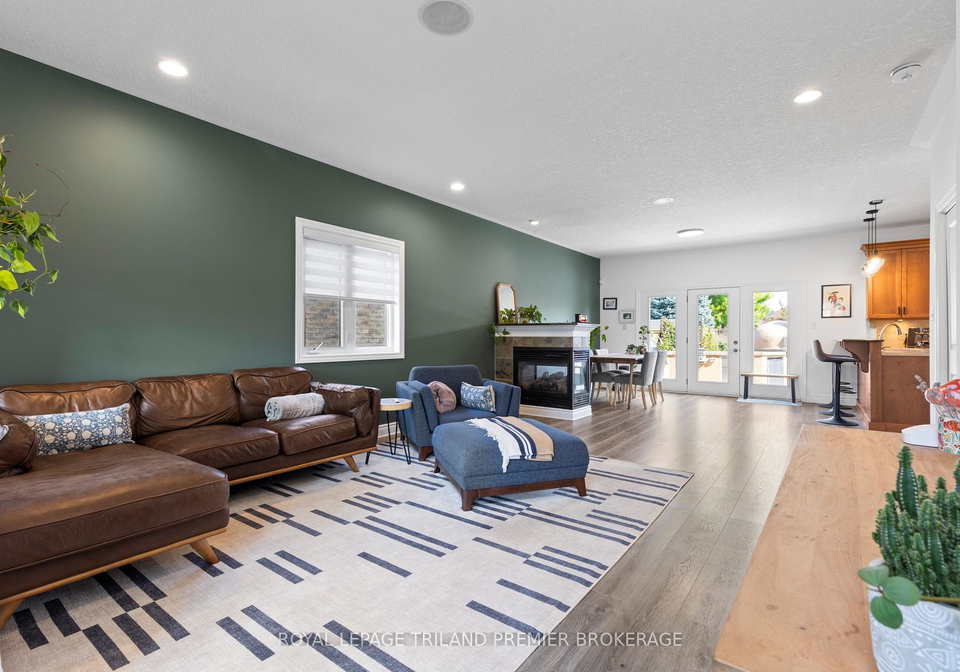
As you approach the **house for sale in St. Thomas**, you’ll immediately notice the inviting atmosphere of the quiet cul-de-sac. Spanning over 3,000 square feet of beautifully finished living space, this home includes three spacious bedrooms and four bathrooms, ensuring ample room for everyone. The main level greets you with a bright, open-concept layout, accentuated by 9-foot ceilings that create an airy feel throughout. The heart of the home is undoubtedly the generous custom maple kitchen, which comes equipped with stainless steel appliances, a walk-in pantry, and a peninsula with a breakfast bar. Not to mention, the stunning views of your backyard paradise make it an ideal spot for culinary creations.
Completing the main floor are the convenient laundry facilities, a mudroom, and a handy 2-piece bathroom. The family room, designed for relaxation and entertainment, is enhanced by a three-sided gas fireplace, providing a warm and inviting space for gatherings. This **house for sale in St. Thomas** truly caters to modern living with its thoughtful layout and features.
Venture upstairs to discover the luxurious primary suite, which is a true sanctuary. This spacious retreat features not one, but two walk-in closets, offering plenty of storage. The spa-like 5-piece ensuite is a highlight, showcasing a custom glass shower and radiant heated floors, perfect for unwinding after a long day. The upper level also houses two additional bedrooms and a full bathroom, all of which are carpet-free, ensuring easy maintenance and a contemporary feel.
The fully finished basement is a fantastic addition to this **house for sale in St. Thomas**, providing a cosy retreat for movie nights. It features a large recreation room complete with a wet bar, a 3-piece bathroom, and a storage area/utility room, making it a versatile space for all your needs.
Step outside to your very own outdoor oasis! The fully fenced backyard is designed for entertaining and relaxation alike, featuring an impressive 18 x 36 heated saltwater pool, perfect for those warm summer days. The expansive patio, complete with a gas fireplace hookup, is ideal for evening gatherings, while the heated pool house, equipped with a TV lounge and bar top, offers a unique space for hosting friends and family.
For those who love to cook outdoors, the custom wood-burning pizza oven and outdoor kitchen are perfect for summer barbecues and cosy fall evenings. This **house for sale in St. Thomas** has everything you could possibly desire for a lifestyle of comfort and leisure.
Situated in a family-friendly neighbourhood, this property is not only a home but a lifestyle choice. Recent updates, including a new furnace and hot water heater in 2023, a pool liner scheduled for 2024, and a new dishwasher in 2023, ensure that this home is move-in ready and well-maintained.
With a lot size of 47 x 130 feet, an attached garage with space for two vehicles, and parking for an additional four, 13 Kantor Court, St. Thomas, truly stands out. This **house for sale in St. Thomas** is more than just a property; it’s a place where memories will be made and cherished for years to come. Don't miss the opportunity to make this dream home yours!
St. Thomas, located within the city of St. Thomas, is a charming and vibrant community that offers a delightful blend of urban convenience and small-town warmth. Nestled in the heart of southwestern Ontario, it boasts picturesque parks, well-maintained streets, and a rich history reflected in its heritage buildings. Residents enjoy a strong sense of belonging, with local shops, cafes, and community events fostering connections among neighbours. The area is well-served by schools and recreational facilities, making it an ideal place for families and individuals alike. With its welcoming atmosphere and access to nature, St. Thomas is a delightful place to call home.
Schools in the Neighbourhood
This property is conveniently located near several educational institutions, making it an ideal choice for families. The closest elementary school is Mitchell Hepburn Public School, situated just 1.3 km away, offering grades JK to 8 with a school rating of 6.3, under the Thames Valley District School Board. For secondary education, Central Elgin Collegiate Institute is 1.7 km from the property, providing grades 9 to 12 with a rating of 5.4. Another elementary option is Pierre Elliott Trudeau F.I.P.S., located 2.3 km away, which offers French-language instruction for grades 1 to 8, although it currently has a school rating of 0. Parkside Collegiate Institute, also under the Thames Valley District School Board, is 3.6 km away and caters to secondary students with a rating of 5.5. Additionally, Monsignor Morrison Catholic School, a Catholic institution offering grades JK to 8, is located 3.8 km from the property. This diverse selection of schools, with a mix of English and French language instruction, provides excellent educational opportunities for children of all ages in the vicinity.
Key Statistics of the Neighbourhood
The demographic profile of the area surrounding the property reveals a community of 1,493 residents, with an average household size of 2.6 individuals. The population has a median age of 44 years, indicating a mature demographic. The average household income stands at a robust $107,200, with only 4.6% of the population classified as low-income, suggesting a relatively affluent community. Housing prices average around $478,000, reflecting the area's desirability. Approximately 38.82% of residents are single, while nearly 40% of households include children, highlighting a family-friendly environment. The area is also home to a diverse population, with 14.33% of residents being immigrants. Renters make up 9.65% of the housing market, and condos account for 5.26%, indicating a mix of housing options. Educational attainment is notable, with 53.94% of the population holding a college or university degree. However, it's important to note that a significant portion, 45.28%, is not in the labor force, which may reflect various factors including retirement or other personal choices. Overall, this community presents a blend of stability, education, and family-oriented living.