• Map Search
    • Houses For Sale
    • Apartments For Sale
    • Precon & Assignment For Sale
    • Townhouse For Sale
    • Open Houses
    • Houses For Rent
    • Apartments For Rent
    • Townhouse For Rent
    • Estimate Your House Value
  • Blog
  • Market Trends
  • Ontario
Address
THE CANADIAN HOME REALTY INC2810 Matheson Blvd E unit 801, MississaugaOntario
Quick links
  • About Us
  • Career
  • Blog
  • Zero Down Payment Program*
  • Our Team
  • FAQ
  • Terms & Conditions
  • Privacy Policy
  • Contact Us
  • Disclaimer
  • Sitemap
get the app
play storeApp Store
download qr code

Copyright © 2026 The Canadian Home Realty Inc.
  • Ontario
  • Waterdown
  • 461 - Waterdown East
  • 13 James Street
13-james-street-waterdown-ontario-40769550
Login/Sign UpTo see all photos

Sign in Required

Real estate boards require you to be signed in to see the full details of this property

to see all images.
  • Sold Sold in Oct 2025
  • Detached

13 James Street

Waterdown, 461 - Waterdown East
  • 3 Bedrooms
  • 2 Bathrooms
  • 1 Garage
  • Share
Sold Price: $ 870,000
3.32%
Listed Price: $ 899,900
Discuss with partner/expertView on Map

Real Estate Board require you toSign Into see the full details of this property

Contact an Experienced Real Estate Agent

Upon submitting this form, you acknowledge your agreement to receive marketing phone calls, text messages and emails from The Canadian Home. See more
join-the-canadian-home
JOIN OUR TEAM

Latest listing in Waterdown

  • 315 - 262 Dundas Street E, Waterdown
  • 58 - 383 Dundas Street, Waterdown
  • 286 Spring Creek Drive, Waterdown
  • 53 Rockcliffe Road, Waterdown
  • 352 Parkside Drive, Waterdown
  • 10 Rockhaven Lane, Waterdown
  • 5 Mays Crescent, Waterdown
  • 81 Thomson Drive, Waterdown
  • 714 - 450 Dundas Street E, Waterdown
  • 156 Nisbet Boulevard, Waterdown
  • 1008 - 460 Dundas Street E, Waterdown

Near By Cities

  • Aldershot
  • Millgrove
  • Burlington
  • Hamilton
  • Glanbrook
  • Carlisle
  • Kilbride
  • Greensville
  • Flamborough
  • Freelton
  • Ancaster

Popular Searches in Waterdown

  • House for sale in Waterdown
  • Condo Apartment for sale in Waterdown
  • Townhouse for sale in Waterdown
  • Open House in Waterdown
  • Price dropped properties in Waterdown
  • Investment properties in Waterdown
  • Not sold for 30 days in Waterdown
  • House for rent in Waterdown
  • Condos for rent in Waterdown
  • Townhouse for rent in Waterdown
  • Detached properties in Waterdown

Room Details of 13 James Street, Waterdown

FloorBedroomsBathrooms
Basement * 1
Ground 3 1

Real Estate Board require you toSign Into see the full details of this property

sell-with-the-canadian-homesell-with-the-canadian-homeLoading...

Open House

View all upcoming open houses in Waterdown

No open houses are currently scheduled for this property.

Key Facts About 13 James Street, Waterdown

  • Tax $6,721 / 2025
  • Property Type Residential
  • Building Type Single Family Residence
  • Building Style Bungalow
  • Property Attached Detached
  • Building Age 1957
  • Size 1061 feet²
  • Lot Size 80.00 x 104.38 feet
  • Parking 1 garage, 4 parking
  • Basement Full, Partially Finished
  • Listing # 40769550
  • Data Source ITSO
  • Days on Market 11
  • Listed On 24/09/2025
  • Updated On 04/11/2025
  • Market Demand
    the canadian homethe canadian home

Description

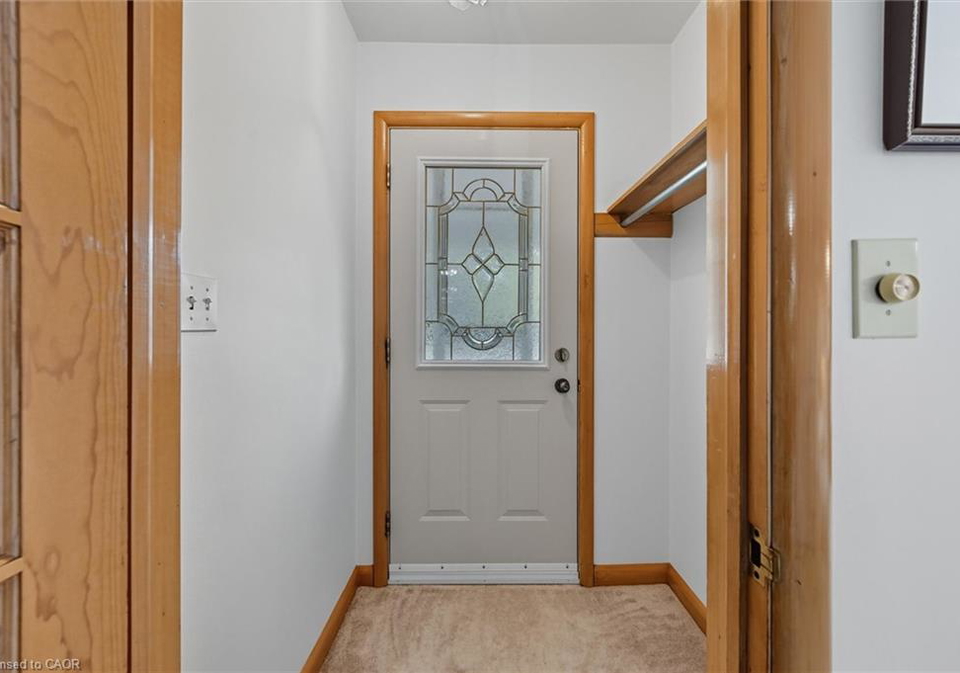
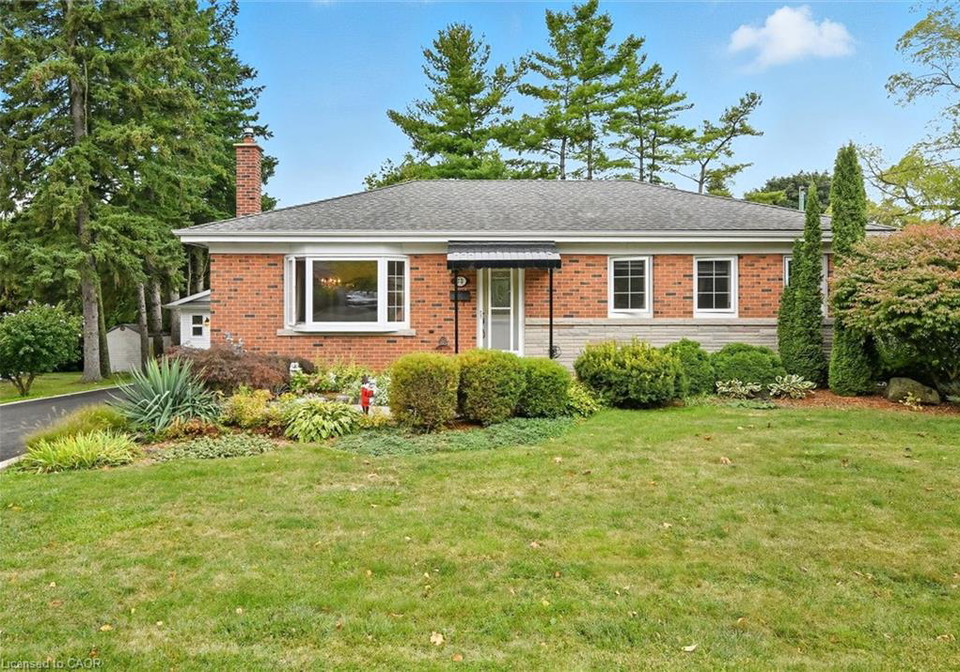
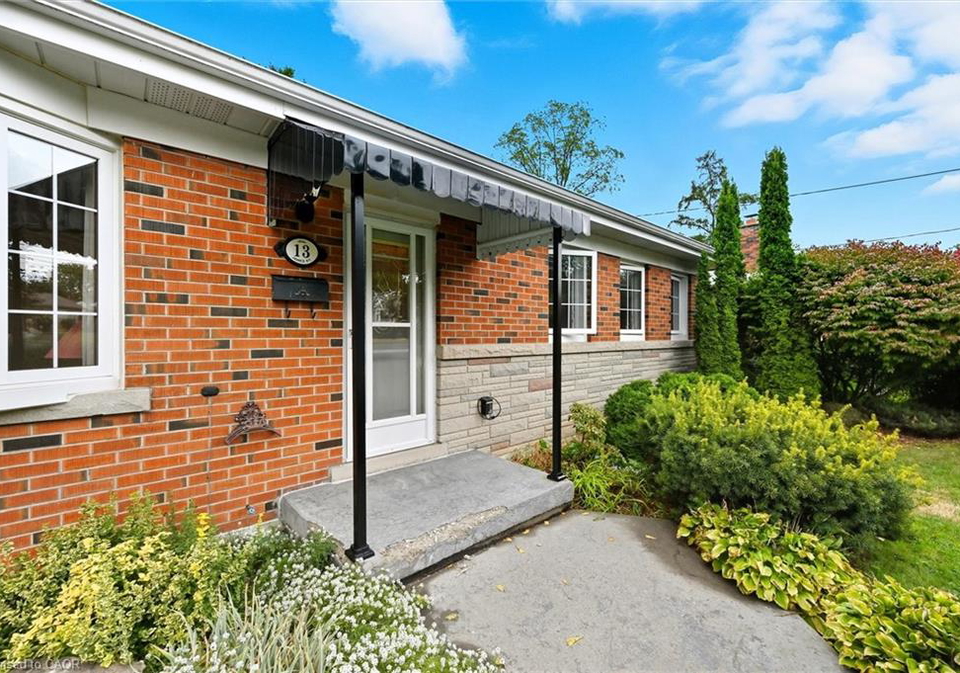
Solid brick bungalow nestled on a peaceful street, featuring a detached single-car garage and a beautifully mature setting. Approximately 2000 square feet of total living space, featuring 3 bedrooms, 2 bathrooms, cove moulding, plaster ceilings, newer windows, and original hardwood preserved beneath the carpeting. Enjoy a versatile two-season sunroom with walkout to the patio and secluded backyard views. A wonderful opportunity for first-time buyers, with endless potential to renovate to suit your taste!

Real Estate Board require you toSign Into see the full details of this property

Property Details of 13 James Street, Waterdown

Property

  • Property Type Detached, Detached
  • Style Bungalow
  • Fronting On West
  • Community 461 - Waterdown East
  • Municipality Waterdown

Inside

  • Bedrooms 3
  • Bathrooms 2
  • Basement Full, Partially Finished
  • Kitchen 1
  • Rooms 14
  • Fireplace Y
  • Appliances Water Heater Owned, Dishwasher, Dryer, Freezer, Gas Stove, H...View More
  • Appliances Included Central Vac,Dishwasher,Dryer,Freezer,Garage Door Opener,Gas ...View More

Utilities

  • Water Municipal
  • Cooling None
  • Heating Type Forced Air, Natural Gas

Building

  • Size 1061 feet²
  • Architecture Style Bungalow
  • Roof Asphalt Shing
  • Construction Brick, Block
  • Foundation Type Concrete Block
  • Building Age 1957

Parking

  • Drive Way Private Drive Single Wide
  • Garage Type Detached Garage, Garage Door Opener
  • Garage 1
  • Parking Places 4
  • Total Parking Places 5

Land

  • Frontage 80.00
  • Depth 104.38
  • Zoning R1-3
  • Lot Size 80.00 x 104.38 feet
  • Topography Level
  • Acreage < 0.5
  • Cross Street 1ST STREET

Features

  • Central Vacuum Y
  • Auto Garage Door Remote(s) Y
  • Built-In Appliances Y

Real Estate Board require you toSign Into see the full details of this property

Our Estimate

Estimated Rent

$ 3,304

Rental Yield

3.52%

School Score

8/10

Rental Score

4/5

Listings In the Same Street at 13 James Street, Waterdown

Houses For Sale

View

Houses For Rent

View

Recently Sold

View

Homes listed below the last sold prices in Waterdown

Loading..

Similar Sold
Similar Properties

Loading..

Loading..

Rooms

Kitchen (2.77X2.57 metre)
Level: Main
Breakfast Room (3.2X1.83 metre)
Level: Main
Dining Room (2.74X2.62 metre)
Level: Main
Bedroom Primary (3.38X3.35 metre)
Level: Main
Living Room (6.1X3.38 metre)
Level: Main
Sunroom (5.54X3.63 metre)
Level: Main
Bedroom (3.38X2.54 metre)
Level: Main
Bathroom (2.51X1.52 metre)
Level: Main
Bedroom (3.35X2.87 metre)
Level: Main
Recreation Room (7.65X6.96 metre)
Level: Basement
Laundry (3.76X3.58 metre)
Level: Basement
Other (3.48X1.22 metre)
Bar
Level: Basement
Bathroom (2.41X1.93 metre)
Level: Basement
Utility Room (4.8X4.55 metre)
Level: Basement

Real Estate Board require you toSign Into see the full details of this property

Expense Breakdown

Monthly Mortgage Payment

$0/monthly

30 Year , 3.99% interest

Cash Expenditure for Home Purchase

$1,000

  • Downpayment
    $0
  • PST on Mortgage Insurance
    $0
  • Land Transfer Tax
    $0
  • Lawyer Fees
    $1,000
  • Title Insurance
    $0

Monthly Expenses After Home Purchase

$569

  • Mortgage Payment
    $0
  • Property Insurance
    $50
  • Property Tax
    $250
  • Phone
    $40
  • Monthly debt payments
    $0
  • Cable
    $60
  • Utilities
    $124
  • Internet
    $45
join-our-teamjoin-our-team

Loading..

Data is provided courtesy of ITSO © 2021 ITSO ( https://www.itsosystems.ca ) The information provided herein must only be used by consumers that have a bona fide interest in the purchase, sale, or lease of real estate and may not be used for any commercial purpose or any other purpose. Information deemed reliable but not guaranteed.

Copyright:© The Canadian Home Realty Inc. All rights reserved. The Canadian Home Realty Inc is a registered real estate brokerage.

About 13 James Street, Waterdown

If you’re on the lookout for a charming abode, then this delightful house for sale in Waterdown might just be the perfect fit for you. Located at 13 James Street, Waterdown, this solid brick bungalow is nestled on a tranquil street, offering a serene escape from the hustle and bustle of daily life. With its beautiful, mature setting, this home presents a wonderful opportunity for first-time buyers or anyone looking to settle down in a lovely community.

The house for sale in Waterdown boasts approximately 2000 square feet of total living space, making it spacious enough for a growing family or for those who simply enjoy having a bit of room to breathe. With three bedrooms and two bathrooms, this property provides ample space for everyone. The bedrooms are well-sized, and the bathrooms are conveniently located, ensuring comfort and practicality for everyday living.

As you step inside, you’ll be greeted by the charm of cove moulding and plaster ceilings, which add a touch of character to the home. The original hardwood floors, preserved beneath the carpeting, are a lovely feature that many buyers will appreciate. Imagine the possibilities of uncovering those beautiful floors and restoring them to their former glory!

The kitchen, located on the main floor, is functional and ready for your personal touch. While there’s no additional kitchen, the main kitchen is equipped with a gas stove, dishwasher, microwave, and refrigerator, making it perfect for whipping up your favourite meals. There’s also a dryer and washer included, so you won’t have to worry about laundry day.

One of the standout features of this house for sale in Waterdown is the versatile two-season sunroom. This lovely space offers a walkout to the patio, where you can enjoy peaceful views of the secluded backyard. Whether you fancy sipping your morning coffee in the sun or hosting a barbecue with friends, this outdoor space is sure to be a hit.

The property also includes a detached single-car garage at 13 James Street, Waterdown, complete with a garage door opener. This is a great convenience, especially in the winter months. With a private single-wide driveway, you’ll have parking space for up to four vehicles, ensuring that you and your guests will never be short of parking options.

Though the house does not come with air conditioning or a central vacuum system, it features a forced air heating system powered by natural gas, keeping you warm and cosy during the colder months. The full, partially finished basement offers additional space that can be transformed to suit your needs, whether you envision a home office, a playroom, or extra storage.

The lot measures a generous 80 x 104 feet, providing plenty of outdoor space for gardening, entertaining, or simply enjoying the fresh air. The property is connected to municipal water, ensuring you have a reliable water supply. While there is no pool, the expansive backyard offers a blank canvas for you to create your own outdoor oasis.

In summary, this house for sale in Waterdown at 13 James Street, Waterdown, is a fantastic opportunity for those looking to invest in a home with great potential. With its solid structure, charming features, and prime location, it’s just waiting for the right owner to come along and make it their own. Don’t miss out on this chance to own a piece of Waterdown—schedule a viewing today and see for yourself what this lovely bungalow has to offer!

Waterdown East is a charming and picturesque area within the city of Waterdown, nestled in the scenic surroundings of Ontario. This community boasts a delightful blend of residential neighbourhoods, green spaces, and local amenities, making it an ideal place for families and individuals alike. With its close proximity to the stunning Niagara Escarpment, residents can enjoy a wealth of outdoor activities, from hiking to cycling. The area is well-served by schools, shops, and parks, fostering a welcoming atmosphere that encourages a sense of belonging. Waterdown East offers a tranquil suburban lifestyle while still being conveniently located near major transport links, ensuring easy access to nearby urban centres.

Schools in the Neighbourhood

This property is ideally located near several educational institutions, making it an excellent choice for families. Within a short distance, you'll find Mary Hopkins Elementary School, just 0.6 km away, offering grades JK to 5 under the Hamilton-Wentworth District School Board. Slightly further at 1.0 km is St. Thomas the Apostle CES, a Catholic elementary school serving grades JK to 8. Guy B. Brown Elementary School, located 1.9 km away, provides both English and French instruction for grades JK to 8, with a commendable school rating of 5.2. For secondary education, Waterdown District High School is only 1.7 km from the property, catering to grades 9 to 12 and boasting a rating of 6.6. Additionally, there are other notable schools like Maplehurst Public School and Aldershot Elementary School, both within a 5 km radius, offering French-language programs with high ratings of 7 and 8. With such a diverse range of educational options nearby, families can feel confident in the quality of education available to their children.
FAQs About 13 James Street, Waterdown

How many bathrooms does this property have?

This property features 2 bathroom(s) and 3 bedroom(s).

Does this 3 bedroom property have additional bedrooms or a den?

This Detached property does not have an additional bedroom or a den.

What is the square footage (sqft) of this Detached property?

The total square footage of this Detached 3 bed property in Waterdown is 1061.

How many parking spaces are available with this property?

13 James Street boasts 4 convenient parking spaces.

How many cars can be parked in the garage of 13 James Street?

This property features a garage with space for 1 cars.

What type of garage does this property have?

This property includes an Detached Garage, Garage Door Opener garage with space for 1 cars.

Does this property have a basement?

Yes, this property has a basement.

What type of basement is it?

This property features Full, Partially Finished basement.

Does this property have a swimming pool?

It is not specified whether this property has a swimming pool.

Does this property have a fireplace?

A fireplace is available in this property.

How many kitchens does this property have?

This property includes 1 kitchen(s).

Is there a maintenance fee associated with this property?

Information about the maintenance fee is not available.

Is this property furnished?

Information about whether this property is furnished is not available.

What type of heating system is in place?

The heating system in place is a Forced Air, Natural Gas.

What utilities are available for this property?

Information about utilities is not available.

School Rating for 13 James Street, Waterdown

XXX

Properties near top rated schools in Waterdown

Sign Into see near by schools

Listing History

See more recently sold homes in Waterdown

Real Estate Board require you toSign Into see the full details of this property

Banner Image

Loading....

Similar Properties

See More
366-dundas-street-e-waterdown-ontario-40825972
366 Dundas Street E
1
Date: 01 May 2026
For Sale
3 Bedrooms
2 Bathrooms
1 Garage
366 Dundas Street E
  • $1,059,000
  • Detached
366 Dundas Street E, Waterdown, 461 - Waterdown East
  • 0.23 KM
  • 23-mcknight-avenue-waterdown-ontario-40840531
    23 Mcknight Avenue
    2
    Date: 17 Jun 2026
    For Sale
    4 Bedrooms (+1)
    4 Bathrooms (+2)
    2 Garage (+1)
    23 Mcknight Avenue
    • $1,284,900
    • Detached
    23 Mcknight Avenue, Waterdown, 461 - Waterdown East
  • 0.56 KM
  • 352-parkside-drive-waterdown-ontario-40837683
    352 Parkside Drive
    3
    Date: 08 Jun 2026
    For Sale
    3 Bedrooms
    1 Bathrooms (-1)
    1 Garage
    352 Parkside Drive
    • $699,900
    • Detached
    352 Parkside Drive, Waterdown, 460 - Waterdown West
  • 0.70 KM
  • 99-mcknight-avenue-waterdown-ontario-40812996
    99 Mcknight Avenue
    4
    Date: 22 Apr 2026
    For Sale
    4 Bedrooms (+1)
    4 Bathrooms (+2)
    2 Garage (+1)
    99 Mcknight Avenue
    • $1,198,800
    • Detached
    99 Mcknight Avenue, Waterdown, 461 - Waterdown East
  • 0.73 KM
  • 22-vance-crescent-waterdown-ontario-40822885
    22 Vance Crescent
    5
    Date: 24 Apr 2026
    For Sale
    3 Bedrooms
    2 Bathrooms
    1 Garage
    22 Vance Crescent
    • $999,900
    • Detached
    22 Vance Crescent, Waterdown, 461 - Waterdown East
  • 0.76 KM
  • 75-flamboro-street-hamilton-ontario-x13558740
    75 Flamboro Street
    6
    Date: 13 Jul 2026
    For Sale
    3 + 1 Bedrooms
    2 Bathrooms
    0 Garage (-1)
    75 Flamboro Street
    • $949,000
    • Detached
    75 Flamboro Street, Waterdown, Waterdown
  • 0.80 KM
  • 17-mccartney-street-waterdown-ontario-40823602
    17 Mccartney Street
    7
    Date: 23 Apr 2026
    For Sale
    4 Bedrooms (+1)
    5 Bathrooms (+3)
    2 Garage (+1)
    17 Mccartney Street
    • $1,245,000
    • Detached
    17 Mccartney Street, Waterdown, 461 - Waterdown East
  • 0.81 KM
  • 156-mcknight-avenue-waterdown-ontario-40837871
    156 Mcknight Avenue
    8
    Date: 09 Jun 2026
    For Sale
    4 Bedrooms (+1)
    3 Bathrooms (+1)
    2 Garage (+1)
    156 Mcknight Avenue
    • $1,265,000
    • Detached
    156 Mcknight Avenue, Waterdown, 461 - Waterdown East
  • 0.93 KM