Real estate boards require you to be signed in to see the full details of this property
Real Estate Board require you toSign Into see the full details of this property
| Floor | Bedrooms | Bathrooms |
|---|---|---|
| Second | * | 1 |
| Third | 1 | * |
Real Estate Board require you toSign Into see the full details of this property

No open houses are currently scheduled for this property.
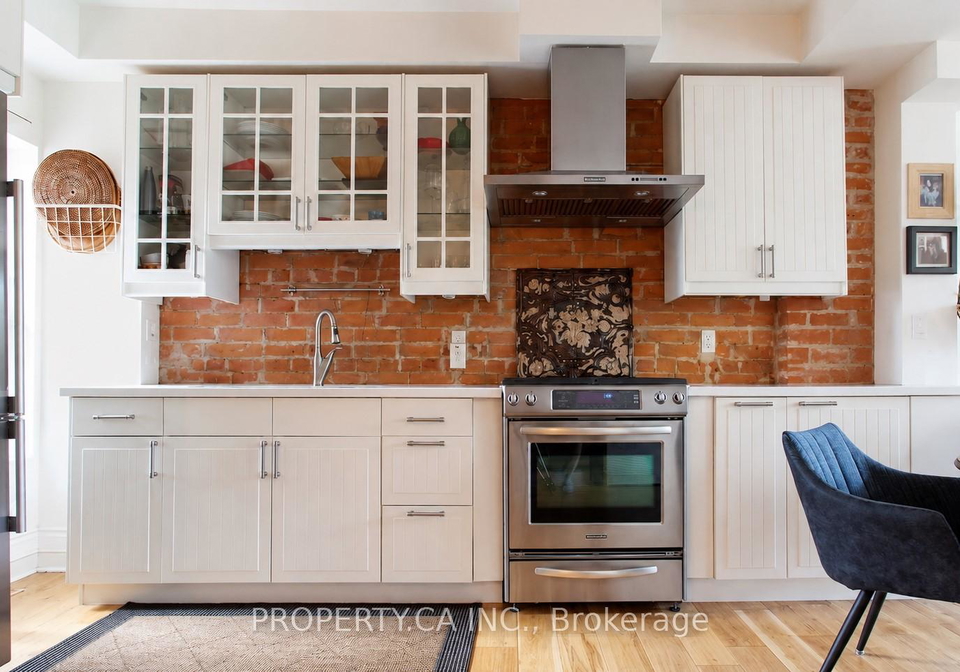
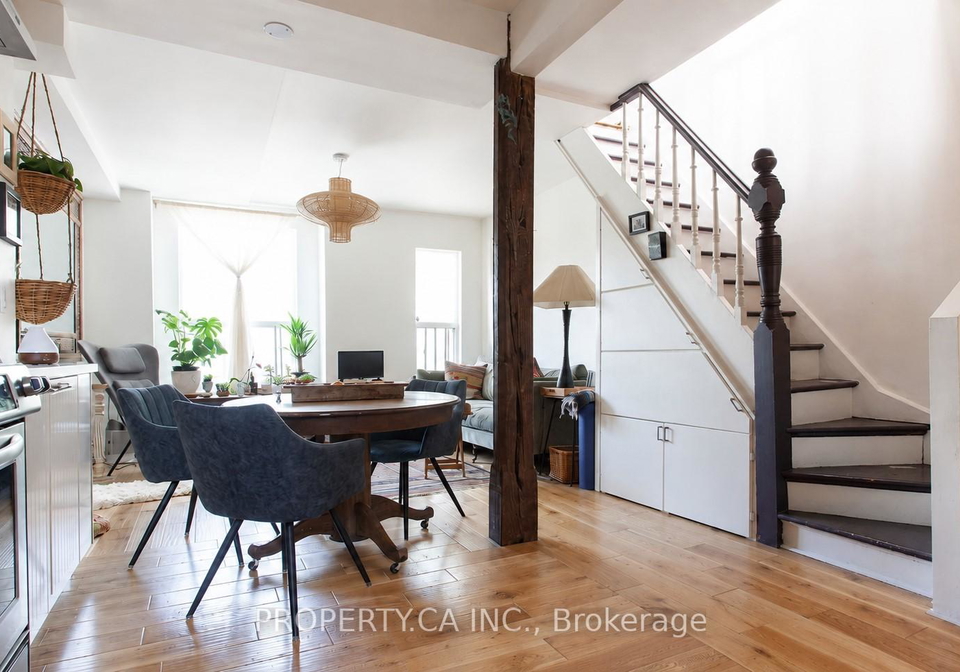
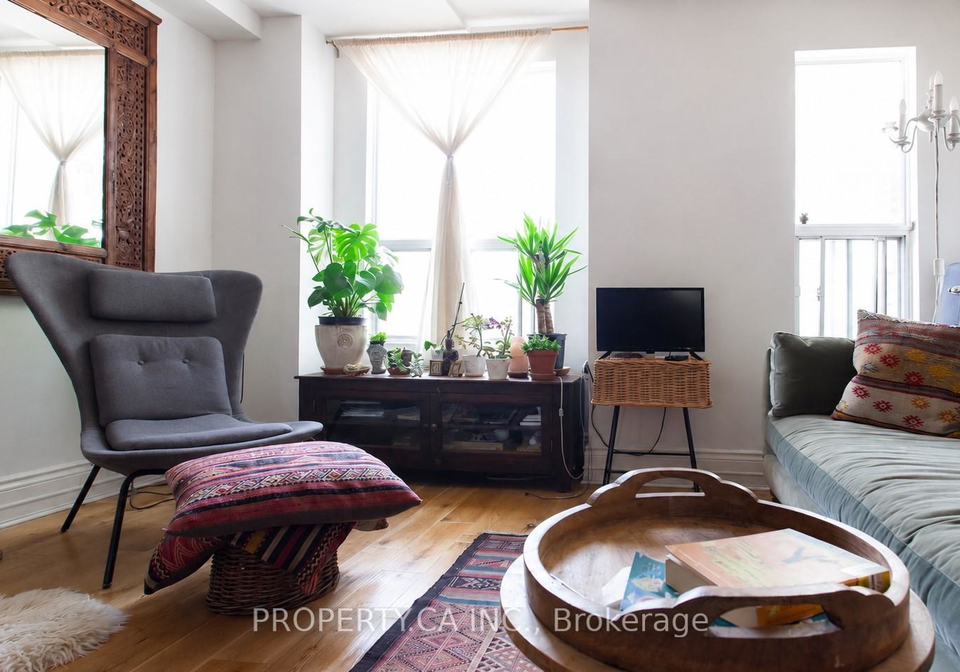
Live in the heart of the Junction! Bright and character-filled 2nd and 3rd floor suite featuring exposed brick walls, soaring ceilings, hardwood floors, and abundant natural light from both north and south exposures. The spacious upper loft-style primary bedroom offers a skylight, soaker tub, and unique architectural charm. The large bathroom features a heated floor. Enjoy a private rear deck, ensuite laundry, and a functional layout ideal for cooking at home. Just steps to the Junction's best cafés, restaurants, boutiques, breweries, parks, an
Real Estate Board require you toSign Into see the full details of this property
Loading..
Loading..
Loading..
Real Estate Board require you toSign Into see the full details of this property


Loading..
This property features 1 bathroom(s) and 1 bedroom(s).
This Att/Row/Twnhouse property does not have an additional bedroom or a den.
The total square footage of this Att/Row/Twnhouse 1 bed property in Toronto is 700.
There are no parking spaces available with this property.
This property does not feature a garage.
Information about the garage type is not provided.
There is no basement in this property.
Information about basement type is not available.
It is not specified whether this property has a swimming pool.
There is no fireplace in this property.
This property includes 1 kitchen(s).
Information about the maintenance fee is not available.
No, this property is not furnished.
The heating system in place is a Heat Pump.
Information about utilities is not available.
Sign Into see near by schools
Real Estate Board require you toSign Into see the full details of this property
Loading....