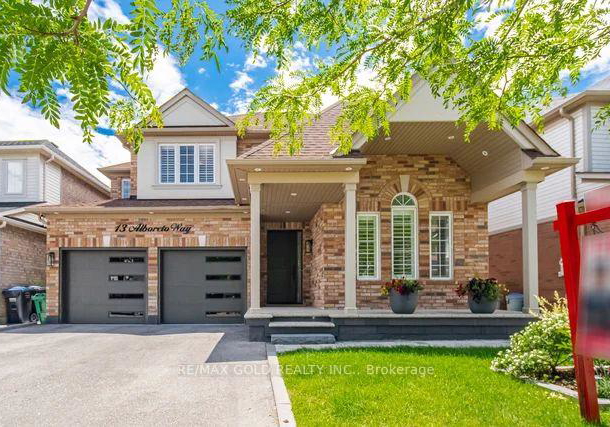
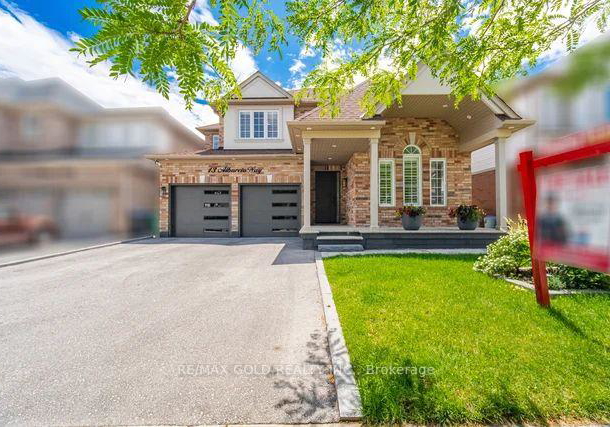
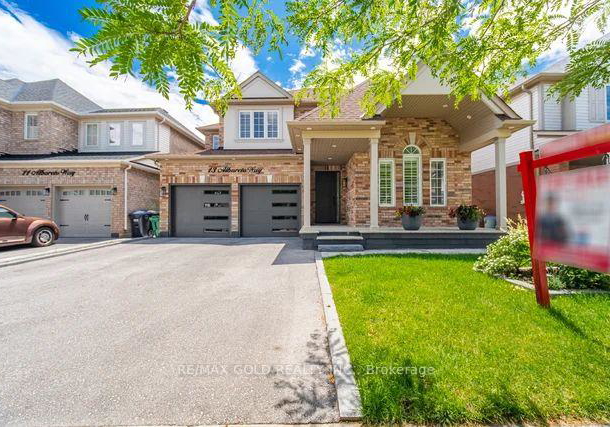
Real estate boards require you to be signed in to see the full details of this property
Real Estate Board require you toSign Into see the full details of this property
| Floor | Bedrooms | Bathrooms |
|---|---|---|
| Ground | 1 | 1 |
| Second | 3 | 2 |
Real Estate Board require you toSign Into see the full details of this property

No open houses are currently scheduled for this property.
Welcome to an extensively upgraded detached home in Credit Valley on a premium 45-ft lot. This beautifully maintained residence offers 2,355 sq. ft. of thoughtfully planned living space - This home has over $250,000 quality upgrades which includes New roof, furnace, air conditioner, garage door, main entrance door New Hardwood flooring, Oak stairs with Iron Spindle, crown molding, pot lights Custom kitchen cabinetry with soft-close drawers, quartz countertops, stylish backsplash Renovated washrooms Stamped concrete at front entrance and drive
Real Estate Board require you toSign Into see the full details of this property

Loading..
Loading..
Loading..
Real Estate Board require you toSign Into see the full details of this property
30 Year , 3.99% interest


Loading..
This property features 3 bathroom(s) and 3 bedroom(s).
This Detached property includes 1 additional bedrooms.
The total square footage of this Detached 3 bed property in Brampton is 2000 - 2500.
13 Alboreto Way boasts 2 convenient parking spaces.
This property features a garage with space for 2 cars.
This property includes an Attached garage with space for 2 cars.
Yes, this property has a basement.
This property features Full basement.
It is not specified whether this property has a swimming pool.
A fireplace is available in this property.
This property includes 1 kitchen(s).
Information about the maintenance fee is not available.
Information about whether this property is furnished is not available.
The heating system in place is a Forced Air.
Information about utilities is not available.
Sign Into see near by schools
Real Estate Board require you toSign Into see the full details of this property
Loading....