• Map Search
    • Houses For Sale
    • Apartments For Sale
    • Precon & Assignment For Sale
    • Townhouse For Sale
    • Open Houses
    • Houses For Rent
    • Apartments For Rent
    • Townhouse For Rent
    • Estimate Your House Value
  • Blog
  • Market Trends
  • Ontario
Address
THE CANADIAN HOME REALTY INC2810 Matheson Blvd E unit 801, MississaugaOntario
Quick links
  • About Us
  • Career
  • Blog
  • Zero Down Payment Program*
  • Our Team
  • FAQ
  • Terms & Conditions
  • Privacy Policy
  • Contact Us
  • Disclaimer
  • Sitemap
get the app
play storeApp Store
download qr code

Copyright © 2026 The Canadian Home Realty Inc.
  • Ontario
  • Clarence-Rockland
  • 606 - Town of Rockland
  • 1299 Diamond Street
1299-diamond-street-clarence-rockland-ontario-x12314654
Login/Sign UpTo see all photos

Sign in Required

Real estate boards require you to be signed in to see the full details of this property

to see all images.
  • Sold Sold in Sep 2025
  • Detached

1299 Diamond Street

Clarence-Rockland, 606 - Town of Rockland
  • 4 + 1 Bedrooms
  • 5 Bathrooms
  • 2 Garage
  • Share
Sold Price: $ 1,020,000
3.68%
Listed Price: $ 1,059,000
Discuss with partner/expertView on Map

Real Estate Board require you toSign Into see the full details of this property

Contact an Experienced Real Estate Agent

Upon submitting this form, you acknowledge your agreement to receive marketing phone calls, text messages and emails from The Canadian Home. See more
join-the-canadian-home
JOIN OUR TEAM

Latest listing in Clarence-Rockland

  • 2388 Du Lac Road, Clarence-Rockland
  • 2030 Kingsley Street, Clarence-Rockland
  • 281 Topaze Crescent, Clarence-Rockland
  • 3782 Indian Creek Road, Clarence-Rockland
  • 460 Jasper Crescent, Clarence-Rockland
  • 94 RUTILE Street, Clarence-Rockland
  • 19 RUTILE Street, Clarence-Rockland
  • 116 Dahlia Street, Clarence-Rockland
  • 5 - 1124 Docteur Corbeil Boulevard, Clarence-Rockland
  • 2947 Fontaine Place, Clarence-Rockland
  • 6 - 194A Edwards Street, Clarence-Rockland

Near By Cities

  • Rockland
  • Hammond
  • Wendover
  • Bourget
  • Cumberland
  • The Nation
  • Navan
  • Plantagenet
  • Limoges
  • Orleans
  • Casselman

Popular Searches in Clarence-Rockland

  • House for sale in Clarence-Rockland
  • Condo Apartment for sale in Clarence-Rockland
  • Townhouse for sale in Clarence-Rockland
  • Open House in Clarence-Rockland
  • Price dropped properties in Clarence-Rockland
  • Investment properties in Clarence-Rockland
  • Not sold for 30 days in Clarence-Rockland
  • House for rent in Clarence-Rockland
  • Condos for rent in Clarence-Rockland
  • Townhouse for rent in Clarence-Rockland
  • Detached properties in Clarence-Rockland

Room Details of 1299 Diamond Street, Clarence-Rockland

FloorBedroomsBathrooms
Basement 1 1
Ground * 1
Second 4 3

Real Estate Board require you toSign Into see the full details of this property

sell-with-the-canadian-homesell-with-the-canadian-homeLoading...

Open House

View all upcoming open houses in Clarence-Rockland

No open houses are currently scheduled for this property.

Key Facts About 1299 Diamond Street, Clarence-Rockland

  • Tax $6,956 / 2024
  • Property Type Residential
  • Building Type Detached
  • Building Style 2-Storey
  • Building Age 0-5
  • Size 2500 - 3000 feet²
  • Lot Size 49.21 x 104.99 feet
  • Parking 2 garage, 4 parking
  • Basement Finished
  • Listing # X12314654
  • Data Source PROPTX
  • Days on Market 41
  • Listed On 30/07/2025
  • Updated On 07/11/2025
  • Market Demand
    the canadian homethe canadian home

Description

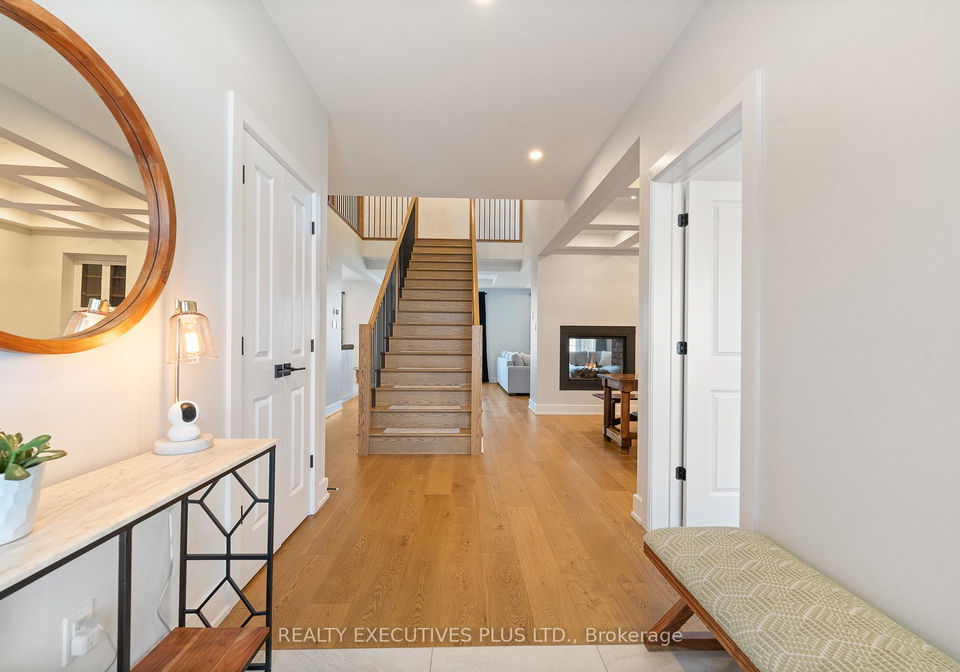
Must see 4+1 bedroom, 4.5-bath home offers modern luxury at its finest. The main floor features 9' ceilings, a spacious open-concept layout, and a chefs kitchen with Quartz countertops, a walk-in pantry, and a large island. A cozy two-sided fireplace connects the dining and living rooms, complemented by custom waffle ceilings. A private office, flooded with natural light, is conveniently located near the main entrance. Upstairs, the hardwood staircase leads toa Master suite with his & hers closets and a luxurious 5-piece ensuite. Two bedrooms s

Real Estate Board require you toSign Into see the full details of this property

Property Details of 1299 Diamond Street, Clarence-Rockland

Property

  • Property Type Detached
  • Style 2-Storey
  • Fronting On W
  • Community 606 - Town of Rockland
  • Municipality Clarence-Rockland

Inside

  • Bedrooms 4
  • Bathrooms 5
  • Bathroom Details 1, 2pc Main
  • Bathroom Details 1, 2pc Second
  • Bathroom Details 1, 4pc Second
  • Bathroom Details 1, 5pc Second
  • Bathroom Details 1, 3pc Basement
  • Basement Finished
  • Kitchen 1
  • Rooms 14
  • Family Rooms N
  • Central Vac N
  • Fireplace Y

Utilities

  • Water Municipal
  • Cooling Central Air
  • Heating Type Forced Air
  • Heating Fuel Gas

Building

  • Size 2500 - 3000 feet²
  • Architecture Style 2-Storey
  • Exterior Feature Stone, Vinyl Siding
  • Building Age 0-5

Parking

  • Drive Way Private
  • Garage Type Attached
  • Garage 2
  • Parking Places 4
  • Total Parking Places 6

Land

  • Sewer Sewer
  • Frontage 49.21
  • Depth 104.99
  • Zoning Res
  • Lot Size 49.21 x 104.99 feet
  • Lot Size Code Feet
  • Cross Street DolomieéDiamond

Real Estate Board require you toSign Into see the full details of this property

Listings In the Same Street at 1299 Diamond Street, Clarence-Rockland

Houses For Sale

View

Houses For Rent

View

Recently Sold

View

Homes listed below the last sold prices in Clarence-Rockland

Loading..

Similar Sold
Similar Properties

Loading..

Loading..

Rooms

Living Room (4.11X4.11 metre)
Level: Main
Kitchen (4.47X2.59 metre)
Level: Main
Breakfast (4.47X2.59 metre)
Level: Main
Dining Room (3.65X3.25 metre)
Level: Main
Office (3.7X2.94 metre)
Level: Main
Primary Bedroom (4.26X3.45 metre)
Level: Second
Bedroom 2 (4.06X3.14 metre)
Level: Second
Bedroom 3 (4.16X3.14 metre)
Level: Second
Bedroom 4 (3.45X3.35 metre)
Level: Second
Laundry (3.35X2.13 metre)
Level: Second
Family Room (10.41X3.81 metre)
Level: Basement
Bedroom 5 (3.58X4.28 metre)
Level: Basement
Bathroom (2 pcs)
Level: Main
Bathroom (2 pcs)
Level: Second
Bathroom (4 pcs)
Level: Second
Bathroom (5 pcs)
Level: Second
Bathroom (3 pcs)
Level: Basement

Real Estate Board require you toSign Into see the full details of this property

Expense Breakdown

Monthly Mortgage Payment

$0/monthly

30 Year , 3.99% interest

Cash Expenditure for Home Purchase

$1,000

  • Downpayment
    $0
  • PST on Mortgage Insurance
    $0
  • Land Transfer Tax
    $0
  • Lawyer Fees
    $1,000
  • Title Insurance
    $0

Monthly Expenses After Home Purchase

$569

  • Mortgage Payment
    $0
  • Property Insurance
    $50
  • Property Tax
    $250
  • Phone
    $40
  • Monthly debt payments
    $0
  • Cable
    $60
  • Utilities
    $124
  • Internet
    $45
join-our-teamjoin-our-team

Loading..

MLS® Trusted listing from Toronto Real Estate Board The trademarks MLS®, Multiple Listing Service® and the associated logos identify professional services rendered by REALTOR® members of CREA to effect the purchase, sale and lease of real estate as part of a cooperative selling system.

Copyright:© The Canadian Home Realty Inc. All rights reserved. The Canadian Home Realty Inc is a registered real estate brokerage.

About 1299 Diamond Street, Clarence-Rockland

Welcome to this stunning house for sale in Clarence-Rockland, located at 1299 Diamond Street, Clarence-Rockland. This remarkable detached two-storey home boasts modern luxury and is perfect for families looking for a spacious and stylish living environment. With four bedrooms and an additional den, this property offers ample space for everyone.

As you step into this lovely house for sale in Clarence-Rockland, you'll immediately notice the high ceilings that reach 9 feet on the main floor, creating an airy and inviting atmosphere. The open-concept layout is perfect for entertaining, allowing you to seamlessly move from the chef's kitchen to the dining and living areas. The kitchen is a true highlight, featuring exquisite Quartz countertops, a generous walk-in pantry, and a large island that’s perfect for casual dining or meal prep.

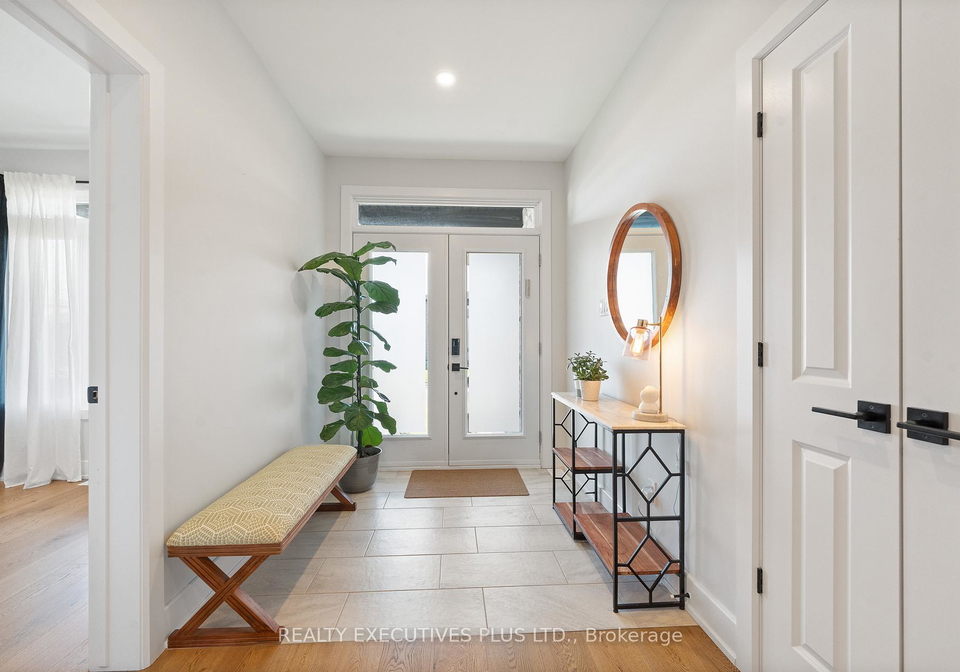
The main living area is beautifully complemented by a cosy two-sided fireplace, which not only adds warmth but also serves as a stunning focal point between the dining and living rooms. The custom waffle ceilings further enhance the elegance of this space, making it ideal for both relaxation and entertaining guests. Additionally, there’s a private office located conveniently near the main entrance, flooded with natural light, making it an excellent spot for working from home or studying.

Moving upstairs, the hardwood staircase leads you to the luxurious master suite, which is a true retreat. It features his and hers closets, providing plenty of storage, and a lavish 5-piece ensuite bathroom that will make your morning routine feel like a spa experience. There are two additional bedrooms that share a well-appointed 4-piece Jack & Jill bathroom, along with a fourth bedroom and a third full bath, ensuring that everyone has their own space and comfort. The laundry room is also conveniently located on this floor, making chores a breeze.

One of the standout features of this house for sale in Clarence-Rockland is the professionally finished basement. This area is perfect for a variety of uses, featuring a large family room, a fifth bedroom, and an additional bathroom. There’s also plenty of storage space, ensuring that you can keep your home tidy and organised.

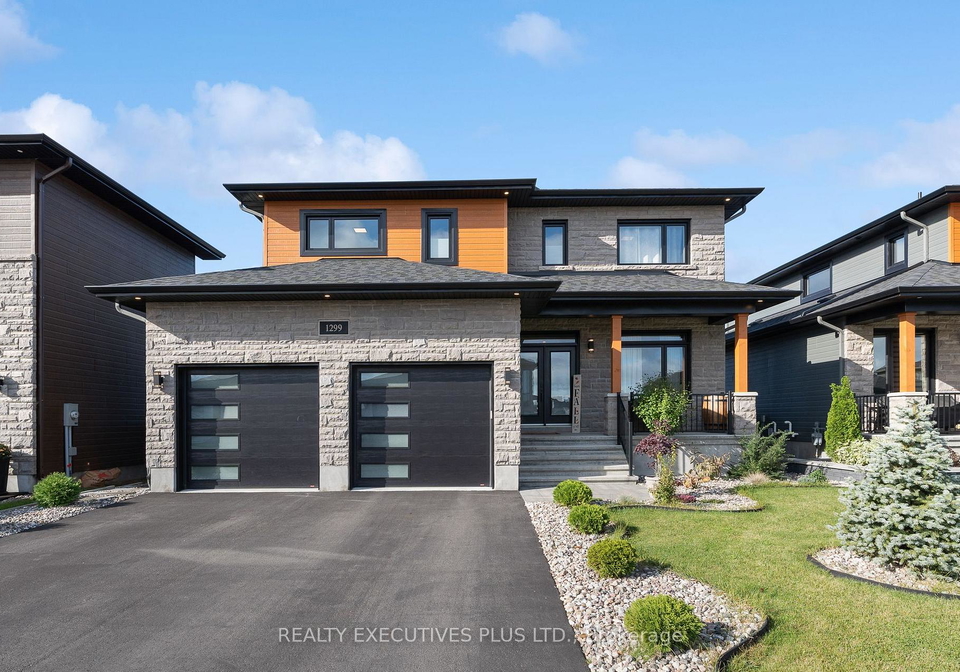
The exterior of the property is equally impressive, with a combination of stone and vinyl siding that gives it a modern yet classic appeal. The lot measures 49 by 105 feet, providing a generous outdoor space that is perfect for creating your dream garden or outdoor oasis. Although there is no pool, the backyard offers ample room for entertaining or simply enjoying the fresh air. Imagine unwinding in a hot tub under the stars, surrounded by your own private retreat.

This house for sale in Clarence-Rockland also comes with a two-car attached garage and a private driveway that accommodates up to four vehicles, ensuring that parking will never be an issue for you or your guests. The property is equipped with central air conditioning to keep you cool during the warmer months, and it has municipal water and sewer services, making it both convenient and low-maintenance.

With its age of only 0-5 years, this home is practically brand new and waiting for you to make it your own. Whether you’re a growing family or simply looking for a spacious and modern home, this house for sale in Clarence-Rockland at 1299 Diamond Street, Clarence-Rockland, is a must-see. Don’t miss out on the opportunity to own this beautiful property. Book your showing today and come experience the luxury and comfort that this home has to offer!

The community of 606, nestled within the Town of Rockland in the city of Clarence-Rockland, offers a charming blend of rural tranquillity and urban convenience. Surrounded by picturesque landscapes and lush greenery, this area boasts a welcoming atmosphere, making it an ideal location for those seeking a peaceful lifestyle while still enjoying easy access to local amenities. Residents can take advantage of nearby parks, recreational facilities, and a vibrant local culture, all while being just a short drive from the bustling city of Ottawa. With its friendly neighbourhood feel and a strong sense of community spirit, 606 is a delightful place to call home for anyone looking to embrace the best of both worlds.

Schools in the Neighbourhood

This property is conveniently located near several reputable schools, making it an ideal choice for families. Just 1.3 km away, Rockland Public School offers a French-language education for elementary students from Junior Kindergarten to Grade 6, with a school rating of 3.3. For older students, Rockland District High School is located only 1.1 km from the property, providing a French-language curriculum for grades 7 to 12 and boasting a higher school rating of 5.9. Additionally, St. Patrick Catholic School, situated 1.7 km away, caters to elementary students in a Catholic setting, also offering French-language instruction for grades JK to 6, with a commendable rating of 6.2. All schools are part of respected school boards, ensuring quality education in a supportive environment. The proximity of these educational institutions not only enhances the convenience for families but also adds to the overall appeal of the property, making it a great investment for those prioritizing education for their children.

Key Statistics of the Neighbourhood

The area surrounding the property has a population of 1,607 residents, with an average household size of 2.6 individuals. The demographic profile indicates a mature community, with an average age of 42.2 years. The average household income stands at a robust $132,500, and only 3.2% of the population is classified as low-income, suggesting a relatively affluent neighborhood. The average home price in the area is $552,000, reflecting the demand for housing. Approximately 31.7% of the population is single, while 38% of households include children, indicating a family-friendly environment. Immigrants make up 13.19% of the community, contributing to its diversity. The rental market is modest, with 12.4% of residents renting their homes, and condominiums represent 4.13% of the housing stock. Educational attainment is high, with 59.47% of residents holding a college or university degree. However, a significant portion of the population, 37.88%, is not in the labor force, which may influence the local economy. Overall, this area presents a blend of affluence, family-oriented living, and educational achievement, making it an attractive location for potential homeowners.
FAQs About 1299 Diamond Street, Clarence-Rockland

How many bathrooms does this property have?

This property features 5 bathroom(s) and 4 bedroom(s).

Does this 4 bedroom property have additional bedrooms or a den?

This Detached property includes 1 additional bedrooms.

What is the square footage (sqft) of this Detached property?

The total square footage of this Detached 4 bed property in Clarence-Rockland is 2500 - 3000.

How many parking spaces are available with this property?

1299 Diamond Street boasts 4 convenient parking spaces.

How many cars can be parked in the garage of 1299 Diamond Street?

This property features a garage with space for 2 cars.

What type of garage does this property have?

This property includes an Attached garage with space for 2 cars.

Does this property have a basement?

Yes, this property has a basement.

What type of basement is it?

This property features Finished basement.

Does this property have a swimming pool?

It is not specified whether this property has a swimming pool.

Does this property have a fireplace?

A fireplace is available in this property.

How many kitchens does this property have?

This property includes 1 kitchen(s).

Is there a maintenance fee associated with this property?

Information about the maintenance fee is not available.

Is this property furnished?

Information about whether this property is furnished is not available.

What type of heating system is in place?

The heating system in place is a Forced Air.

What utilities are available for this property?

Information about utilities is not available.

School Rating for 1299 Diamond Street, Clarence-Rockland

XXX

Properties near top rated schools in Clarence-Rockland

Sign Into see near by schools

Listing History

See more recently sold homes in Clarence-Rockland

Real Estate Board require you toSign Into see the full details of this property

Banner Image

Loading....

Similar Properties

See More
1269-diamond-street-clarence-rockland-ontario-x13422524
1269 Diamond Street
1
Date: 09 Jun 2026
For Sale
3 + 1 Bedrooms (-1)
3 Bathrooms (-2)
2 Garage
1269 Diamond Street
  • $744,000
  • Detached
1269 Diamond Street, Clarence-Rockland, 607 - Clarence/Rockland Twp
  • 0.13 KM
  • 99-rutile-street-clarence-rockland-ontario-x13183898
    99 Rutile Street
    2
    Date: 27 May 2026
    For Sale
    3 + 1 Bedrooms (-1)
    4 Bathrooms (-1)
    1 Garage (-1)
    99 Rutile Street
    • $699,900
    • Detached
    99 Rutile Street, Clarence-Rockland, 607 - Clarence/Rockland Twp
  • 0.20 KM
  • 1220-diamond-street-clarence-rockland-ontario-x13460660
    1220 Diamond Street
    3
    Date: 18 Jun 2026
    For Sale
    4 + 1 Bedrooms
    4 Bathrooms (-1)
    2 Garage
    1220 Diamond Street
    • $799,900
    • Detached
    1220 Diamond Street, Clarence-Rockland, 607 - Clarence/Rockland Twp
  • 0.24 KM
  • 633-cobalt-street-clarence-rockland-ontario-x13058214
    633 Cobalt Street
    4
    Date: 29 Apr 2026
    For Sale
    4 Bedrooms
    4 Bathrooms (-1)
    2 Garage
    633 Cobalt Street
    • $924,900
    • Detached
    633 Cobalt Street, Clarence-Rockland, 607 - Clarence/Rockland Twp
  • 0.31 KM
  • 34-granite-street-clarence-rockland-ontario-x13221492
    34 Granite Street
    5
    Date: 01 Jun 2026
    For Sale
    3 + 2 Bedrooms (-1)
    3 Bathrooms (-2)
    2 Garage
    34 Granite Street
    • $980,000
    • Detached
    34 Granite Street, Clarence-Rockland, 607 - Clarence/Rockland Twp
  • 0.40 KM
  • 42-granite-street-clarence-rockland-ontario-x13240168
    42 Granite Street
    6
    Date: 04 Jun 2026
    For Sale
    3 + 1 Bedrooms (-1)
    3 Bathrooms (-2)
    2 Garage
    42 Granite Street
    • $945,000
    • Detached
    42 Granite Street, Clarence-Rockland, 607 - Clarence/Rockland Twp
  • 0.41 KM
  • 54-granite-street-clarence-rockland-ontario-x13541380
    54 Granite Street
    7
    Date: 09 Jul 2026
    For Sale
    3 + 1 Bedrooms (-1)
    4 Bathrooms (-1)
    2 Garage
    54 Granite Street
    • $999,900
    • Detached
    54 Granite Street, Clarence-Rockland, 607 - Clarence/Rockland Twp
  • 0.45 KM
  • 317-mercury-street-clarence-rockland-ontario-x13515450
    317 Mercury Street
    8
    Date: 02 Jul 2026
    For Sale
    3 Bedrooms (-1)
    2 Bathrooms (-3)
    1 Garage (-1)
    317 Mercury Street
    • $584,000
    • Detached
    317 Mercury Street, Clarence-Rockland, 607 - Clarence/Rockland Twp
  • 0.54 KM