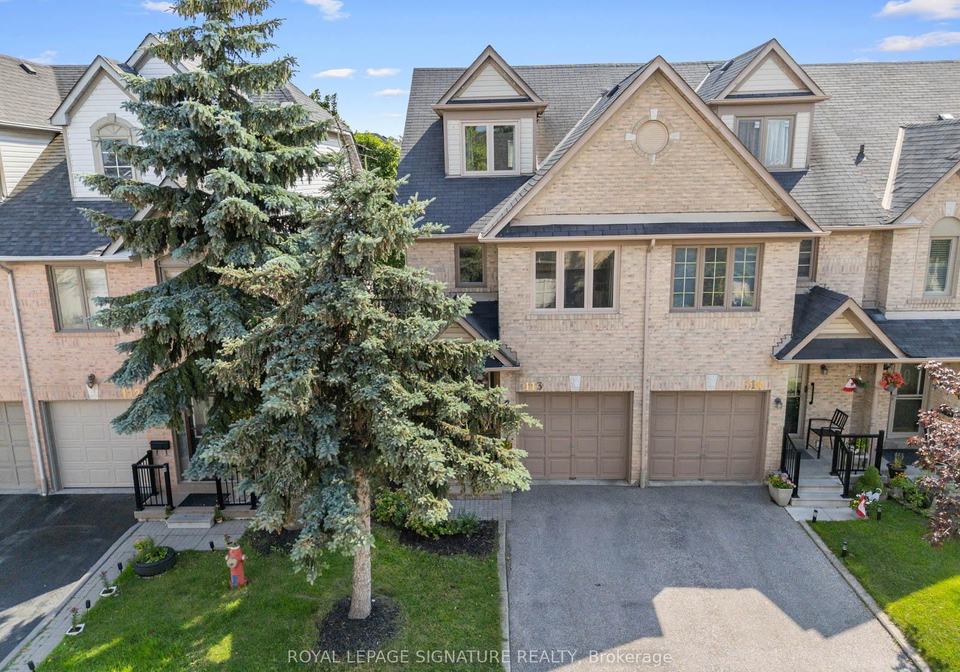
Introducing a remarkable townhouse for sale in Mississauga , located at 1292 Sherwood Mills Boulevard, Mississauga. This stunning 4-bedroom, 4-bathroom end unit condo townhouse boasts over 1,600 square feet of beautifully renovated living space, thoughtfully designed across three levels. Situated in the desirable East Credit community, this property is an excellent opportunity for those seeking comfort and convenience in a vibrant area of Peel.
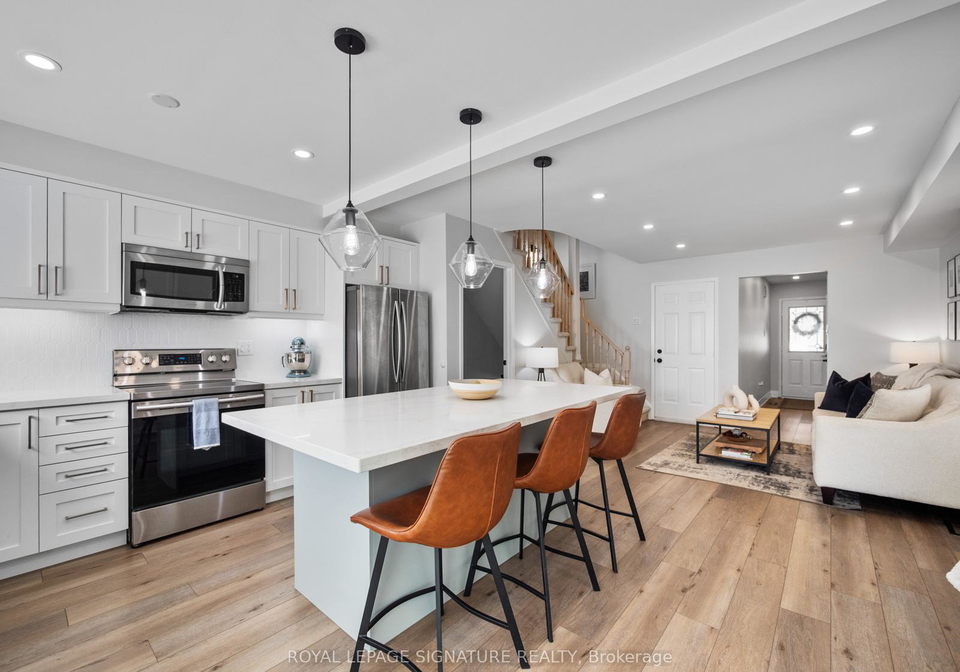
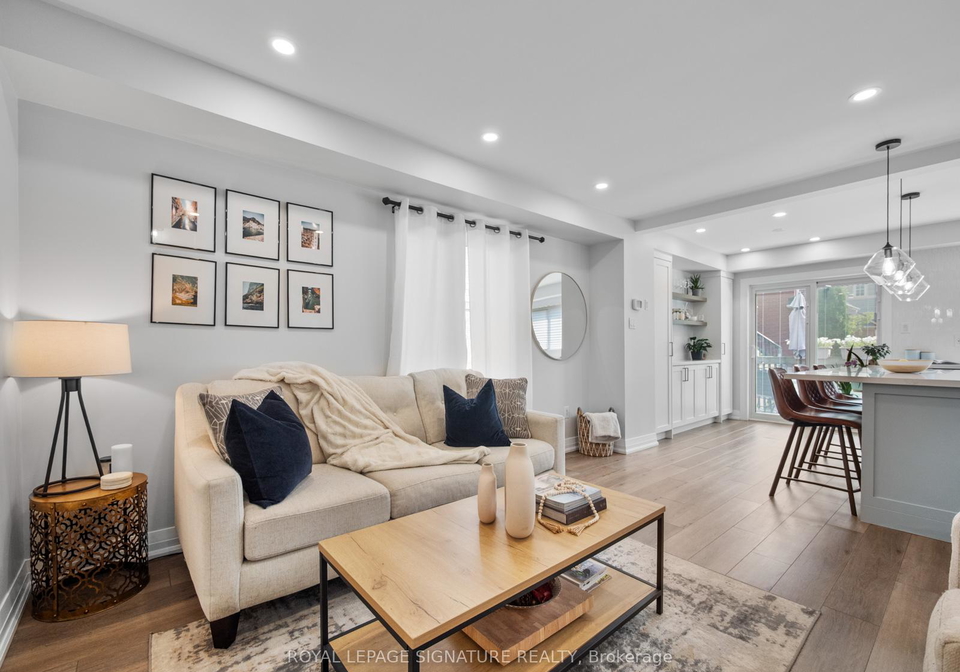
As you step inside this townhouse for sale in Mississauga, you will immediately notice the extensive renovations that have transformed the main floor into a chef-inspired haven. The kitchen is a true highlight, featuring a generous island, pendant lighting, and stylish finishes that enhance the overall aesthetic. This space is perfect for entertaining, as it seamlessly flows into the open-concept living area, which in turn leads to a tranquil backyard, ideal for relaxation or outdoor gatherings.
The upper level of the townhouse is home to a well-sized primary bedroom complete with an ensuite bathroom, offering a private retreat for homeowners. Additionally, there are three more bedrooms that provide ample space for a growing family or can easily be adapted for a work-from-home setup. Each room is designed with comfort in mind, ensuring that every member of the household has their own personal space.
This townhouse for sale in Mississauga also features a finished basement, adding even more versatility to the living space. Whether you envision it as a family room, a play area for children, or a home office, the possibilities are endless. The property is equipped with central air conditioning, ensuring a comfortable environment throughout the year. However, it is worth noting that there is no central vacuum system, and the townhouse does not come furnished, allowing new owners to personalise the space to their liking.
Parking is made easy with an attached garage that accommodates one vehicle, along with a private driveway that offers an additional parking space. This is particularly advantageous in a bustling area like Mississauga, where convenient access to transport and amenities is highly valued.
The townhouse is situated in a prime location, close to schools, parks, transit options, and shopping facilities. This makes it an ideal choice for families and professionals alike, who appreciate the convenience of having essential services and recreational opportunities within easy reach. The community of East Credit is known for its welcoming atmosphere and vibrant lifestyle, making this townhouse for sale in Mississauga an attractive option for prospective buyers.
With a low condo fee of just $104, this property offers excellent value for those looking to invest in a well-maintained home. The building itself is a 3-storey structure with a robust exterior composed of concrete and brick, reflecting both durability and modern design. The age of the townhouse is between 16 to 30 years, indicating that it has been well-established within the community.
In summary, 1292 Sherwood Mills Boulevard, Mississauga, presents a fantastic opportunity to own a spacious and stylish townhouse for sale in Mississauga. With its four bedrooms, four bathrooms, and a host of desirable features, this property is perfect for families or anyone looking for a comfortable living space in a thriving area. Don't miss out on the chance to make this beautiful townhouse your new home!
East Credit is a charming and vibrant neighbourhood nestled in the city of Mississauga, Ontario, characterised by its picturesque tree-lined streets and a harmonious blend of residential and recreational spaces. This community boasts a diverse array of housing options, from modern townhouses to spacious family homes, making it an appealing choice for families and professionals alike. Residents enjoy easy access to a variety of amenities, including shopping centres, parks, and schools, as well as convenient transport links to the Greater Toronto Area. The tranquil atmosphere, complemented by the nearby Credit River and lush green spaces, offers a perfect balance of suburban comfort and urban convenience, making East Credit an ideal place to call home.
Schools in the Neighbourhood
This property is conveniently located near a variety of educational institutions, making it an ideal choice for families. Within just 0.3 km, Sherwood Mills Public School offers elementary education for grades K to 5, while Fallingbrook Middle School, located 0.5 km away, caters to grades 6 to 8. For secondary education, Rick Hansen Secondary School is only 0.7 km from the property, boasting a respectable school rating of 6.1. Additionally, Streetsville Secondary School, 3.2 km away, has an impressive rating of 7.6. The area also features several Catholic schools, including St. Herbert Elementary School (0.4 km) with a rating of 6.2, and St. Joseph Secondary School (1.7 km) which stands out with a rating of 8.3. For those interested in French-language education, Edenrose Public School and Hazel McCallion Senior Public School are also nearby. Overall, the diverse range of schools in close proximity ensures that families have access to quality education options, catering to various needs and preferences. This makes the property not only a comfortable home but also a smart investment in your children's future.
Key Statistics of the Neighbourhood
The area surrounding the property has a population of 864 residents, with an average household size of 3.3 individuals. The demographic profile indicates a relatively young community, with an average age of 36.7 years. The average household income stands at an impressive $119,000, although 13% of the population falls within the low-income bracket. The real estate market reflects a robust environment, with an average property price of $765,000, and a significant portion of the housing stock consists of condominiums, accounting for 67.27%. The community is characterized by a diverse population, with 58.1% being immigrants, and a notable 53.52% of residents are single. Families are prevalent, as 53.19% of households include children. Additionally, renters make up 29.09% of the population, indicating a mix of ownership and rental opportunities. Educational attainment is high, with 58.67% of residents holding a college or university degree. However, it is worth noting that a substantial portion of the population, 39.07%, is not in the labor force, suggesting potential challenges in employment engagement within the community. Overall, this area presents a vibrant and diverse demographic landscape with a blend of families, singles, and a strong educational background.