Real estate boards require you to be signed in to see the full details of this property
Real Estate Board require you toSign Into see the full details of this property
| Floor | Bedrooms | Bathrooms |
|---|---|---|
| Basement | 2 | 1 |
Real Estate Board require you toSign Into see the full details of this property

No open houses are currently scheduled for this property.
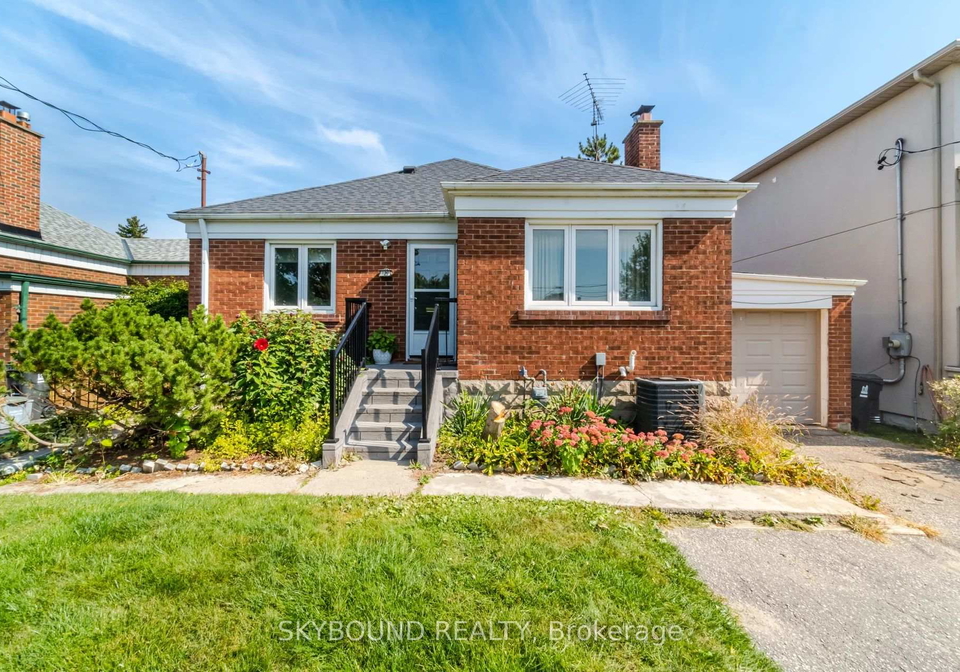
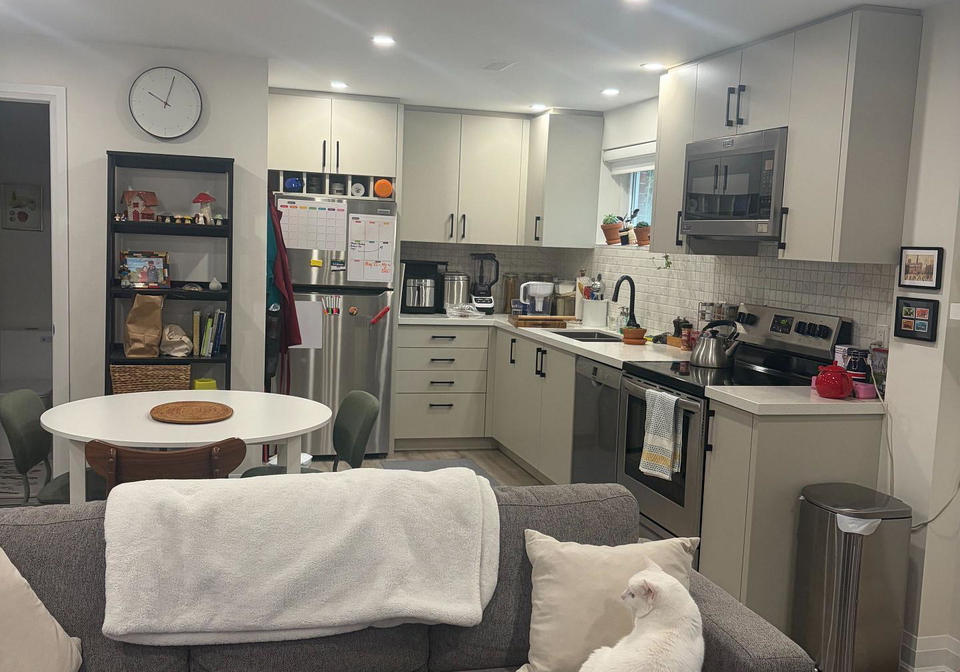
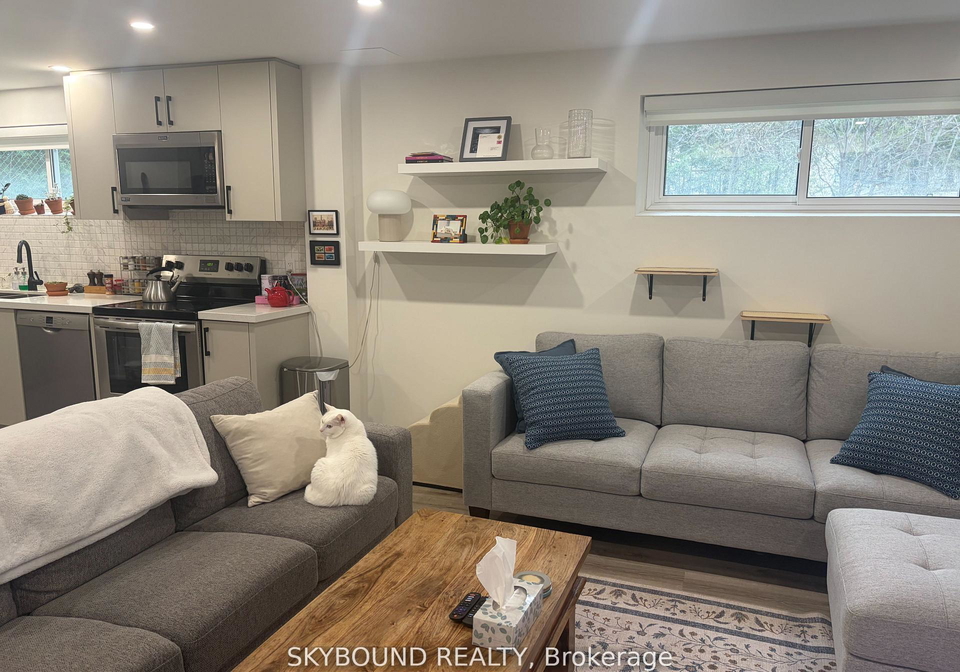
Renovated, Bright and spacious Basement 1+ 1 Bdrm with windows above grade. Bedroom + Den/office area, perfect for those who work from home or need extra space.Seperate entrance for complete privacy. This unit has professionally renovated top to bottom; vinyl floors thru out, new modern kitchen with S/S appliances quarts counter top, Led pot lights thru out. Close to Public Transportation and major Hwy's, Go Train. 15 minutes to both downtown Toronto and Toronto& Pearson Int'l Airport. 10 minutes to Subway, 5 minutes from lake Ontario, Marine P
Real Estate Board require you toSign Into see the full details of this property
Loading..
Loading..
Loading..
Real Estate Board require you toSign Into see the full details of this property


Loading..
This property features 1 bathroom(s) and 1 bedroom(s).
This Detached property includes 1 additional bedrooms.
The total square footage of this Detached 1 bed property in Etobicoke is 700 - 1100.
129 Milton Street Toronto boasts 1 convenient parking spaces.
This property does not feature a garage.
This property includes an Detached garage with space for 0 cars.
Yes, this property has a basement.
This property features Apartment basement.
It is not specified whether this property has a swimming pool.
There is no fireplace in this property.
This property includes 1 kitchen(s).
Information about the maintenance fee is not available.
No, this property is not furnished.
The heating system in place is a Forced Air.
Information about utilities is not available.
Sign Into see near by schools
Real Estate Board require you toSign Into see the full details of this property
Loading....