• Map Search
    • Houses For Sale
    • Apartments For Sale
    • Precon & Assignment For Sale
    • Townhouse For Sale
    • Open Houses
    • Houses For Rent
    • Apartments For Rent
    • Townhouse For Rent
    • Estimate Your House Value
  • Blog
  • Market Trends
  • Ontario
Address
THE CANADIAN HOME REALTY INC2810 Matheson Blvd E unit 801, MississaugaOntario
Quick links
  • About Us
  • Career
  • Blog
  • Zero Down Payment Program*
  • Our Team
  • FAQ
  • Terms & Conditions
  • Privacy Policy
  • Contact Us
  • Disclaimer
  • Sitemap
get the app
play storeApp Store
download qr code

Copyright © 2026 The Canadian Home Realty Inc.
  • Ontario
  • Brampton
  • Fletcher's West
  • 129 Lent Crescent
129-lent-crescent-brampton-ontario-w9391895
Login/Sign UpTo see all photos

Sign in Required

Real estate boards require you to be signed in to see the full details of this property

to see all images.
  • Expired Expired in Dec 2024
  • Att/Row/Twnhouse

129 Lent Crescent

Brampton, Fletcher's West
  • 3 + 1 Bedrooms
  • 4 Bathrooms
  • 1 Garage
  • Share
Listed for: $ 819,000
Discuss with partnerView on Map

Real Estate Board require you toSign Into see the full details of this property

Contact an Experienced Real Estate Agent

Upon submitting this form, you acknowledge your agreement to receive marketing phone calls, text messages and emails from The Canadian Home. See more
Talk to Agent Now
join-the-canadian-home
JOIN OUR TEAM

Latest listing in Brampton

  • 22 Domenico Crescent, Brampton
  • 7 Banington Crescent, Brampton
  • 45 - 200 Veterans Drive, Brampton
  • 96 Archdekin Drive, Brampton
  • 67 Massey Street, Brampton
  • 273 Hansen Road N, Brampton
  • 36 - Dawson Crescent, Brampton
  • 703 - 330 Mill Street S, Brampton
  • 1003 - 18 Knightsbridge Road, Brampton
  • 31 Castlehill Road, Brampton
  • 50 Barr Crescent, Brampton

Near By Cities

  • Bramalea
  • Meadowvale
  • Georgetown
  • Glen Williams
  • Mississauga
  • Halton Hills
  • Etobicoke
  • Milton
  • Halton
  • Woodbridge
  • Port Credit

Popular Searches in Brampton

  • House for sale in Brampton
  • Condo Apartment for sale in Brampton
  • Townhouse for sale in Brampton
  • Open House in Brampton
  • Price dropped properties in Brampton
  • Investment properties in Brampton
  • Not sold for 30 days in Brampton
  • House for rent in Brampton
  • Condos for rent in Brampton
  • Townhouse for rent in Brampton
  • Detached properties in Brampton

Room Details of 129 Lent Crescent, Brampton

FloorBedroomsBathrooms
Basement 1 1
Ground * 1
Second 3 2

Real Estate Board require you toSign Into see the full details of this property

Loading...

Open House

View all upcoming open houses in Brampton

No open houses are currently scheduled for this property.

Key Facts About 129 Lent Crescent, Brampton

  • Tax $4,184 / 2024
  • Property Type Residential
  • Building Type Att/Row/Twnhouse
  • Building Style 2-Storey
  • Lot Size 20.01 x 105.89 feet
  • Parking 1 garage, 4 parking
  • Basement Finished
  • Listing # W9391895
  • Data Source PROPTX
  • Days on Market 81
  • Listed On 10/10/2024
  • Updated On 01/01/2025
  • Market Demand
    the canadian homethe canadian home

Description

Amazing Opportunity for First-Time Home buyers & Investors! This end-unit link property, offering a semi-detached feel, includes 3+1 bedrooms and 4 washrooms in a prime location. Enjoy recent updates with new floors and tiles (2024), upgraded washrooms (2024), pot lights on the main floor, and a lifetime warranty roof. With four parking spaces and new windows, its conveniently close to schools, parks, transit, shops, and cafes. A short drive to the mall, entertainment, GO Station, and major highways. Don't miss out must see! Existing Appliance

Real Estate Board require you toSign Into see the full details of this property

Property Details of 129 Lent Crescent, Brampton

Property

  • Property Type Att/Row/Twnhouse
  • Style 2-Storey
  • Fronting On S
  • Community Fletcher's West
  • Municipality Brampton

Inside

  • Bedrooms 3
  • Bathrooms 4
  • Bathroom Details 1, 4pc 2nd
  • Bathroom Details 1, 4pc 2nd
  • Bathroom Details 1, 2pc Ground
  • Bathroom Details 1, 3pc Bsmt
  • Basement Finished
  • Kitchen 1
  • Rooms 7
  • Family Rooms Y
  • Fireplace N

Utilities

  • Water Municipal
  • Cooling Central Air
  • Heating Type Forced Air
  • Heating Fuel Gas

Building

  • Architecture Style 2-Storey
  • Exterior Feature Brick

Parking

  • Drive Way Private
  • Garage Type Detached
  • Garage 1
  • Parking Places 4
  • Total Parking Places 5

Land

  • Sewer Sewers
  • Frontage 20.01
  • Depth 105.89
  • Lot Size 20.01 x 105.89 feet
  • Lot Size Code Feet
  • Cross Street Chinguacousy Rd / Sterritt Dr

Real Estate Board require you toSign Into see the full details of this property

Our Estimate

See Real Estate Market Trends in Brampton

Estimated Rent

$ 3,769

Rental Yield

4.79%

School Score

7.8/10

Rental Score

5/5

Listings In the Same Street at 129 Lent Crescent, Brampton

Houses For Sale

View

Houses For Rent

View

Recently Sold

View

Homes listed below the last sold prices in Brampton

Loading..

Similar Sold
Similar Properties

Loading..

Loading..

Rooms

Living (0X0 metre)
Vinyl Floor, Pot Lights
Level: Main
Family (0X0 metre)
W/O To Garage, Vinyl Floor
Level: Main
Dining (0X0 metre)
Ceramic Floor, Window
Level: Main
Kitchen (0X0 metre)
Pot Lights, Backsplash
Level: Main
Prim Bdrm (0X0 metre)
Broadloom, Window
Level: 2nd
2nd Br (0X0 metre)
Broadloom, Window
Level: 2nd
3rd Br (0X0 metre)
Broadloom
Level: 2nd
Br (0X0 metre)
Window
Level: Bsmt
Living (0X0 metre)
Broadloom
Level: Bsmt
Bathroom (4 pcs)
Level: 2nd
Bathroom (4 pcs)
Level: 2nd
Bathroom (2 pcs)
Level: Ground
Bathroom (3 pcs)
Level: Bsmt

Real Estate Board require you toSign Into see the full details of this property

Expense Breakdown

Monthly Mortgage Payment

$0/monthly

30 Year , 3.99% interest

Cash Expenditure for Home Purchase

$1,000

  • Downpayment
    $0
  • PST on Mortgage Insurance
    $0
  • Land Transfer Tax
    $0
  • Lawyer Fees
    $1,000
  • Title Insurance
    $0

Monthly Expenses After Home Purchase

$569

  • Mortgage Payment
    $0
  • Property Insurance
    $50
  • Property Tax
    $250
  • Phone
    $40
  • Monthly debt payments
    $0
  • Cable
    $60
  • Utilities
    $124
  • Internet
    $45
join-our-teamjoin-our-team

Loading..

MLS® Trusted listing from Toronto Real Estate Board The trademarks MLS®, Multiple Listing Service® and the associated logos identify professional services rendered by REALTOR® members of CREA to effect the purchase, sale and lease of real estate as part of a cooperative selling system.

Copyright:© The Canadian Home Realty Inc. All rights reserved. The Canadian Home Realty Inc is a registered real estate brokerage.

About 129 Lent Crescent, Brampton

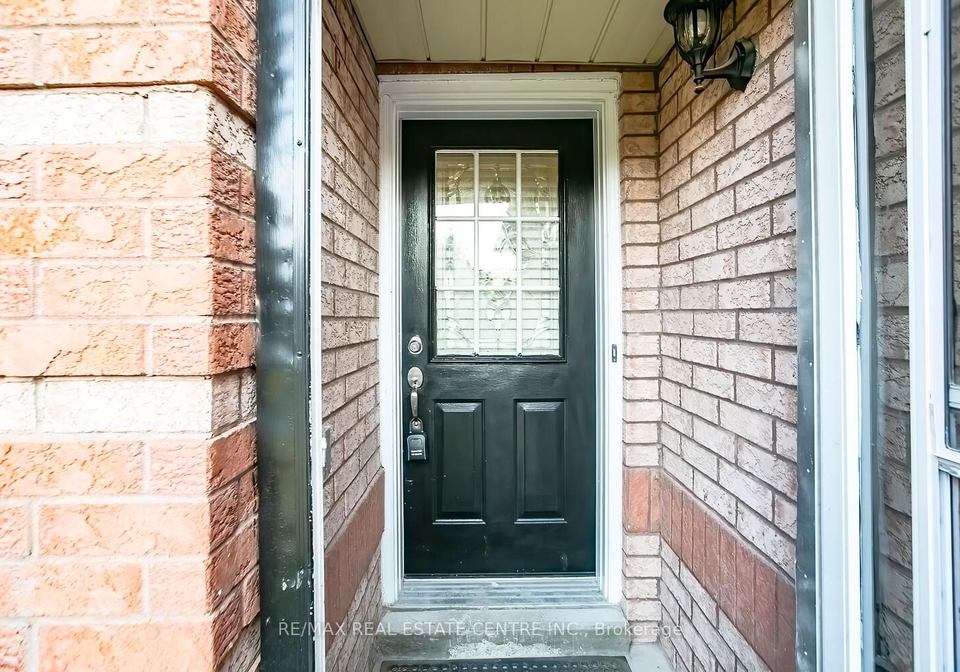
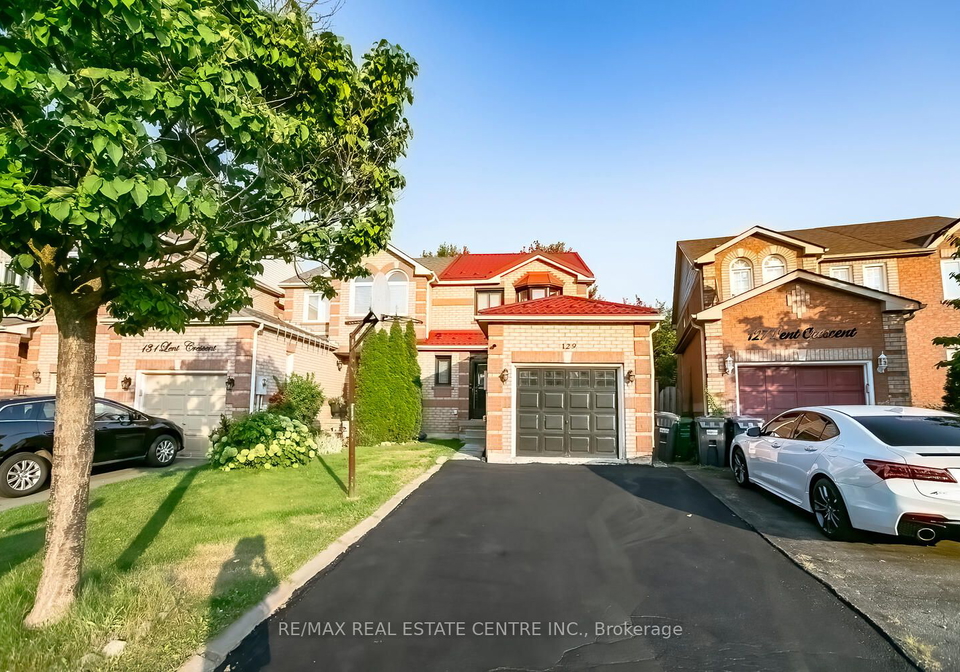
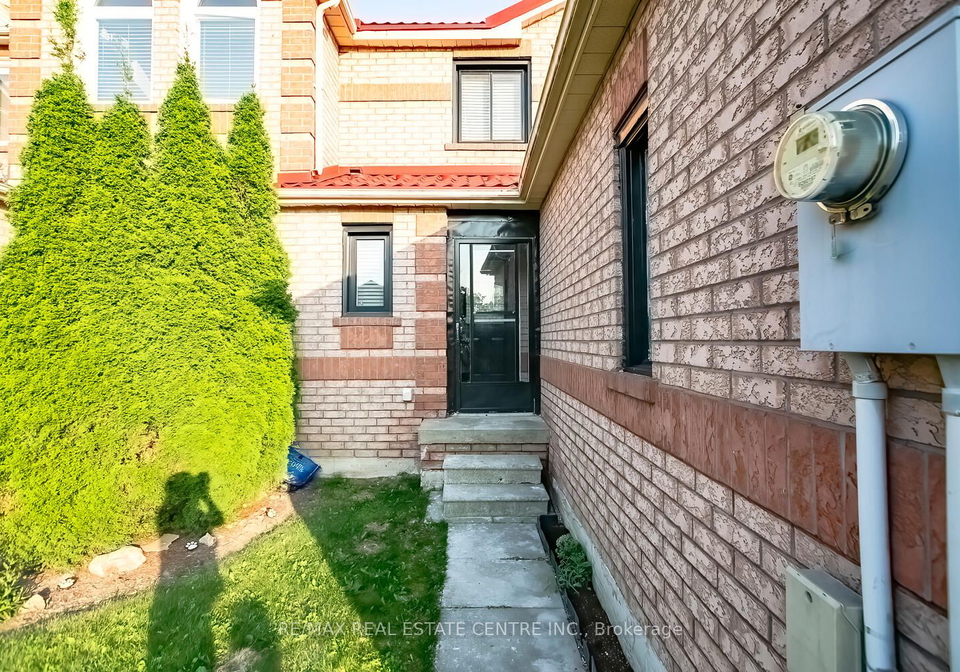
129 Lent Crescent, Brampton, is the epitome of a charming townhouse for sale in Brampton, perfectly suited for first-time home buyers and savvy investors alike. Nestled in the sought-after community of Fletcher's West, this delightful 2-storey brick townhouse exudes warmth and character from the moment you set foot on its welcoming Lent Crescent address.

Upon entering this inviting abode, you are greeted by a spacious main floor family room, ideal for relaxing and unwinding after a long day. The main floor also boasts a well-appointed kitchen, perfect for whipping up delicious meals to enjoy with loved ones. With three cosy bedrooms and an additional den, there is ample space for a growing family or for hosting guests in style.

The property at 129 Lent Crescent, Brampton, features four pristine washrooms, ensuring convenience and comfort for all residents. The upgraded washrooms, completed in 2024, add a touch of modern elegance to this already impressive townhouse. The house also comes equipped with central air conditioning, providing respite from the summer heat, while the forced air heating system keeps the interior cosy during the colder months.

For those who appreciate a finished basement, this townhouse does not disappoint. The basement offers additional living space, perfect for a home office, entertainment area, or gym – the possibilities are endless. The basement also houses existing appliances, Elf's, A/C & washroom mirrors, adding value and convenience to the property.

One of the standout features of this townhouse is the private detached garage, providing secure parking for one vehicle. The driveway offers additional parking space for up to four cars, making hosting gatherings a breeze. With no pool to maintain, you can enjoy a low-maintenance lifestyle while still having ample space for outdoor activities in the 20 X 106 feet lot.

Conveniently located near schools, parks, transit options, shops, and cafes, 129 Lent Crescent, Brampton, offers the perfect blend of suburban tranquillity and urban convenience. A short drive away, you'll find a bustling mall, entertainment venues, the GO Station, and major highways, ensuring that everything you need is within easy reach.

In conclusion, this end-unit townhouse for sale in Brampton presents an incredible opportunity to own a piece of prime real estate in a highly desirable neighbourhood. With its recent updates, lifetime warranty roof, and proximity to essential amenities, this property is a must-see for anyone looking to make a smart investment in their future. Don't miss out on the chance to call 129 Lent Crescent, Brampton, your new home – schedule a viewing today!

Fletcher's West is a charming neighbourhood located in the city of Brampton. Situated in the western part of the city, this community boasts a mix of residential homes, parks, and local amenities. With tree-lined streets and well-maintained properties, Fletcher's West offers a peaceful and family-friendly environment for residents to enjoy. The neighbourhood is conveniently located near schools, shopping centres, and public transportation, making it a desirable place to live for those looking for a quiet and welcoming community in Brampton.
FAQs About 129 Lent Crescent, Brampton

How many bathrooms does this property have?

This property features 4 bathroom(s) and 3 bedroom(s).

Does this 3 bedroom property have additional bedrooms or a den?

This Att/Row/Twnhouse property includes 1 additional bedrooms.

What is the square footage (sqft) of this Att/Row/Twnhouse property?

The square footage for this property has not been provided.

How many parking spaces are available with this property?

129 Lent Crescent boasts 4 convenient parking spaces.

How many cars can be parked in the garage of 129 Lent Crescent?

This property features a garage with space for 1 cars.

What type of garage does this property have?

This property includes an Detached garage with space for 1 cars.

Does this property have a basement?

Yes, this property has a basement.

What type of basement is it?

This property features Finished basement.

Does this property have a swimming pool?

It is not specified whether this property has a swimming pool.

Does this property have a fireplace?

There is no fireplace in this property.

How many kitchens does this property have?

This property includes 1 kitchen(s).

Is there a maintenance fee associated with this property?

Information about the maintenance fee is not available.

Is this property furnished?

No, this property is not furnished.

What type of heating system is in place?

The heating system in place is a Forced Air.

What utilities are available for this property?

Information about utilities is not available.

School Rating for 129 Lent Crescent, Brampton

XXX

Properties near top rated schools in Brampton

Sign Into see near by schools

Listing History

See more recently sold homes in Brampton

Real Estate Board require you toSign Into see the full details of this property

Banner Image

Loading....

Similar Properties

See More
40-mannel-crescent-brampton-ontario-w13543430
40 Mannel Crescent
1
Date: 09 Jul 2026
For Sale
3 + 1 Bedrooms
3 Bathrooms (-1)
1 Garage
40 Mannel Crescent
  • $699,000
  • Att/Row/Twnhouse
40 Mannel Crescent, Brampton, Fletcher's West
  • 0.40 KM
  • 45-piane-avenue-brampton-ontario-w13452396
    45 Piane Avenue
    2
    Date: 16 Jun 2026
    For Sale
    3 + 1 Bedrooms
    4 Bathrooms
    1 Garage
    45 Piane Avenue
    • $777,000
    • Att/Row/Twnhouse
    45 Piane Avenue, Brampton, Fletcher's West
  • 0.45 KM
  • 51-piane-avenue-brampton-ontario-w13494836
    51 Piane Avenue
    3
    Date: 29 Jun 2026
    For Sale
    3 Bedrooms
    3 Bathrooms (-1)
    1 Garage
    51 Piane Avenue
    • $934,900
    • Att/Row/Twnhouse
    51 Piane Avenue, Brampton, Fletcher's West
  • 0.47 KM
  • 49-teal-crest-circle-brampton-ontario-w13512398
    49 Teal Crest Circle
    4
    Date: 02 Jul 2026
    Sold Conditional
    3 Bedrooms
    3 Bathrooms (-1)
    1 Garage
    49 Teal Crest Circle
    • $799,900
    • Att/Row/Twnhouse
    49 Teal Crest Circle, Brampton, Credit Valley
  • 0.99 KM
  • 2-cedarland-road-e-brampton-ontario-w13528098
    2 Cedarland Road E
    5
    Date: 06 Jul 2026
    For Sale
    4 Bedrooms (+1)
    5 Bathrooms (+1)
    1 Garage
    2 Cedarland Road E
    • $799,999
    • Att/Row/Twnhouse
    2 Cedarland Road E, Brampton, Credit Valley
  • 1.10 KM
  • 130-cutters-crescent-brampton-ontario-w13439220
    130 Cutters Crescent
    6
    Date: 12 Jun 2026
    For Sale
    3 Bedrooms
    3 Bathrooms (-1)
    1 Garage
    130 Cutters Crescent
    • $699,000
    • Att/Row/Twnhouse
    130 Cutters Crescent, Brampton, Fletcher's West
  • 1.40 KM
  • 7-cutters-crescent-brampton-ontario-w13516624
    7 Cutters Crescent
    7
    Date: 03 Jul 2026
    For Sale
    3 + 1 Bedrooms
    4 Bathrooms
    1 Garage
    7 Cutters Crescent
    • $749,900
    • Att/Row/Twnhouse
    7 Cutters Crescent, Brampton, Fletcher's West
  • 1.73 KM
  • 17-rock-haven-lane-brampton-ontario-w13515670
    17 Rock Haven Lane
    8
    Date: 02 Jul 2026
    For Sale
    3 + 1 Bedrooms
    2 Bathrooms (-2)
    1 Garage
    17 Rock Haven Lane
    • $699,000
    • Att/Row/Twnhouse
    17 Rock Haven Lane, Brampton, Downtown Brampton
  • 2.22 KM