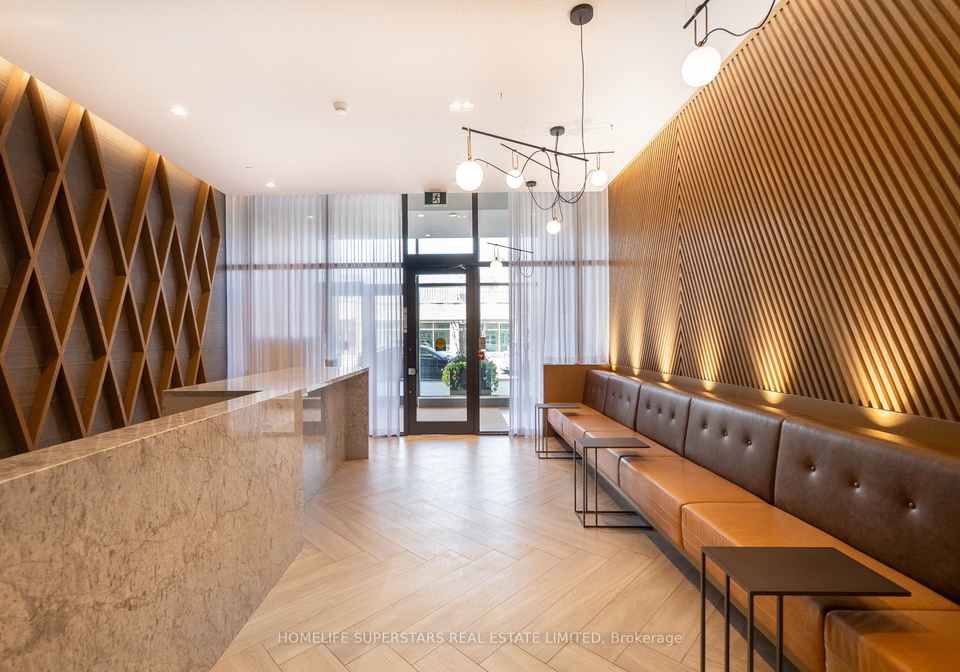
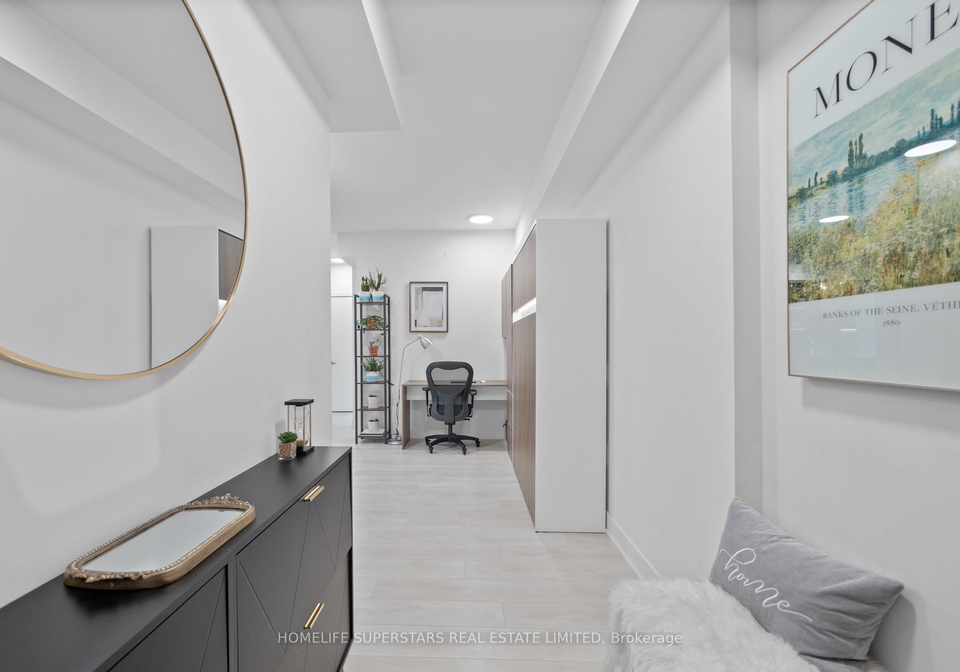
Welcome to your new home at 1285 Queen Street E, Toronto, a delightful boutique condo nestled in the vibrant heart of Leslieville. This stunning apartment for sale in Toronto offers a unique blend of modern living and community charm, making it an ideal choice for anyone seeking a stylish and comfortable abode. With its prime location on a streetcar line, you'll find commuting around the city a breeze.
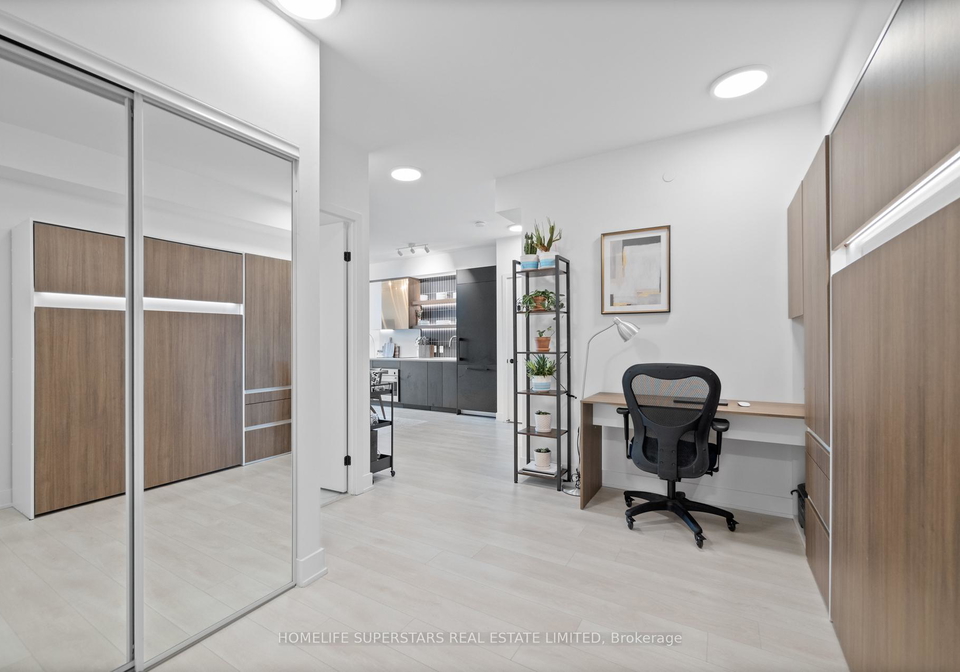
This exquisite corner suite features two spacious bedrooms and a versatile den, along with two well-appointed bathrooms, all within a generous 885 square feet. The layout has been thoughtfully designed to maximise every inch of space, ensuring that you have all the room you need for both relaxation and productivity. The den is particularly noteworthy, boasting a custom-built workspace complete with a Murphy bed, making it perfect for guests or as a home office.
The kitchen is a chef's dream, equipped with high-end Euro matte black Fulgor Milano built-in appliances. Say goodbye to the days of cramped mini fridges, as this kitchen features a counter-depth 30-inch full-size fridge/freezer, alongside a tall custom pantry that provides ample storage for all your kitchenware and spices. This apartment for sale in Toronto truly caters to those who appreciate quality and functionality in their culinary space.
The living room is bathed in natural light, thanks to its large windows, and features motorised roller blinds for added privacy. It's the perfect spot to unwind after a long day or entertain friends and family. The primary bedroom is a serene retreat, complete with an ensuite bathroom adorned with elegant herringbone tiles. It also shares a walkout to the expansive balcony with the living room, providing a seamless indoor-outdoor living experience.
Step outside onto your large 120-square-foot balcony, where you can soak in the summer sunsets or enjoy a morning coffee while taking in the sights and sounds of the vibrant Greenwood-Coxwell community. This apartment for sale in Toronto truly embodies the essence of urban living, with all the conveniences you could desire right at your doorstep.
The building itself is relatively new, aged between 0-5 years, and boasts a range of fantastic amenities. Enjoy the stunning rooftop area equipped with gas barbecues and comfortable furniture, perfect for summer gatherings with friends and neighbours. For those who like to stay active, there's a well-equipped gym, a pet spa for your furry friends, and a party room for hosting events. Families will appreciate the proximity to Maple Leaf Forever Park, located just outside the back of the building, providing a lovely space for children and pets to play.
In terms of practical features, this apartment for sale in Toronto includes central air conditioning to keep you cool during the warmer months, and a dedicated underground parking space with EV capability, ready for installation should you own an electric vehicle. While the suite is currently unfurnished, this offers you the perfect opportunity to personalise the space to your taste.
With a total of five rooms, including the den, this condo provides ample space for both living and working. Unfortunately, there is no pool or fireplace, but the modern amenities and prime location more than make up for it. The convenience of having internet access ensures that you can stay connected, whether for work or leisure.
In summary, 1285 Queen Street E, Toronto, is not just an apartment; it’s a lifestyle choice. With its exceptional features and location, this apartment for sale in Toronto is a rare find that must be seen in person to truly appreciate its charm and potential. Don’t miss out on the opportunity to make this stunning condo your new home!
Greenwood-Coxwell is a vibrant and diverse neighbourhood in Toronto, nestled between the bustling streets of Danforth Avenue and the serene expanse of Greenwood Park. This area is characterised by its charming mix of historic homes and modern developments, creating a unique urban tapestry that appeals to a variety of residents. The community boasts excellent public transport links, making it easy to navigate the city, while local amenities such as cafes, shops, and recreational facilities provide a welcoming atmosphere. With its proximity to the lush greenery of parks and the scenic beaches of Lake Ontario, Greenwood-Coxwell offers a perfect balance of urban convenience and natural beauty, making it an attractive choice for anyone looking to settle in Toronto.
Schools in the Neighbourhood
This property is conveniently located near several reputable schools, making it an excellent choice for families. The closest option is Bruce Public School, just 0.5 km away, which offers grades JK to 8 and has a school rating of 5.4. Another nearby public school is Duke of Connaught Junior and Senior Public School, located 0.6 km from the property, providing a French language curriculum for grades JK to 8, with a higher rating of 7. For Catholic education, St. Joseph Catholic School is only 0.4 km away, serving grades JK to 8 and rated at 5.5. Monarch Park Collegiate Institute, a secondary school for grades 9 to 12, is 1.8 km away but has a low rating of 0. In contrast, St. Patrick Catholic Secondary School, 1.7 km from the property, offers grades 9 to 12 with a commendable rating of 7.3. Lastly, Holy Name Catholic School, catering to younger students from JK to 3, is located 2.2 km away and has a rating of 6.3. Overall, this area provides a diverse range of educational options for children of all ages, enhancing the appeal of this property for potential buyers.
Key Statistics of the Neighbourhood
The area surrounding the property has a small population of 498 residents, with an average household size of 2. The demographic profile indicates a relatively mature community, with an average age of 40 years. The average household income stands at a substantial $125,000, although 13.6% of the population is classified as low-income. The real estate market reflects this affluence, with an average property price of $1,040,000. Socially, the community is diverse, with 22.02% of residents being immigrants and a notable 43.53% of the population identifying as single. Families are also present, as 37.04% of households include children. The area has a significant rental market, with 30.19% of residents renting their homes, and 22.64% of properties being condominiums. Education levels are high, with 73.12% of the population holding a college or university degree. However, a considerable portion of the community, 34.41%, is not participating in the labor force, which may reflect various socio-economic factors. Overall, this neighborhood offers a blend of affluence, diversity, and educational attainment, making it an attractive location for potential homeowners and investors alike.