Real estate boards require you to be signed in to see the full details of this property
Real Estate Board require you toSign Into see the full details of this property
No open houses are currently scheduled for this property.
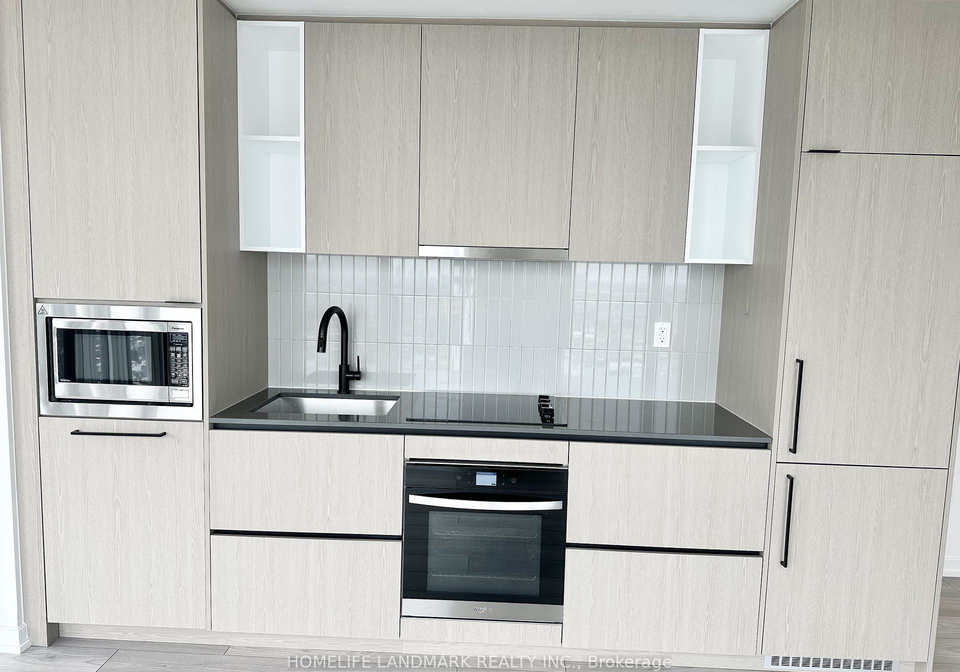
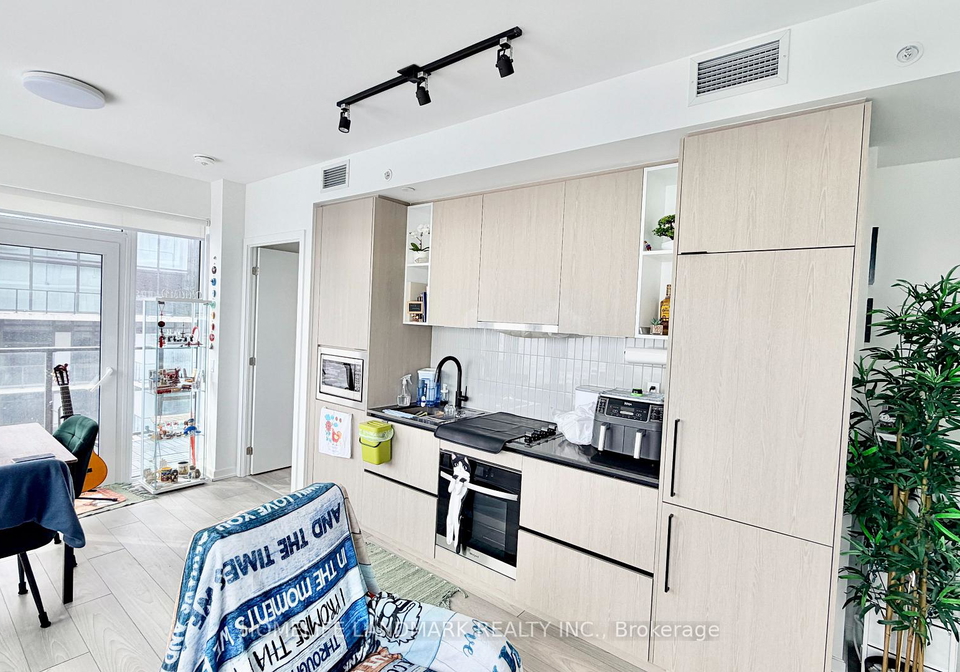
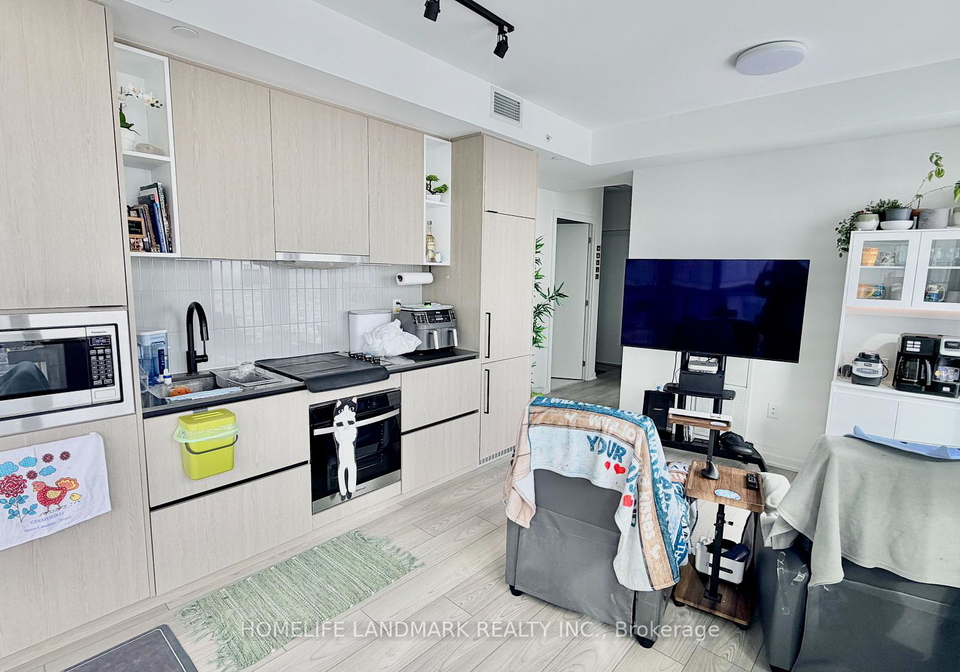
Desirable CORNER UNIT with beautiful south east unobstructed views of the park and CN tower. HighlyAnticipated Galleria Condo Project at Dupont & Dufferin! A masterplanned community which includes a future large 8 acre park, community center, and convenient retail space. Enjoy a luxurious 2 Split Bedrooms Layout, 2 bathrooms, open concept layout w/huge balcony, soaring 9ft ceiling, modern finishes, laminate floor throughout, kitchen tall cabinets w/b/i appliances. Huge windows span the entire unit providing a lot of natural light. TTC is at yo
Real Estate Board require you toSign Into see the full details of this property

Loading..
Loading..
Loading..
Real Estate Board require you toSign Into see the full details of this property


Loading..
This property features 2 bathroom(s) and 2 bedroom(s).
This Condo Apt property does not have an additional bedroom or a den.
The total square footage of this Condo Apt 2 bed property in Toronto is 700 - 799.
1285 Dupont Street boasts 1 convenient parking spaces.
This property features a garage with space for 1 cars.
This property includes an Underground garage with space for 1 cars.
There is no basement in this property.
Information about basement type is not available.
It is not specified whether this property has a swimming pool.
There is no fireplace in this property.
This property includes 1 kitchen(s).
Information about the maintenance fee is not available.
No, this property is not furnished.
The heating system in place is a Forced Air.
Information about utilities is not available.
Sign Into see near by schools
Real Estate Board require you toSign Into see the full details of this property
Loading....