- SoldSold 10 days ago
- Residential
128 Sunpoint Crescent
- 3 Bedrooms
- 3 Bathrooms
| Floor | Bedrooms | Bathrooms |
|---|---|---|
| Second | 3 | * |
Real Estate Board require you toSign Into see the full details of this property


Real Estate Board require you toSign Into see the full details of this property


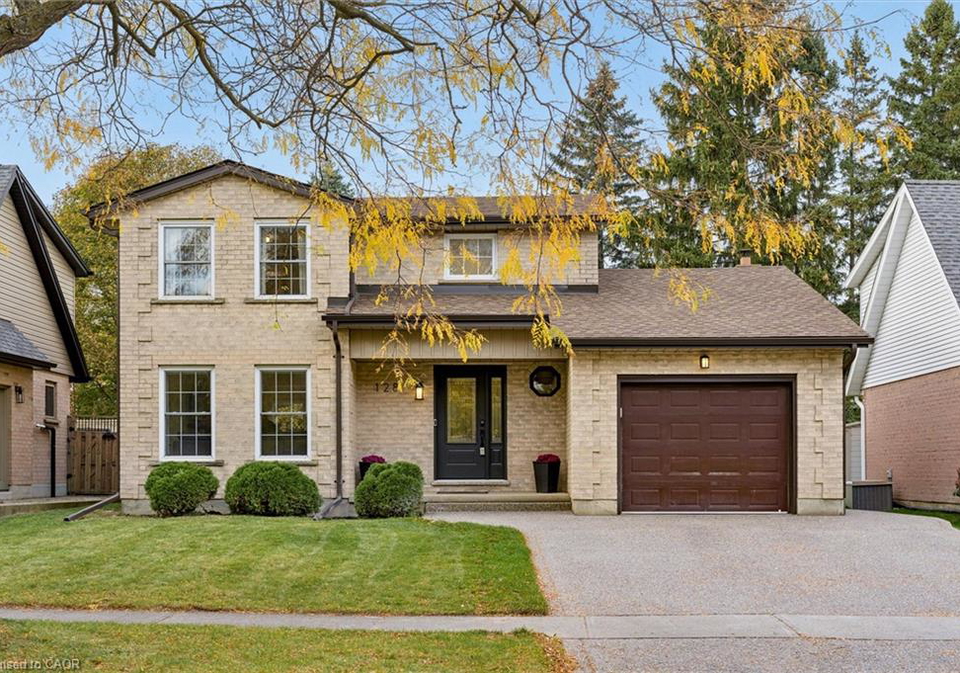
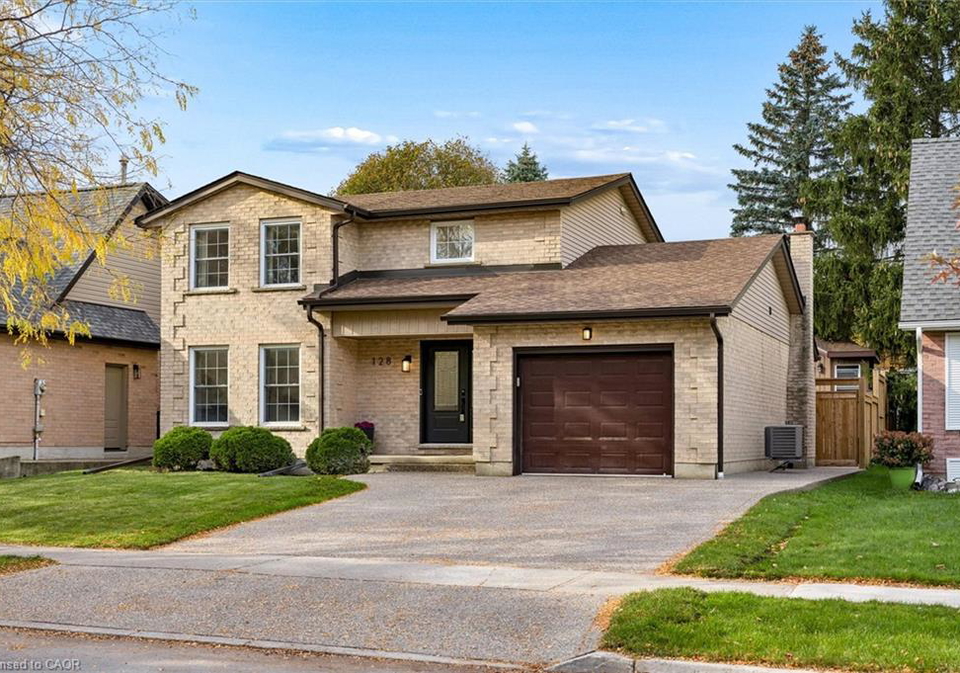
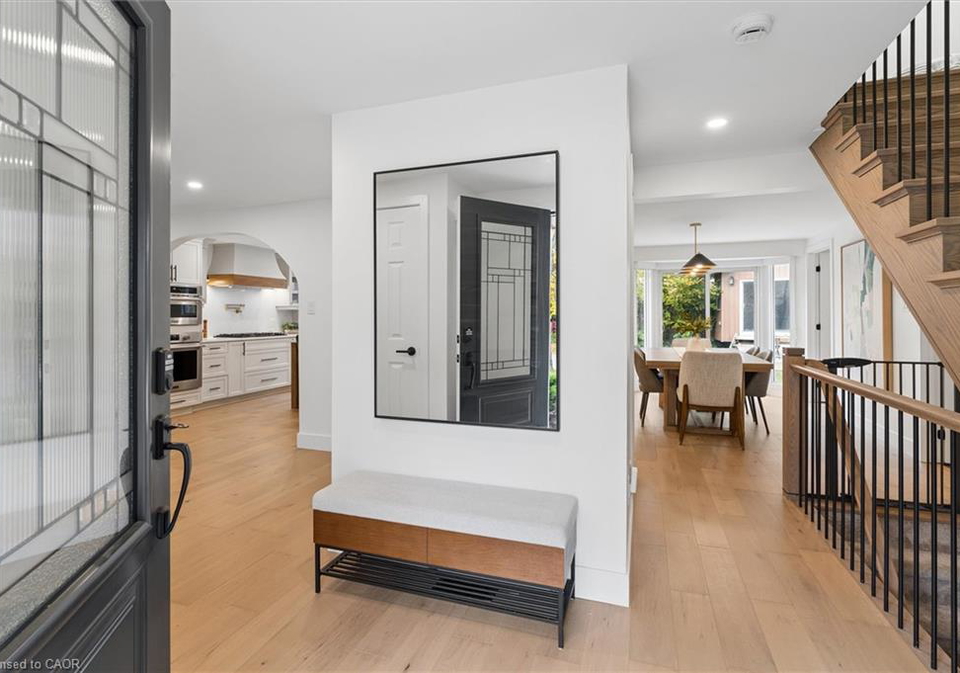
Prepare to be impressed! Extensively renovated with major improvements completed in 2025, this beautifully transformed home delivers thoughtful design and wow factor throughout. The stunning custom kitchen features an oversized wood-accented island, quartz counters and matching backsplash, custom range hood, built-in appliances, abundant cabinetry and a contrasting beverage centre. Wide-plank engineered hardwood flows throughout the main level, complemented by updated doors, trim, hardware and lighting. Arched openings lead to a cozy living roo
Real Estate Board require you toSign Into see the full details of this property
Real Estate Board require you toSign Into see the full details of this property
Loading..
Loading..
Loading..
Real Estate Board require you toSign Into see the full details of this property
30 Year , 3.99% interest
No open houses are currently scheduled for this property.


Loading..
This property features 3 bathroom(s) and 3 bedroom(s).
This Residential property does not have an additional bedroom or a den.
The total square footage of this Residential 3 bed property in Waterloo is 1776.
128 Sunpoint Crescent boasts 2 convenient parking spaces.
This property features a garage with space for 1 cars.
This property includes an Attached Garage, Garage Door Opener garage with space for 1 cars.
Yes, this property has a basement.
This property features Full, Unfinished, Sump Pump basement.
It is not specified whether this property has a swimming pool.
A fireplace is available in this property.
This property includes 1 kitchen(s).
Information about the maintenance fee is not available.
Information about whether this property is furnished is not available.
The heating system in place is a Forced Air, Natural Gas.
Information about utilities is not available.
Real Estate Board require you toSign Into see the full details of this property
Sign Into see near by schools

Loading....