• Map Search
    • Houses For Sale
    • Apartments For Sale
    • Precon & Assignment For Sale
    • Townhouse For Sale
    • Open Houses
    • Houses For Rent
    • Apartments For Rent
    • Townhouse For Rent
    • Estimate Your House Value
  • Blog
  • Market Trends
  • Ontario
Address
THE CANADIAN HOME REALTY INC2810 Matheson Blvd E unit 801, MississaugaOntario
Quick links
  • About Us
  • Career
  • Blog
  • Zero Down Payment Program*
  • Our Team
  • FAQ
  • Terms & Conditions
  • Privacy Policy
  • Contact Us
  • Disclaimer
  • Sitemap
get the app
play storeApp Store
download qr code

Copyright © 2026 The Canadian Home Realty Inc.
  • Ontario
  • Guelph
  • Victoria North
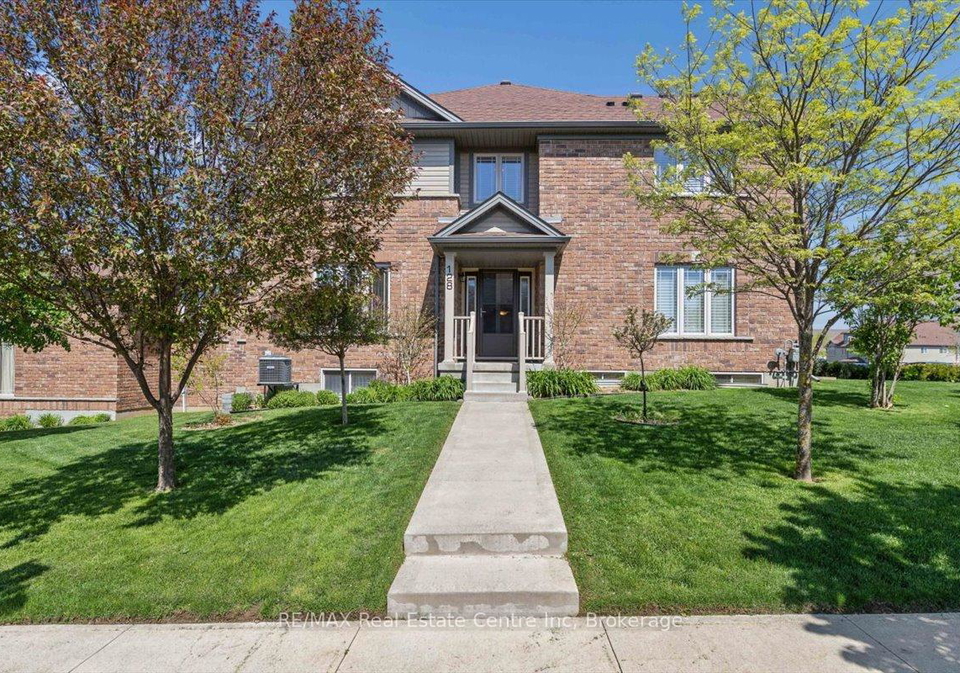
  • 128 Ingram Drive
128-ingram-drive-guelph-ontario-x13220370
Login/Sign UpTo see all photos

Sign in Required

Real estate boards require you to be signed in to see the full details of this property

to see all images.
  • Terminated Terminated 14 days ago
  • Att/Row/Twnhouse

128 Ingram Drive

Guelph, Victoria North
  • 3 Bedrooms
  • 3 Bathrooms
  • 1 Garage
  • Share
Listed for: $ 804,999
Discuss with partnerView on Map

Real Estate Board require you toSign Into see the full details of this property

Contact an Experienced Real Estate Agent

Upon submitting this form, you acknowledge your agreement to receive marketing phone calls, text messages and emails from The Canadian Home. See more
Talk to Agent Now
join-the-canadian-home
JOIN OUR TEAM

Latest listing in Guelph

  • 23 - 151 Clairfields Drive E, Guelph
  • 42 Ridgeway Avenue, Guelph
  • 505 - 24 Marilyn Drive, Guelph
  • 21 Marilyn Drive, Guelph
  • 706 - 53 Arthur Street S, Guelph
  • 6 - 361 Arkell Road, Guelph
  • 12 Bagot Street, Guelph
  • 17 BUCKTHORN Crescent, Guelph
  • 24 - 383 Edinburgh Road S, Guelph
  • 701 - 281 Bristol Street, Guelph
  • 603 - 8 Christopher Court, Guelph

Near By Cities

  • Guelph/eramosa
  • Eramosa
  • Ariss
  • Rockwood
  • Maryhill
  • Woolwich
  • Fergus
  • Breslau
  • Puslinch
  • Elora
  • West Montrose

Popular Searches in Guelph

  • House for sale in Guelph
  • Condo Apartment for sale in Guelph
  • Townhouse for sale in Guelph
  • Open House in Guelph
  • Price dropped properties in Guelph
  • Investment properties in Guelph
  • Not sold for 30 days in Guelph
  • House for rent in Guelph
  • Condos for rent in Guelph
  • Townhouse for rent in Guelph
  • Detached properties in Guelph

Room Details of 128 Ingram Drive, Guelph

FloorBedroomsBathrooms
Basement * 1
Second 3 2

Real Estate Board require you toSign Into see the full details of this property

Loading...

Open House

View all upcoming open houses in Guelph

No open houses are currently scheduled for this property.

Key Facts About 128 Ingram Drive, Guelph

  • Tax $5,347 / 2026
  • Property Type Residential
  • Building Type Att/Row/Twnhouse
  • Building Style 2-Storey
  • Building Age 6-15
  • Size 1500 - 2000 feet²
  • Lot Irregularities irregular
  • Lot Size 114.53 x 46.16 feet
  • Parking 1 garage, 1 parking
  • Basement Unfinished
  • Listing # X13220370
  • Data Source PROPTX
  • Days on Market 20
  • Listed On 01/06/2026
  • Updated On 22/06/2026
  • Market Demand
    the canadian homethe canadian home

Description

Exceptional freehold townhome, just minutes to Guelph Lake Conservation, and the peaceful and serene trail system, where you can bike, hike, or walk the trails in a natural setting. Step inside this impressive home and find a welcoming foyer that leads to a sun-filled great room, enhanced with wood flooring, and a multitude of windows. There is a gourmet style kitchen that includes a centre island, and completed with stainless steel appliances, and a breakfast bar that elevates this modern space. A dinning room is the focal point, being ideal f

Real Estate Board require you toSign Into see the full details of this property

Property Details of 128 Ingram Drive, Guelph

Property

  • Property Type Att/Row/Twnhouse
  • Style 2-Storey
  • Fronting On S
  • Community Victoria North
  • Municipality Guelph

Inside

  • Bedrooms 3
  • Bathrooms 3
  • Bathroom Details 1, 5pc Second
  • Bathroom Details 1, 4pc Second
  • Bathroom Details 1, 2pc Lower
  • Basement Unfinished
  • Kitchen 1
  • Rooms 9
  • Family Rooms N
  • Central Vac N
  • Fireplace N

Utilities

  • Water Municipal
  • Cooling Central Air
  • Heating Type Forced Air
  • Heating Fuel Gas
    • Gas Y
    • Electricity Y

Building

  • Size 1500 - 2000 feet²
  • Architecture Style 2-Storey
  • Exterior Feature Brick, Vinyl Siding
  • Building Age 6-15

Parking

  • Drive Way Private
  • Garage Type Attached
  • Garage 1
  • Parking Places 1
  • Total Parking Places 2

Land

  • Sewer Sewer
  • Frontage 114.53
  • Depth 46.16
  • Zoning RMU3
  • Lot Size 114.53 x 46.16 feet
  • Lot Size Code Feet
  • Cross Street Victoria Rd

Features

  • Golf Y
  • Hospital Y
  • Rec./Commun.Centre Y
  • Public Transit Y
  • School Y
  • Park Y

Real Estate Board require you toSign Into see the full details of this property

Our Estimate

See Real Estate Market Trends in Guelph

Estimated Rent

$ 3,061

Rental Yield

4.00%

School Score

8.1/10

Rental Score

4/5

Listings In the Same Street at 128 Ingram Drive, Guelph

Houses For Sale

View

Houses For Rent

View

Recently Sold

View

Homes listed below the last sold prices in Guelph

Loading..

Similar Sold
Similar Properties

Loading..

Loading..

Rooms

Powder Room
Level: Lower
Great Room (5.64X4.33 metre)
Level: Main
Dining Room (4.18X2.93 metre)
Level: Main
Kitchen (4.18X2.77 metre)
Level: Main
Laundry
Level: Main
Primary Bedroom (3.78X3.72 metre)
Level: Second
Bathroom
Level: Second
Bedroom 2 (3.51X2.87 metre)
Level: Second
Bedroom 3 (3.44X2.74 metre)
Level: Second
Bathroom
Level: Second
Solarium
Level: Second

Real Estate Board require you toSign Into see the full details of this property

Expense Breakdown

Monthly Mortgage Payment

$0/monthly

30 Year , 3.99% interest

Cash Expenditure for Home Purchase

$1,000

  • Downpayment
    $0
  • PST on Mortgage Insurance
    $0
  • Land Transfer Tax
    $0
  • Lawyer Fees
    $1,000
  • Title Insurance
    $0

Monthly Expenses After Home Purchase

$569

  • Mortgage Payment
    $0
  • Property Insurance
    $50
  • Property Tax
    $250
  • Phone
    $40
  • Monthly debt payments
    $0
  • Cable
    $60
  • Utilities
    $124
  • Internet
    $45
join-our-teamjoin-our-team

Loading..

MLS® Trusted listing from Toronto Real Estate Board The trademarks MLS®, Multiple Listing Service® and the associated logos identify professional services rendered by REALTOR® members of CREA to effect the purchase, sale and lease of real estate as part of a cooperative selling system.

Copyright:© The Canadian Home Realty Inc. All rights reserved. The Canadian Home Realty Inc is a registered real estate brokerage.

About 128 Ingram Drive, Guelph

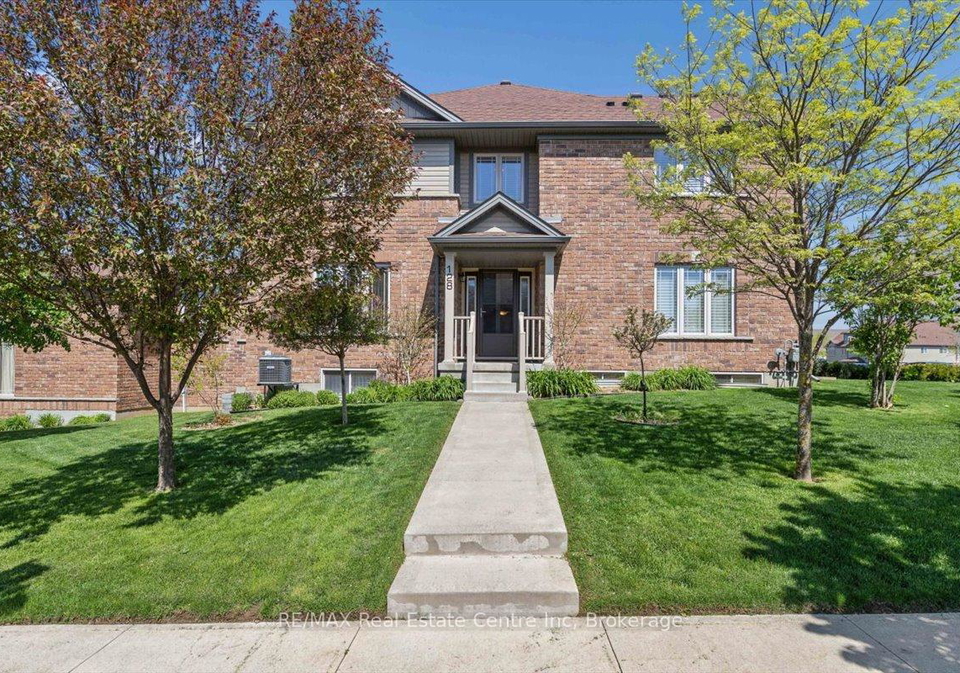
Nestled in the charming community of Victoria North, this exceptional townhouse for sale in Guelph at 128 Ingram Drive, Guelph, offers a perfect blend of modern living and natural beauty. Just a stone's throw away from the tranquil Guelph Lake Conservation and its picturesque trail system, this property is ideal for those who enjoy biking, hiking, or leisurely walks amidst nature.

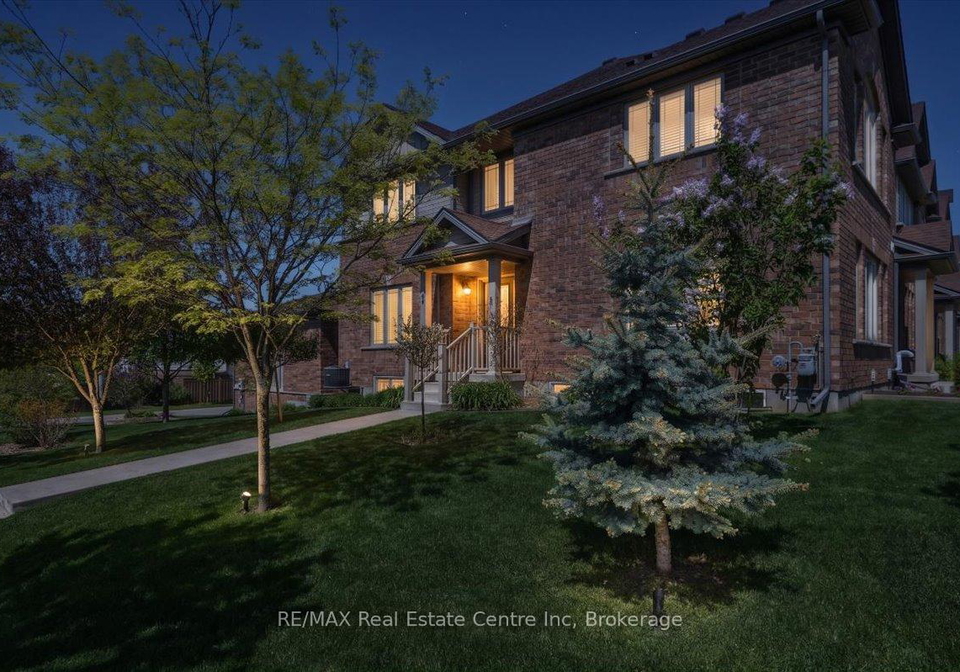
As you approach this freehold townhouse, you are greeted by its attractive brick and vinyl siding exterior, which exudes a warm and inviting charm. The private driveway leads to an attached garage, providing convenient parking for one vehicle. The corner lot, measuring an impressive 115 by 46 feet, is beautifully landscaped with vibrant perennial beds and a variety of trees, enhancing the overall appeal of this remarkable home.

Upon entering 128 Ingram Drive, Guelph, you are welcomed by a spacious foyer that sets the tone for the rest of the house. The sun-filled great room, adorned with elegant wood flooring and a multitude of windows, creates a bright and airy atmosphere, perfect for relaxation or entertaining guests. This inviting space flows seamlessly into the gourmet-style kitchen, which boasts a centre island, stainless steel appliances, and a breakfast bar that elevates the modern aesthetic. The dining room, strategically positioned as the focal point of the main floor, is perfect for family gatherings and special occasions.

Convenience is key in this townhouse for sale in Guelph, as the main floor also features a laundry and mudroom, making daily chores a breeze. The thoughtful design ensures that everything you need is within easy reach, allowing for a comfortable and functional living experience.

As you ascend to the upper level of 128 Ingram Drive, Guelph, you will find a layout designed with family living in mind. The solarium, which can easily be transformed into a home office or study space, provides a versatile area for work or leisure. Two additional bedrooms offer ample space for family members or guests, while the main bathroom caters to the needs of the household. The master suite serves as a true oasis, complete with a private ensuite bathroom, a walk-in closet, and a stunning Palladian window that floods the room with natural light, creating a serene retreat at the end of the day.

The unfinished basement of this townhouse for sale in Guelph presents a blank canvas, brimming with potential. With a little imagination, this space can be transformed into a recreation room, home gym, or additional living area, tailored to suit your specific needs and lifestyle.

At just 6 to 15 years old, this freehold townhouse is in excellent condition, ready for you to make it your own. The central air conditioning ensures comfort during the warmer months, while the forced air heating system keeps the home cosy in winter. With municipal water and sewer services, you can enjoy the convenience of urban living without compromising on the beauty of your surroundings.

In summary, 128 Ingram Drive, Guelph, is not just a house; it is a home that offers a perfect balance of comfort, style, and location. With its impressive features and proximity to nature, this townhouse for sale in Guelph is an opportunity not to be missed. Whether you are a growing family or a professional seeking a peaceful retreat, this property has everything you need to create lasting memories. Don't hesitate to arrange a viewing and experience the charm of this lovely townhouse for yourself!

Victoria North is a charming and vibrant neighbourhood nestled within the city of Guelph, Ontario. Characterised by its picturesque tree-lined streets and a blend of modern and historic architecture, this area offers a welcoming atmosphere for residents. With convenient access to local parks, schools, and essential amenities, Victoria North is ideal for families and individuals alike. The community is also well-connected to public transport, making it easy to explore the wider city. Its close-knit feel, combined with the natural beauty of nearby green spaces, makes Victoria North a delightful place to call home.

Schools in the Neighbourhood

This property is conveniently located near several educational institutions, making it an ideal choice for families. Within a short distance, you will find Waverley Drive Public School, just 1.2 km away, offering grades JK to 8 with a solid school rating of 7.1. Edward Johnson Public School, located 2.0 km from the property, provides a French-language education for grades JK to 6 and boasts an impressive rating of 7.7. For secondary education, John F. Ross Collegiate Vocational Institute is only 2.9 km away, offering grades 9 to 12 with a rating of 7.2. Additionally, St. Patrick Catholic School, a Catholic institution for grades JK to 8, is a mere 0.9 km away, although it currently has a rating of 0. For families seeking a French-language curriculum, École Guelph Lake Public School is 3.3 km away, and St. James Catholic High School is 3.7 km from the property, both providing secondary education. Overall, the area offers a diverse range of schooling options, ensuring that families have access to quality education within a convenient distance.
FAQs About 128 Ingram Drive, Guelph

How many bathrooms does this property have?

This property features 3 bathroom(s) and 3 bedroom(s).

Does this 3 bedroom property have additional bedrooms or a den?

This Att/Row/Twnhouse property does not have an additional bedroom or a den.

What is the square footage (sqft) of this Att/Row/Twnhouse property?

The total square footage of this Att/Row/Twnhouse 3 bed property in Guelph is 1500 - 2000.

How many parking spaces are available with this property?

128 Ingram Drive boasts 1 convenient parking spaces.

How many cars can be parked in the garage of 128 Ingram Drive?

This property features a garage with space for 1 cars.

What type of garage does this property have?

This property includes an Attached garage with space for 1 cars.

Does this property have a basement?

Yes, this property has a basement.

What type of basement is it?

This property features Unfinished basement.

Does this property have a swimming pool?

It is not specified whether this property has a swimming pool.

Does this property have a fireplace?

There is no fireplace in this property.

How many kitchens does this property have?

This property includes 1 kitchen(s).

Is there a maintenance fee associated with this property?

Information about the maintenance fee is not available.

Is this property furnished?

Information about whether this property is furnished is not available.

What type of heating system is in place?

The heating system in place is a Forced Air.

What utilities are available for this property?

This property include following utilities : Gas, Electricity.

School Rating for 128 Ingram Drive, Guelph

XXX

Properties near top rated schools in Guelph

Sign Into see near by schools

Listing History

See more recently sold homes in Guelph

Real Estate Board require you toSign Into see the full details of this property

Banner Image

Loading....

Similar Properties

See More
128-ingram-drive-guelph-ontario-x13478648
128 Ingram Drive
1
Date: 23 Jun 2026
For Sale
3 Bedrooms
3 Bathrooms
1 Garage
128 Ingram Drive
  • $785,000
  • Att/Row/Twnhouse
128 Ingram Drive, Guelph, Victoria North
  • 0.01 KM
  • 694-victoria-road-n-guelph-ontario-x13072224
    694 Victoria Road N
    2
    Date: 01 May 2026
    For Sale
    3 Bedrooms
    4 Bathrooms (+1)
    1 Garage
    694 Victoria Road N
    • $869,900
    • Att/Row/Twnhouse
    694 Victoria Road N, Guelph, Victoria North
  • 0.10 KM
  • 33-mussen-street-guelph-ontario-x13137872
    33 Mussen Street
    3
    Date: 16 May 2026
    For Sale
    3 Bedrooms
    3 Bathrooms
    1 Garage
    33 Mussen Street
    • $699,000
    • Att/Row/Twnhouse
    33 Mussen Street, Guelph, Victoria North
  • 0.15 KM
  • 97-mussen-street-guelph-ontario-x13208102
    97 Mussen Street
    4
    Date: 28 May 2026
    For Sale
    3 Bedrooms
    3 Bathrooms
    1 Garage
    97 Mussen Street
    • $709,900
    • Att/Row/Twnhouse
    97 Mussen Street, Guelph, Victoria North
  • 0.15 KM
  • 118-simmonds-drive-guelph-ontario-x12851932
    118 Simmonds Drive
    5
    Date: 05 Mar 2026
    For Sale
    3 + 2 Bedrooms
    4 Bathrooms (+1)
    2 Garage (+1)
    118 Simmonds Drive
    • $848,888
    • Att/Row/Twnhouse
    7 - 118 Simmonds Drive, Guelph, Victoria North
  • 0.18 KM
  • 190-summit-ridge-drive-guelph-ontario-x13080484
    190 Summit Ridge Drive
    6
    Date: 04 May 2026
    For Sale
    3 Bedrooms
    3 Bathrooms
    1 Garage
    190 Summit Ridge Drive
    • $799,999
    • Att/Row/Twnhouse
    190 Summit Ridge Drive, Guelph, Grange Road
  • 2.88 KM
  • 51-jeffrey-drive-guelph-ontario-x13173426
    51 Jeffrey Drive
    7
    Date: 26 May 2026
    For Sale
    3 Bedrooms
    4 Bathrooms (+1)
    1 Garage
    51 Jeffrey Drive
    • $789,000
    • Att/Row/Twnhouse
    51 Jeffrey Drive, Guelph, Grange Road
  • 2.92 KM
  • 46-jeffrey-drive-guelph-ontario-x13468892
    46 Jeffrey Drive
    8
    Date: 19 Jun 2026
    For Sale
    3 Bedrooms
    3 Bathrooms
    1 Garage
    46 Jeffrey Drive
    • $721,000
    • Att/Row/Twnhouse
    46 Jeffrey Drive, Guelph, Grange Road
  • 2.92 KM