Real estate boards require you to be signed in to see the full details of this property
Real Estate Board require you toSign Into see the full details of this property
| Floor | Bedrooms | Bathrooms |
|---|---|---|
| Ground | 2 | 2 |
Real Estate Board require you toSign Into see the full details of this property

No open houses are currently scheduled for this property.
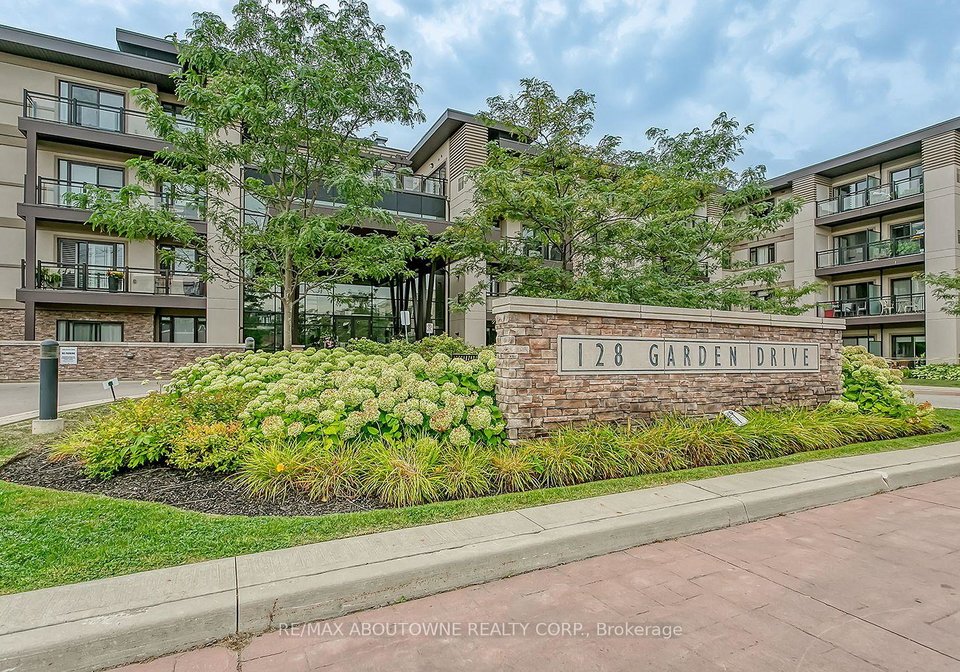
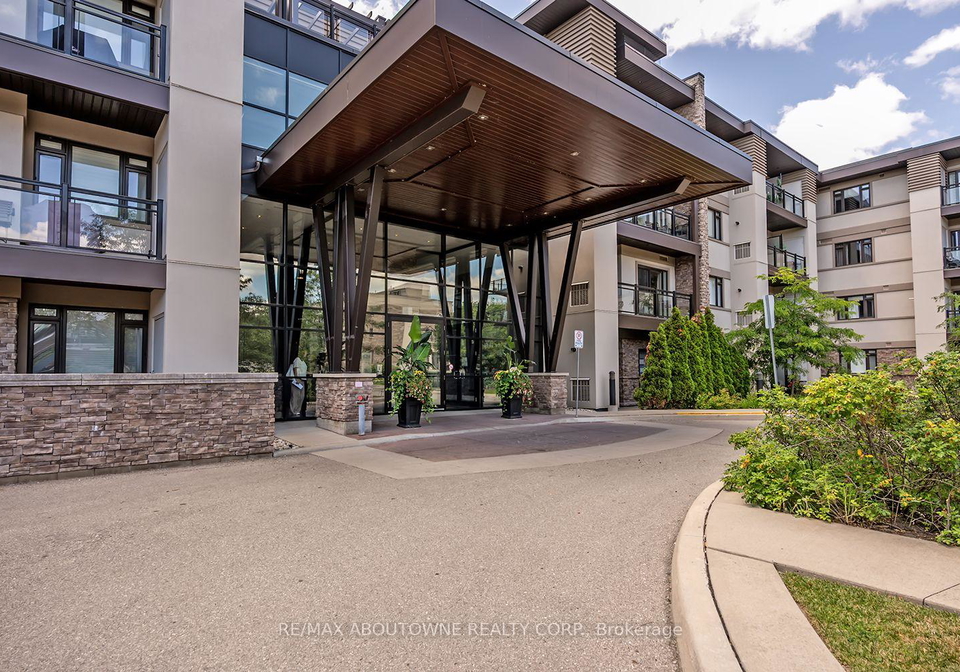
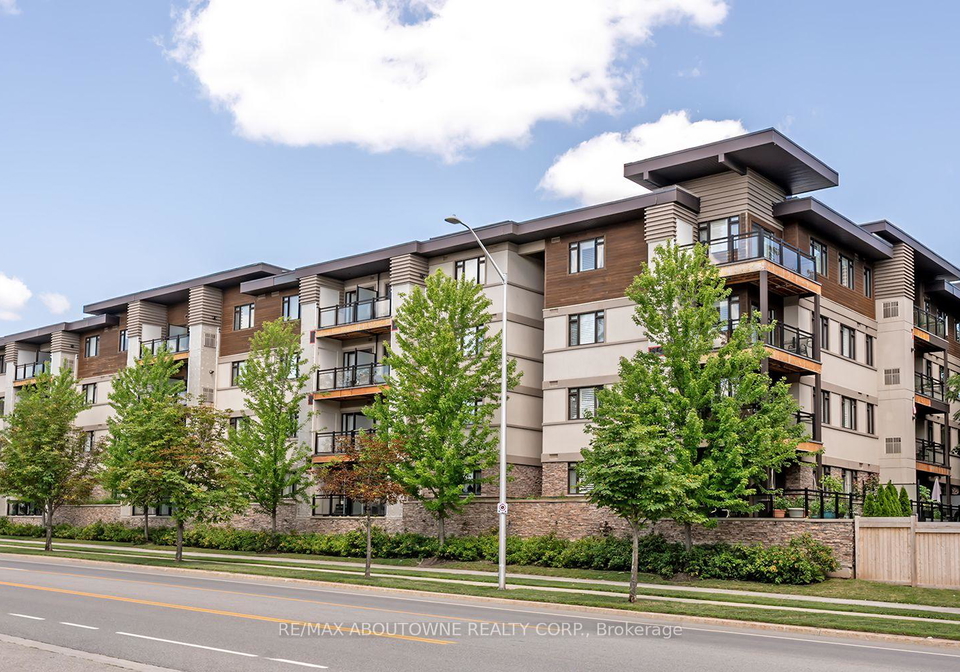
TOP FLOOR South-West corner unit in desirable "Wyndham Place". 1100 SF "Sutton" model with wrap-around balcony allowing for panoramic tree top views! 2 Bedrooms + Den, 2 Bathrooms and convenient in-suite laundry. Upgraded elegant white shaker style kitchen cabinetry with caesarstone counters, Bosch appliances, upgraded vanities with marble countertops, and light fixtures in both bathrooms. California shutters and elegant laminate flooring running seamlessly throughout. 2 deeded parking spaces (68 & 69) conveniently located near the elevator.
Real Estate Board require you toSign Into see the full details of this property

Loading..
Loading..
Loading..
Real Estate Board require you toSign Into see the full details of this property


Loading..
This property features 2 bathroom(s) and 2 bedroom(s).
This Condo property does not have an additional bedroom or a den.
The total square footage of this Condo 2 bed property in Oakville is 1000 - 1199.
There are no parking spaces available with this property.
This property features a garage with space for 2 cars.
This property includes an Attached garage with space for 2 cars.
There is no basement in this property.
Information about basement type is not available.
It is not specified whether this property has a swimming pool.
There is no fireplace in this property.
This property includes 1 kitchen(s).
Information about the maintenance fee is not available.
No, this property is not furnished.
The heating system in place is a Forced Air.
Information about utilities is not available.
Sign Into see near by schools
Real Estate Board require you toSign Into see the full details of this property
Loading....