• Map Search
    • Houses For Sale
    • Apartments For Sale
    • Precon & Assignment For Sale
    • Townhouse For Sale
    • Open Houses
    • Houses For Rent
    • Apartments For Rent
    • Townhouse For Rent
    • Estimate Your House Value
  • Blog
  • Market Trends
  • Ontario
Address
THE CANADIAN HOME REALTY INC2810 Matheson Blvd E unit 801, MississaugaOntario
Quick links
  • About Us
  • Career
  • Blog
  • Zero Down Payment Program*
  • Our Team
  • FAQ
  • Terms & Conditions
  • Privacy Policy
  • Contact Us
  • Disclaimer
  • Sitemap
get the app
play storeApp Store
download qr code

Copyright © 2026 The Canadian Home Realty Inc.
  • Ontario
  • Hamilton
  • Waterdown
  • 128 Brian Boulevard
    • SoldSold in Jan 2026
    • Detached

    128 Brian Boulevard

    Hamilton, Waterdown
    • 3 + 1 Bedrooms
    • 3 Bathrooms

    Contact an Experienced Real Estate Agent

    Upon submitting this form, you acknowledge your agreement to receive marketing phone calls, text messages and emails from The Canadian Home. See more
    join-the-canadian-home
    JOIN OUR TEAM

    Latest listing in Hamilton

    • 49 - 201 Westbank Trail, Hamilton
    • 96 Laurendale Avenue, Hamilton
    • 1314 - 1 Jarvis Street, Hamilton
    • 52 Heming Trail, Hamilton
    • 82 Charleswood Crescent, Hamilton
    • 330 Mountsberg Road, Hamilton
    • 2 - 47 Madonna Drive, Hamilton
    • 47 Sandy Drive, Hamilton
    • 14 Robinhood Drive, Hamilton
    • 63 Mill Street S, Hamilton
    • 4 LOCKMAN Drive, Hamilton

    Near By Cities

    • Waterdown
    128-brian-boulevard-hamilton-ontario-x12639638
    128-brian-boulevard-hamilton-ontario-x12639638
    128-brian-boulevard-hamilton-ontario-x12639638

    Buyers negotiated 5.99% off asking

    Unlock all 3 photos + exact price

    FreeJust your email10 seconds

    Required under TRREB & ITSO MLS® rules

    Room Details of 128 Brian Boulevard, Hamilton

    FloorBedroomsBathrooms
    Basement 1 1
    Ground *
    • Millgrove
    • Aldershot
    • Glanbrook
    • Greensville
    • Burlington
    • Carlisle
    • Kilbride
    • Flamborough
    • Ancaster
    • Freelton

    Popular Searches in Hamilton

    • House for sale in Hamilton
    • Condo Apartment for sale in Hamilton
    • Townhouse for sale in Hamilton
    • Open House in Hamilton
    • Price dropped properties in Hamilton
    • Investment properties in Hamilton
    • Not sold for 30 days in Hamilton
    • House for rent in Hamilton
    • Condos for rent in Hamilton
    • Townhouse for rent in Hamilton
    • Detached properties in Hamilton
    1 Garage
    • Share
    Sold Price: $ 822,500
    Buyers negotiated 5.99% off asking
    Listed Price: $ 874,900
    Discuss with partner/expertView on Map

    Real Estate Board require you toSign Into see the full details of this property

    1
    Second 3 1

    Real Estate Board require you toSign Into see the full details of this property

    sell-with-the-canadian-homesell-with-the-canadian-home
    Loading...

    Key Facts About 128 Brian Boulevard, Hamilton

    • Tax $6,524 / 2025
    • Property Type Residential
    • Building Type Detached
    • Building Style 2-Storey
    • Maintenance Fees N/A
    • Square Feet 1500 - 2000 feet²
    • Lot Front 40.03
    • Lot Size 40.03 x 100 feet
    • Parking 1 garage, 2 parking
    • Basement Full, Finished
    • Postal Code L8B0C8
    • Listing # X12639638
    • Data Source PROPTX
    • Days on Market 43
    • Listed On 17/12/2025
    • Updated On 30/01/2026
    • Market Demand
      the canadian homethe canadian home

    Description

    Welcome to 128 Brian Boulevard, Waterdown - Your Dream Home Awaits! Discover this beautifully maintained, move-in-ready residence nestled in one of Waterdown's most sought-after, mature neighborhoods, Waterdown West. This charming home offers 1,675 square feet of thoughtfully designed living space, featuring 4 spacious bedrooms and 3 modern bathrooms - perfect for families and entertaining alike. Step inside to a bright and airy atmosphere with a stunning, massive dining room bathed in natural light, complete with a cozy fireplace mantel that c

    Real Estate Board require you toSign Into see the full details of this property

    Property Details of 128 Brian Boulevard, Hamilton

    Property

    • Property Type Detached
    • Style 2-Storey
    • Fronting On E
    • Community Waterdown
    • Municipality Hamilton

    Inside

    • Bedrooms 3
    • Bathrooms 3
    • Bathroom Details 1, 2pc Main
    • Bathroom Details 1, 4pc Second
    • Bathroom Details 1, 3pc Basement
    • Basement Full, Finished
    • Kitchen 1
    • Rooms 10
    • Family Rooms N
    • Central Vac N
    • Fireplace N

    Utilities

    • Water Municipal
    • Cooling Central Air
    • Heating Type Forced Air
    • Heating Fuel Gas

    Building

    • Size 1500 - 2000 feet²
    • Architecture Style 2-Storey
    • Exterior Feature Aluminum Siding, Brick

    Parking

    • Drive Way Private Double
    • Garage Type Attached
    • Garage 1
    • Parking Places 2
    • Total Parking Places 3

    Land

    Real Estate Board require you toSign Into see the full details of this property

    Listings In the Same Street at 128 Brian Boulevard, Hamilton

    Houses For Sale

    View

    Houses For Rent

    View

    Recently Sold

    View

    Homes listed below the last sold prices in Hamilton

    Loading..

    Similar Sold
    Similar Properties

    Loading..

    Loading..

    Rooms

    Primary Bedroom (10.93 X 16.67 feet)
    Level: Second
    Bedroom 2 (11.61 X 9.78 feet)
    Level: Second
    Bedroom 3 (11.68 X 9.61 feet)
    Level: Second
    Bedroom (14.8 X 11.94 feet)
    Level: Basement
    Bathroom (2 pcs)
    Level: Main
    Bathroom (4 pcs)
    Level: Second
    Bathroom (3 pcs)
    Level: Basement
    Kitchen (9.74 X 12.01 feet)
    Level: Main
    Dining Room (18.41 X 12.2 feet)
    Level: Main
    Living Room (11.65 X 22.97 feet)
    Level: Main
    Family Room (17.72 X 24.44 feet)
    Level: Basement
    Office (10.3 X 10.63 feet)
    Level: Basement
    Laundry (9.06 X 5.02 feet)
    Level: Second
    Utility Room (7.78 X 5.87 feet)
    Level: Basement
    Furnace Room (10.5 X 5.12 feet)
    Level: Basement

    Real Estate Board require you toSign Into see the full details of this property

    Expense Breakdown

    Monthly Mortgage Payment

    $0/monthly

    30 Year , 3.99% interest

    Cash Expenditure for Home Purchase

    $1,000

    • Downpayment
      $0
    • PST on Mortgage Insurance
      $0
    • Land Transfer Tax
      $0
    • Lawyer Fees
      $1,000
    • Title Insurance
      $0

    Monthly Expenses After Home Purchase

    $569

    • Mortgage Payment
      $0
    • Property Insurance
      $50
    • Property Tax
      $250
    • Phone
      $40
    • Monthly debt payments
      $0
    • Cable
      $60
    • Utilities
      $124
    • Internet
      $45

    Open House

    View all upcoming open houses in Hamilton

    No open houses are currently scheduled for this property.

    join-our-teamjoin-our-team

    Loading..

    MLS® Trusted listing from Toronto Real Estate Board The trademarks MLS®, Multiple Listing Service® and the associated logos identify professional services rendered by REALTOR® members of CREA to effect the purchase, sale and lease of real estate as part of a cooperative selling system.

    Copyright:© The Canadian Home Realty Inc. All rights reserved. The Canadian Home Realty Inc is a registered real estate brokerage.

    About 128 Brian Boulevard, Hamilton

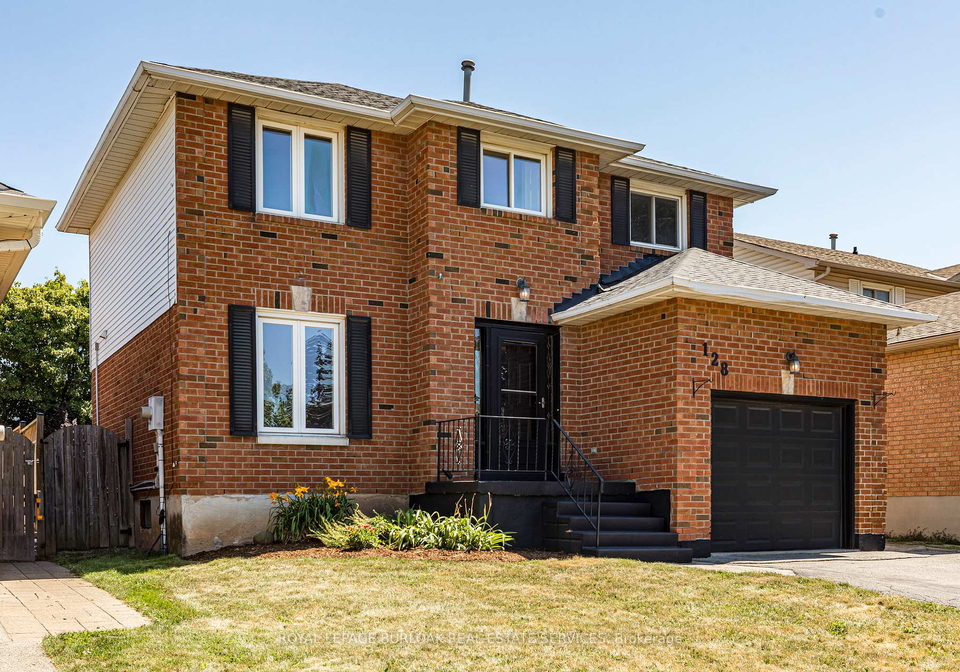
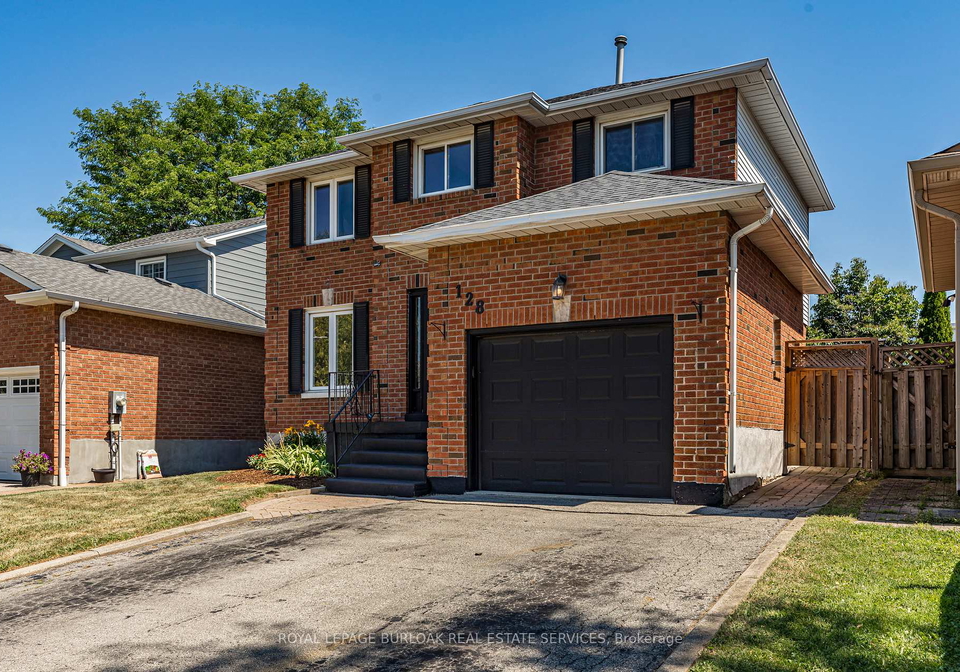
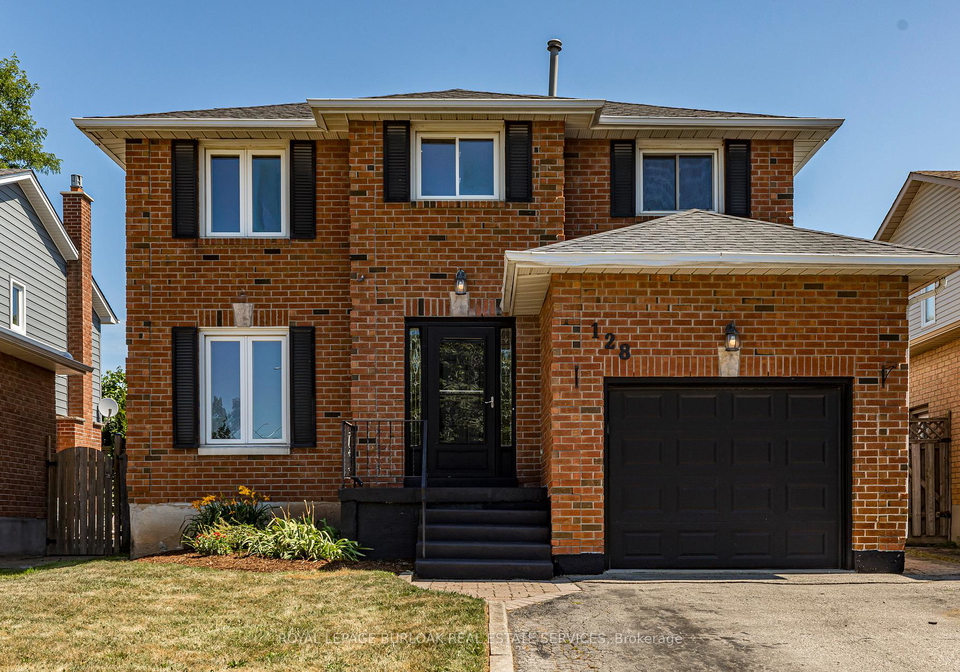
    Welcome to the remarkable **house for sale in Hamilton ** at 128 Brian Boulevard, Hamilton. This splendid detached residence, nestled in the desirable community of Waterdown, presents an exceptional opportunity for discerning buyers seeking a perfect blend of comfort and style. With its striking combination of aluminium siding and brick exterior, this two-storey home is not only visually appealing but also built to stand the test of time.

    As you approach 128 Brian Boulevard, Hamilton, you will be greeted by a private double driveway that offers ample parking space for two vehicles, leading to an attached garage that provides convenient access to the home. This property sits on a generous lot measuring 40 x 100 feet, ensuring plenty of outdoor space for family activities or gardening enthusiasts.

    Upon entering the **house for sale in Hamilton**, you will immediately notice the thoughtfully designed layout that spans 1,610 square feet. The main floor boasts a bright and airy atmosphere, perfect for modern living. The heart of the home is undoubtedly the main kitchen, which is well-equipped for culinary adventures. Although there is no additional kitchen, the main kitchen is spacious enough to accommodate family gatherings and entertaining guests.

    The home features three well-proportioned bedrooms, providing ample space for family members or guests. Additionally, there is a den that can serve as a home office or a quiet reading nook, catering to the needs of today’s lifestyle. With three bathrooms, including a master ensuite, morning routines will be a breeze for everyone in the household.

    As you explore further, you will find that the **house for sale in Hamilton** offers a full, finished basement. This versatile space can be transformed into a home theatre, gym, or recreational area, providing endless possibilities for leisure and entertainment. Although there is no family room or central vacuum system, the layout allows for easy movement and functionality throughout the home.

    The property is equipped with central air conditioning, ensuring comfort during the warmer months, while the forced air heating system keeps the home cosy in winter. The home is unfurnished, allowing you to personalise the space to your own taste and style. Internet connectivity is readily available, making it easy to stay connected in today’s digital age.

    One of the standout features of 128 Brian Boulevard, Hamilton, is its prime location. The house backs directly onto a school, offering unmatched convenience for families with children. This proximity not only enhances the appeal of the property but also provides a tranquil setting surrounded by lush greenery. The community of Waterdown is known for its friendly atmosphere and accessibility to local amenities, making it an ideal place to call home.

    In summary, this **house for sale in Hamilton** at 128 Brian Boulevard is a remarkable opportunity for those seeking a well-maintained, move-in-ready residence in a sought-after neighbourhood. With its three bedrooms, den, and three bathrooms, alongside a finished basement, this home caters to the needs of families and individuals alike. The combination of its thoughtful design, excellent location, and community spirit makes it a standout choice in the Hamilton area.

    Don’t miss your chance to own this outstanding property in Waterdown's premier neighbourhood. Schedule your private showing today and discover why this **house for sale in Hamilton** could be your dream home!

    Waterdown, a charming community nestled within the city of Hamilton, Ontario, offers a delightful blend of suburban tranquility and natural beauty. Surrounded by lush green spaces and scenic trails, it boasts a picturesque landscape that is perfect for outdoor enthusiasts. The area features a mix of modern amenities, quaint shops, and local eateries, creating a welcoming atmosphere for residents. With its strong sense of community spirit and convenient access to larger urban centres, Waterdown provides an ideal setting for those seeking a peaceful yet connected lifestyle. Its rich history and vibrant local culture further enhance its appeal, making it a wonderful place to call home.

    Schools in the Neighbourhood

    This property is conveniently located near several educational institutions, making it an ideal choice for families. Just 0.1 km away is Guy B. Brown Elementary School, offering both English and French programs for grades JK to 8, with a school rating of 5.2. For secondary education, Waterdown District High School is only 0.7 km from the property, providing grades 9 to 12 with a school rating of 6.6. Additionally, another program at Guy B. Brown Elementary caters specifically to grades 1 to 5 in French, also rated at 5.2. For those seeking a Catholic education, Guardian Angels CES is located 1.8 km away, serving grades JK to 8 with a commendable rating of 8.4. The presence of these schools within close proximity not only offers diverse educational options but also enhances the community's appeal, ensuring that children can receive quality education without the hassle of long commutes. Overall, this property is well-positioned to meet the educational needs of families, contributing to a nurturing environment for young learners.

    Key Statistics of the Neighbourhood

    The demographic profile of the area surrounding the property reveals a small, vibrant community with a population of 507 residents as of 2021. The average household size is 3.2, indicating family-oriented living, with 63.33% of households having children. The average age of residents is 36.1 years, suggesting a youthful demographic. Economically, the area is affluent, with an average household income of $162,000 and a low-income rate of only 2%. The real estate market reflects this affluence, with an average property price of $820,000. The community is relatively stable, with only 30.77% of residents being single and no renters present, highlighting a strong ownership culture. Additionally, 15.15% of housing consists of condominiums, catering to diverse living preferences. The educational attainment is high, with 63.86% of residents holding a college or university degree, which may contribute to the low unemployment rate, as 15.66% of the population is not in the labor force. Furthermore, 10.28% of residents are immigrants, adding to the cultural diversity of the area. Overall, this community is characterized by its strong family presence, economic stability, and educational achievement.

    Listing History

    See more recently sold homes in Hamilton

    Real Estate Board require you toSign Into see the full details of this property

    School Rating for 128 Brian Boulevard, Hamilton

    XXXView All Schools

    Properties near top rated schools in Hamilton

    Sign Into see near by schools

    Sewer
    Sewer
  • Frontage 40.03
  • Depth 100
  • Zoning R1-1
  • Lot Size 40.03 x 100 feet
  • Lot Size Code Feet
  • Cross Street Parkside to Braeheid to Brian Blvd
  • FAQs About 128 Brian Boulevard, Hamilton

    How many bathrooms does this property have?

    This property features 3 bathroom(s) and 3 bedroom(s).

    Does this 3 bedroom property have additional bedrooms or a den?

    This Detached property includes 1 additional bedrooms.

    What is the square footage (sqft) of this Detached property?

    The total square footage of this Detached 3 bed property in Hamilton is 1500 - 2000.

    How many parking spaces are available with this property?

    128 Brian Boulevard boasts 2 convenient parking spaces.

    How many cars can be parked in the garage of 128 Brian Boulevard?

    This property features a garage with space for 1 cars.

    What type of garage does this property have?

    This property includes an Attached garage with space for 1 cars.

    Does this property have a basement?

    Yes, this property has a basement.

    What type of basement is it?

    This property features Full, Finished basement.

    Does this property have a swimming pool?

    It is not specified whether this property has a swimming pool.

    Does this property have a fireplace?

    There is no fireplace in this property.

    How many kitchens does this property have?

    This property includes 1 kitchen(s).

    Is there a maintenance fee associated with this property?

    Information about the maintenance fee is not available.

    Is this property furnished?

    Information about whether this property is furnished is not available.

    What type of heating system is in place?

    The heating system in place is a Forced Air.

    What utilities are available for this property?

    Information about utilities is not available.

    Banner Image

    Loading....

    Similar Properties

    See More
    1-fenton-drive-hamilton-ontario-x14086302
    1 Fenton Drive
    1
    Date: 16 Oct 2026
    Sold Conditional
    3 Bedrooms
    1 Fenton Drive
    • $939,900
    • Detached
    1 Fenton Drive, Hamilton, Waterdown
  • 0.22 KM
  • 44-karsh-crescent-hamilton-ontario-x14179162
    44 Karsh Crescent
    2
    Date: 13 Nov 2026
    For Sale
    84-riley-street-hamilton-ontario-x13841514
    84 RILEY Street
    3
    Date: 29 Sep 2026
    For Sale
    31-commando-court-hamilton-ontario-x13762556
    31 COMMANDO Court
    4
    Date: 08 Sep 2026
    For Sale
    44-keewaydin-street-hamilton-ontario-x13865282
    44 Keewaydin Street
    5
    Date: 06 Oct 2026
    Sold Conditional
    44-mcdonald-court-hamilton-ontario-x14108572
    44 McDonald Court
    6
    Date: 22 Oct 2026
    For Sale
    32-wimberly-avenue-hamilton-ontario-x14098816
    32 WIMBERLY Avenue
    7
    Date: 20 Oct 2026
    Sold Conditional
    65-heathfield-crescent-hamilton-ontario-x13866660
    65 Heathfield Crescent
    8
    Date: 06 Oct 2026
    For Sale
    4 Bathrooms (+1)
    2 Garage (+1)
    3 + 1 Bedrooms
    4 Bathrooms (+1)
    44 Karsh Crescent
    • $1,025,000
    • Detached
    44 Karsh Crescent, Hamilton, Waterdown
  • 0.31 KM
  • 2 + 2 Bedrooms (-1)
    3 Bathrooms
    84 RILEY Street
    • $1,179,900
    • Detached
    84 RILEY Street, Hamilton, Waterdown
  • 0.42 KM
  • 4 Bedrooms (+1)
    3 Bathrooms
    31 COMMANDO Court
    • $1,299,900
    • Detached
    31 COMMANDO Court, Hamilton, Waterdown
  • 0.48 KM
  • 4 + 1 Bedrooms (+1)
    4 Bathrooms (+1)
    44 Keewaydin Street
    • $1,199,900
    • Detached
    44 Keewaydin Street, Hamilton, Waterdown
  • 0.50 KM
  • 3 Bedrooms
    1 Bathrooms (-2)
    44 McDonald Court
    • $899,000
    • Detached
    44 McDonald Court, Hamilton, Waterdown
  • 0.51 KM
  • 3 Bedrooms
    4 Bathrooms (+1)
    32 WIMBERLY Avenue
    • $999,900
    • Detached
    32 WIMBERLY Avenue, Hamilton, Waterdown
  • 0.52 KM
  • 4 Bedrooms (+1)
    3 Bathrooms
    65 Heathfield Crescent
    • $1,249,900
    • Detached
    65 Heathfield Crescent, Hamilton, Waterdown
  • 0.60 KM
  • 2 Garage (+1)
    2 Garage (+1)
    2 Garage (+1)
    2 Garage (+1)
    1 Garage
    1 Garage
    2 Garage (+1)