Sign in Required
Real estate boards require you to be signed in to see the full details of this property
to see all images.
Real Estate Board require you toSign Into see the full details of this property
Real estate boards require you to be signed in to see the full details of this property
Real Estate Board require you toSign Into see the full details of this property
| Floor | Bedrooms | Bathrooms |
|---|---|---|
| Ground | * | 1 |
| Second | 5 | 3 |
Real Estate Board require you toSign Into see the full details of this property

 Loading...
No open houses are currently scheduled for this property.


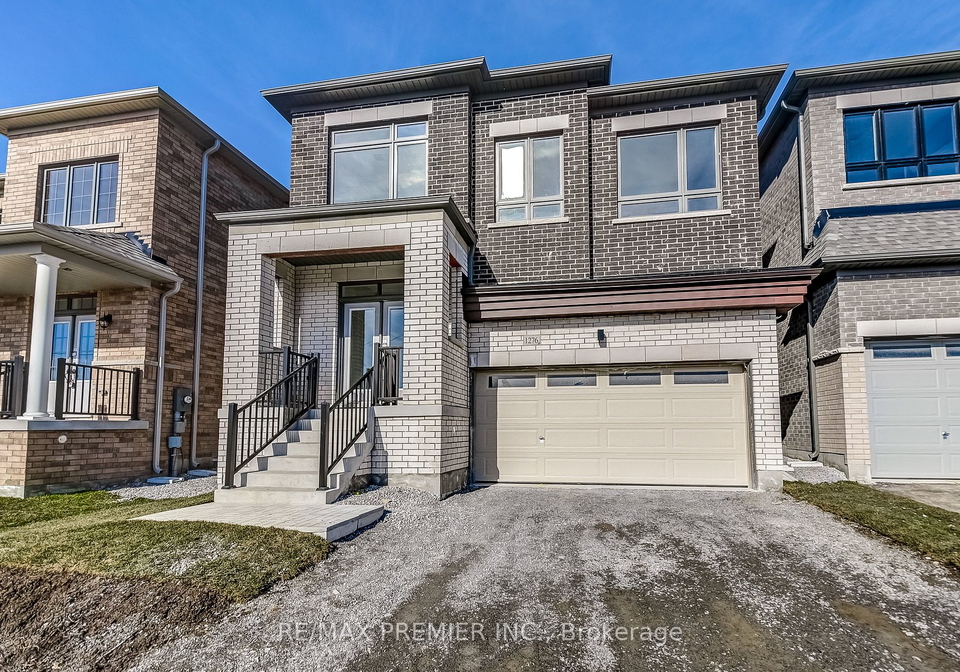
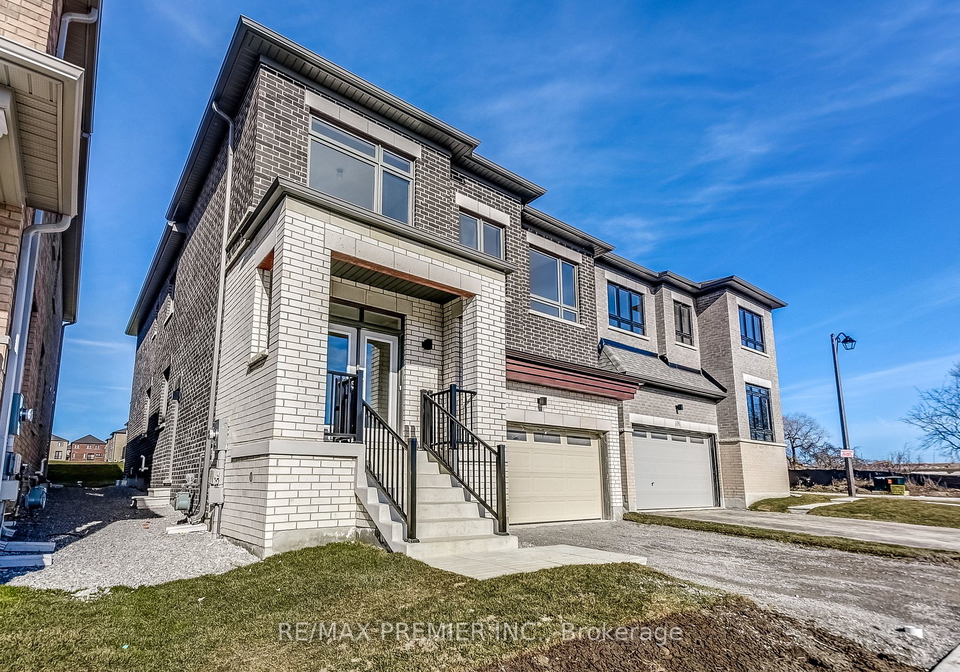
Don't miss this brand new Fieldgate Home! Detached 5 Bedroom 4 Bathroom All Brick Construction. 2868 square feet, Modern Design. Full 7 year Tarion Warranty included, Hardwood Flooring, 9" Main Floor Ceiling, Oak Staircase, Gas Fireplace, Upgraded Kitchen, Stone Countertops, 9' Second Floor Ceilings, Double Garage, Separate Living, Family and Dining rooms, Main Floor Library. Family Sixed Kitchen combined with breakfast area. Garden door access to backyard, Double Front door entry, 2nd Floor Laundry. Close to existing amenities, parks, sho
Real Estate Board require you toSign Into see the full details of this property
Real Estate Board require you toSign Into see the full details of this property
Loading..
Loading..
Loading..
Real Estate Board require you toSign Into see the full details of this property
30 Year , 3.99% interest


Loading..
1276 Klondike Drive, Oshawa, is the address of this remarkable detached house for sale in Oshawa. Situated in the Kedron community, this 2-Storey home boasts a stunning brick exterior that exudes elegance and charm. With 5 bedrooms and 4 bathrooms, this spacious residence offers ample room for a growing family. The house spans across 2868 square feet, providing a modern design and a comfortable living space.
Upon entering, you will be greeted by the grandeur of the hardwood flooring and the 9" main floor ceilings, creating an atmosphere of sophistication. The oak staircase adds a touch of class, while the gas fireplace adds warmth and coziness to the family room. The upgraded kitchen is a chef's dream, featuring stone countertops and a family-sized layout combined with a breakfast area. The garden door provides convenient access to the backyard, perfect for enjoying outdoor activities and entertaining guests.
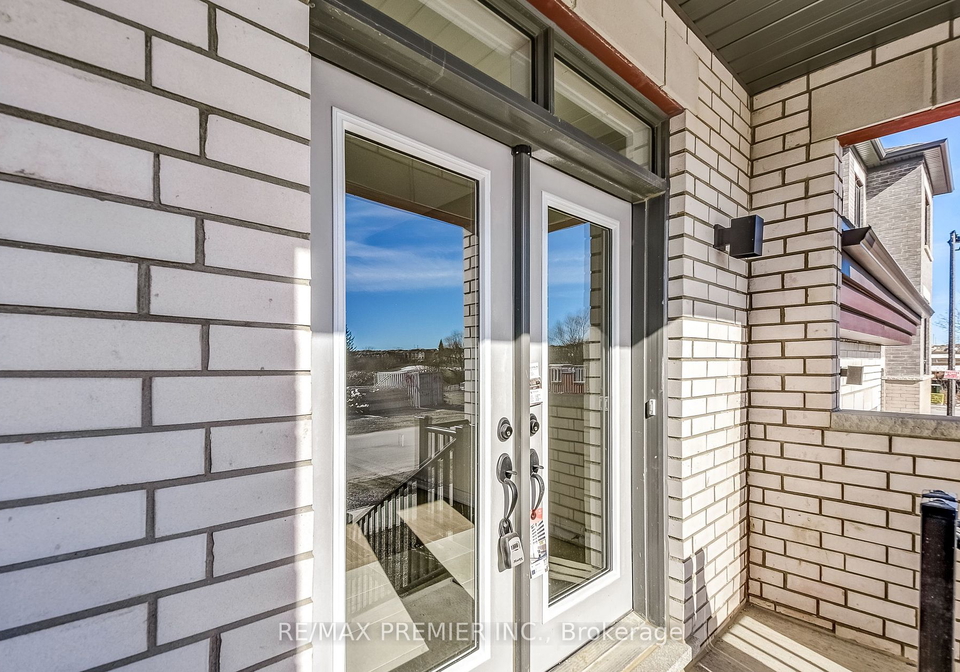
The double front door entry adds a touch of elegance to the house, creating a welcoming ambiance. The second floor boasts 9' ceilings, adding to the spaciousness of the bedrooms and creating an airy feel throughout. The convenience of a second-floor laundry room makes household chores a breeze.
This house for sale in Oshawa is equipped with all the necessary amenities for modern living. High-speed internet is available, ensuring you stay connected at all times. The absence of central air conditioning and a central vacuum system should be noted, but these can be easily installed to suit your preferences.
The basement of this property is full, providing ample storage space and potential for customization. The lot size is 36 X 103 feet, offering a decent outdoor area without any additional land. The attached double garage provides parking space for two vehicles, ensuring convenience and security.
In terms of location, this house is ideally situated close to existing amenities, parks, shopping centres, a community centre, schools, highways, and transit options. The vibrant city of Oshawa offers a range of recreational activities and services, making it an ideal place to call home.
Don't miss the opportunity to own this brand new Fieldgate Home. With a full 7-year Tarion Warranty included, you can have peace of mind knowing that your investment is protected. The house comes unfurnished, allowing you to personalize the space to your liking.
Prior to closing, the kitchen will be equipped with top-of-the-line Kitchen Aid stainless steel appliances, including a fridge, stove, and dishwasher. Additionally, a Whirlpool washer and dryer will be installed, ensuring that your laundry needs are taken care of.
To summarize, this stunning detached house for sale in Oshawa, located at 1276 Klondike Drive, offers a spacious and modern living space. With 5 bedrooms, 4 bathrooms, and a range of desirable features such as hardwood flooring, an upgraded kitchen, and a gas fireplace, this home is perfect for a growing family. The convenient location and proximity to amenities make it an ideal choice for those seeking a comfortable and vibrant lifestyle in Oshawa. Don't miss out on this incredible opportunity to make this house your dream home.
Kedron is a charming community located in the city of Oshawa, Ontario. Situated in the eastern part of the city, Kedron is known for its picturesque surroundings and peaceful atmosphere. This residential area offers a serene escape from the hustle and bustle of city life, making it an ideal place for those seeking tranquility. The community is characterized by its well-maintained streets, beautiful parks, and a close-knit neighborhood feel. Residents of Kedron enjoy easy access to various amenities, including schools, shopping centers, and recreational facilities. With its welcoming ambiance and natural beauty, Kedron is a wonderful place to call home.
This property features 4 bathroom(s) and 5 bedroom(s).
This Detached property does not have an additional bedroom or a den.
The total square footage of this Detached 5 bed property in Oshawa is 2500 - 3000.
1276 Klondike Drive boasts 2 convenient parking spaces.
This property features a garage with space for 2 cars.
This property includes an Attached garage with space for 2.0 cars.
Yes, this property has a basement.
This property features Full basement.
It is not specified whether this property has a swimming pool.
A fireplace is available in this property.
This property includes 1 kitchen(s).
Information about the maintenance fee is not available.
No, this property is not furnished.
The heating system in place is a Forced Air.
Information about utilities is not available.
Sign Into see near by schools
Real Estate Board require you toSign Into see the full details of this property

Loading....


