Loading...
Real Estate Board require you toSign Into see the full details of this property


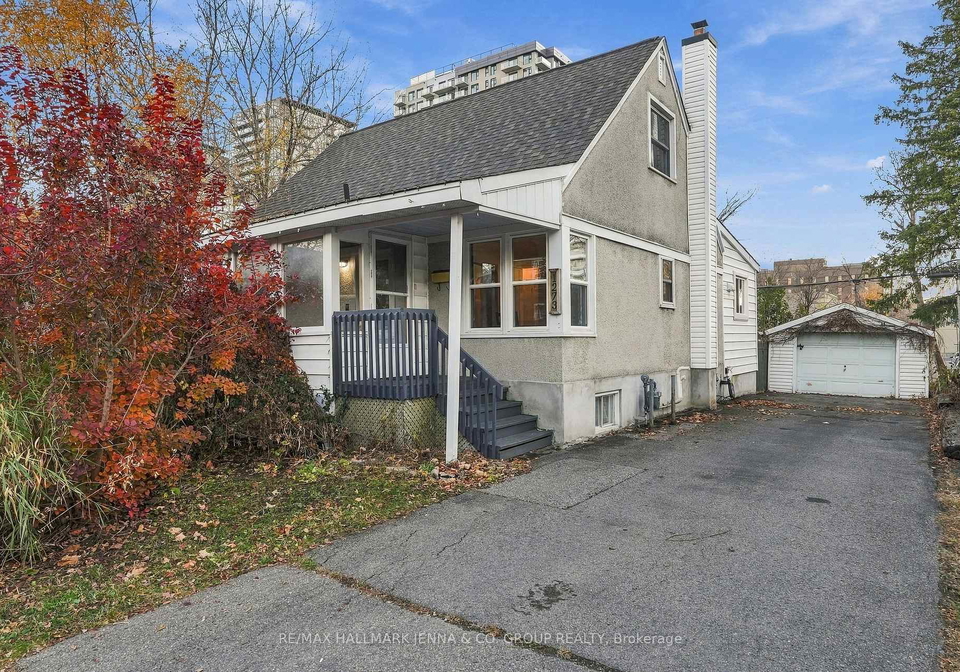
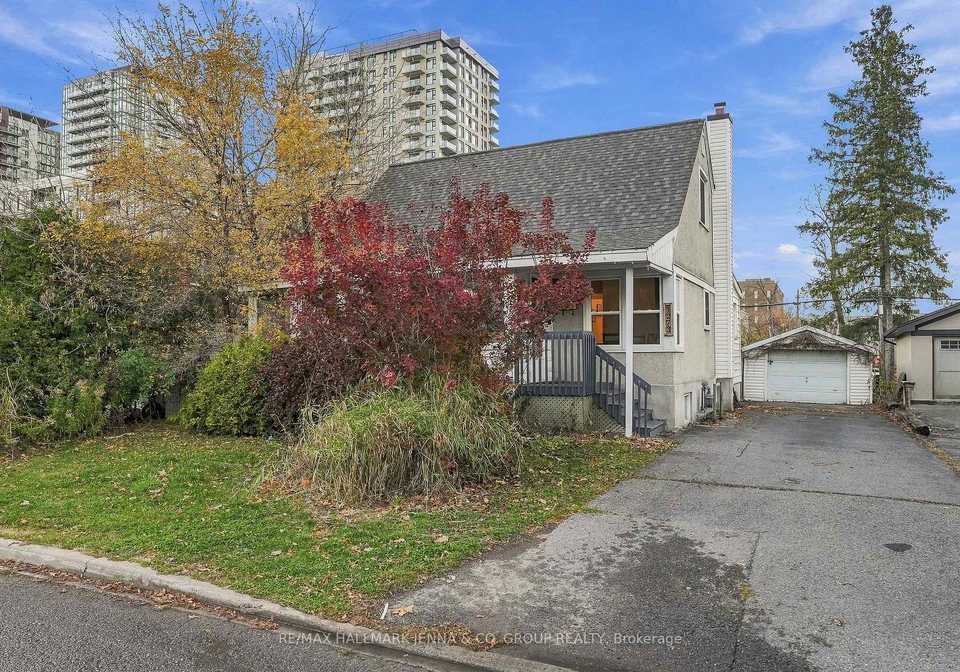
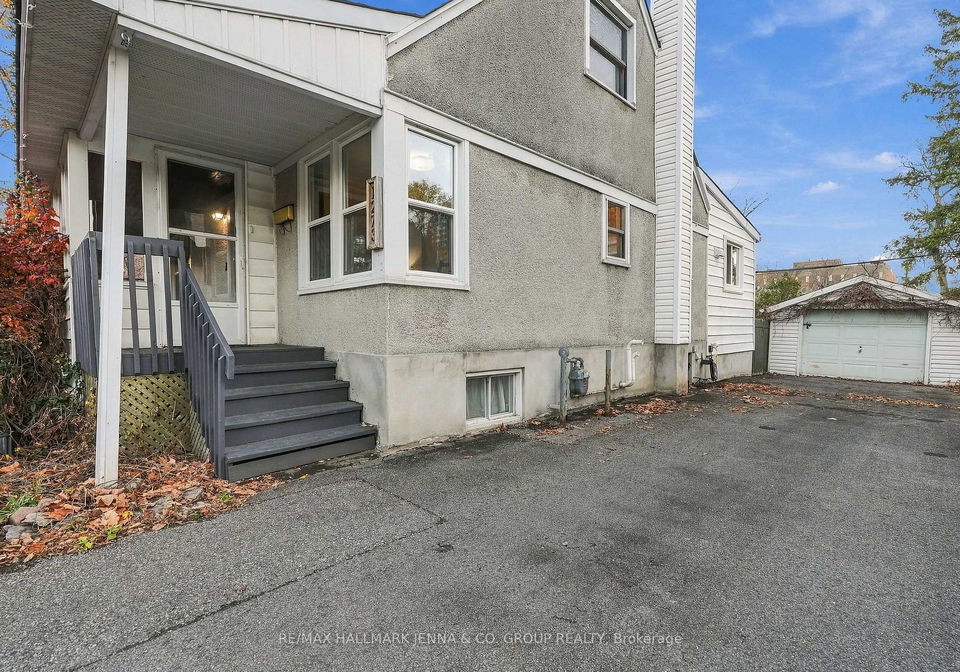
Welcome to 1273 Thames Street! A lovely sunroom entry welcomes you into a bright living room, where large windows fill the space with natural light. The airy dining room sits just off the farmhouse-style kitchen, featuring white cabinetry, butcher-block countertops, black fixtures and stainless steel appliances. Primary main-floor bedroom could also makes a great playroom or guest room, with the main bathroom conveniently located on this level. A second sunroom provides access to the patio and backyard, with a barn door at the basement entrance
Real Estate Board require you toSign Into see the full details of this property
Real Estate Board require you toSign Into see the full details of this property
Loading..
Loading..
Loading..
Real Estate Board require you toSign Into see the full details of this property
30 Year , 3.99% interest
No open houses are currently scheduled for this property.


Loading..
This property features 2 bathroom(s) and 3 bedroom(s).
This Detached property includes 1 additional bedrooms.
The total square footage of this Detached 3 bed property in Ottawa is 700 - 1100.
1273 Thames Street boasts 4 convenient parking spaces.
This property features a garage with space for 2 cars.
This property includes an Detached garage with space for 2 cars.
Yes, this property has a basement.
This property features Full, Finished basement.
It is not specified whether this property has a swimming pool.
There is no fireplace in this property.
This property includes 1 kitchen(s).
Information about the maintenance fee is not available.
Information about whether this property is furnished is not available.
The heating system in place is a Forced Air.
Information about utilities is not available.
Real Estate Board require you toSign Into see the full details of this property
Sign Into see near by schools

Loading....