• Map Search
    • Houses For Sale
    • Apartments For Sale
    • Precon & Assignment For Sale
    • Townhouse For Sale
    • Open Houses
    • Houses For Rent
    • Apartments For Rent
    • Townhouse For Rent
    • Estimate Your House Value
  • Blog
  • Market Trends
  • Ontario
Address
THE CANADIAN HOME REALTY INC2810 Matheson Blvd E unit 801, MississaugaOntario
Quick links
  • About Us
  • Career
  • Blog
  • Zero Down Payment Program*
  • Our Team
  • FAQ
  • Terms & Conditions
  • Privacy Policy
  • Contact Us
  • Disclaimer
  • Sitemap
get the app
play storeApp Store
download qr code

Copyright © 2026 The Canadian Home Realty Inc.
  • Ontario
  • Guelph
  • Junction/Onward Willow
  • 127 Memorial Crescent
127-memorial-crescent-guelph-ontario-x12277145
Login/Sign UpTo see all photos

Sign in Required

Real estate boards require you to be signed in to see the full details of this property

to see all images.
  • Sold Sold in Oct 2025
  • Detached

127 Memorial Crescent

Guelph, Junction/Onward Willow
  • 3 Bedrooms
  • 1 Bathrooms
  • 0 Garage
  • Share
Sold Price: $ 638,500
1.75%
Listed Price: $ 649,900
Discuss with partner/expertView on Map

Real Estate Board require you toSign Into see the full details of this property

Contact an Experienced Real Estate Agent

Upon submitting this form, you acknowledge your agreement to receive marketing phone calls, text messages and emails from The Canadian Home. See more
join-the-canadian-home
JOIN OUR TEAM

Latest listing in Guelph

  • 23 - 151 Clairfields Drive E, Guelph
  • 42 Ridgeway Avenue, Guelph
  • 505 - 24 Marilyn Drive, Guelph
  • 21 Marilyn Drive, Guelph
  • 706 - 53 Arthur Street S, Guelph
  • 39 Everton Drive, Guelph
  • 6 - 361 Arkell Road, Guelph
  • 12 Bagot Street, Guelph
  • 35 Borland Drive, Guelph
  • 17 BUCKTHORN Crescent, Guelph
  • 55 Koch Drive, Guelph

Near By Cities

  • Guelph/eramosa
  • Ariss
  • Maryhill
  • Eramosa
  • Breslau
  • Rockwood
  • Puslinch
  • Cambridge
  • Morriston
  • Bloomingdale
  • Woolwich

Popular Searches in Guelph

  • House for sale in Guelph
  • Condo Apartment for sale in Guelph
  • Townhouse for sale in Guelph
  • Open House in Guelph
  • Price dropped properties in Guelph
  • Investment properties in Guelph
  • Not sold for 30 days in Guelph
  • House for rent in Guelph
  • Condos for rent in Guelph
  • Townhouse for rent in Guelph
  • Detached properties in Guelph

Room Details of 127 Memorial Crescent, Guelph

FloorBedroomsBathrooms
Ground 1 1
Second 2 *

Real Estate Board require you toSign Into see the full details of this property

sell-with-the-canadian-homesell-with-the-canadian-homeLoading...

Open House

View all upcoming open houses in Guelph

No open houses are currently scheduled for this property.

Key Facts About 127 Memorial Crescent, Guelph

  • Tax $3,676 / 2025
  • Property Type Residential
  • Building Type Detached
  • Building Style 1 1/2 Storey
  • Building Age 51-99
  • Size 700 - 1100 feet²
  • Lot Size 38.96 x 140.73 feet
  • Parking 0 garage, 4 parking
  • Basement Full, Unfinished
  • Listing # X12277145
  • Data Source PROPTX
  • Days on Market 91
  • Listed On 10/07/2025
  • Updated On 10/10/2025
  • Market Demand
    the canadian homethe canadian home

Description

This charming home tucked away on a quiet crescent in one of Guelphs best neighbourhoods is ready to meet its new owner! When you step inside, you are greeted by a bright and airy living space that includes an adorable eat in kitchen that gets beautiful morning light, and a spacious living room with a nice big front window to watch the world go by. The main floor primary bedroom is a lovely and serene space, with two more character filled bedrooms upstairs to accommodate the whole family. At the back of the home are two bonus rooms to use as yo

Real Estate Board require you toSign Into see the full details of this property

Property Details of 127 Memorial Crescent, Guelph

Property

  • Property Type Detached
  • Style 1 1/2 Storey
  • Fronting On N
  • Community Junction/Onward Willow
  • Municipality Guelph

Inside

  • Bedrooms 3
  • Bathrooms 1
  • Basement Full, Unfinished
  • Kitchen 1
  • Rooms 7
  • Family Rooms Y
  • Central Vac N
  • Fireplace N

Utilities

  • Water Municipal
  • Cooling Central Air
  • Heating Type Forced Air
  • Heating Fuel Gas

Building

  • Size 700 - 1100 feet²
  • Architecture Style 1 1/2 Storey
  • Exterior Feature Vinyl Siding
  • Building Age 51-99

Parking

  • Garage 0
  • Parking Places 4
  • Total Parking Places 4

Land

  • Sewer Sewer
  • Frontage 38.96
  • Depth 140.73
  • Zoning R.1B
  • Lot Size 38.96 x 140.73 feet
  • Lot Size Code Feet
  • Cross Street Paisley Rd. and Alma St. N.

Features

  • Cul de Sac/Dead End Y
  • Park Y
  • Public Transit Y
  • School Y
  • School Bus Route Y

Real Estate Board require you toSign Into see the full details of this property

Our Estimate

See Real Estate Market Trends in Guelph

Estimated Rent

$ 2,685

Rental Yield

4.32%

School Score

7.6/10

Rental Score

4/5

Listings In the Same Street at 127 Memorial Crescent, Guelph

Houses For Sale

View

Houses For Rent

View

Recently Sold

View

Homes listed below the last sold prices in Guelph

Loading..

Similar Sold
Similar Properties

Loading..

Loading..

Rooms

Kitchen (2.79X3.87 metre)
Level: Main
Living Room (4.96X3.47 metre)
Level: Main
Primary Bedroom (3.02X3.44 metre)
Level: Main
Dining Room (2.85X2.92 metre)
Level: Main
Sunroom (2.6X2.92 metre)
Level: Main
Bedroom (3.03X3.71 metre)
Level: Second
Bedroom (3.28X3.71 metre)
Level: Second
Bathroom (4 pcs)
Level: Main

Real Estate Board require you toSign Into see the full details of this property

Expense Breakdown

Monthly Mortgage Payment

$0/monthly

30 Year , 3.99% interest

Cash Expenditure for Home Purchase

$1,000

  • Downpayment
    $0
  • PST on Mortgage Insurance
    $0
  • Land Transfer Tax
    $0
  • Lawyer Fees
    $1,000
  • Title Insurance
    $0

Monthly Expenses After Home Purchase

$569

  • Mortgage Payment
    $0
  • Property Insurance
    $50
  • Property Tax
    $250
  • Phone
    $40
  • Monthly debt payments
    $0
  • Cable
    $60
  • Utilities
    $124
  • Internet
    $45
join-our-teamjoin-our-team

Loading..

MLS® Trusted listing from Toronto Real Estate Board The trademarks MLS®, Multiple Listing Service® and the associated logos identify professional services rendered by REALTOR® members of CREA to effect the purchase, sale and lease of real estate as part of a cooperative selling system.

Copyright:© The Canadian Home Realty Inc. All rights reserved. The Canadian Home Realty Inc is a registered real estate brokerage.

About 127 Memorial Crescent, Guelph

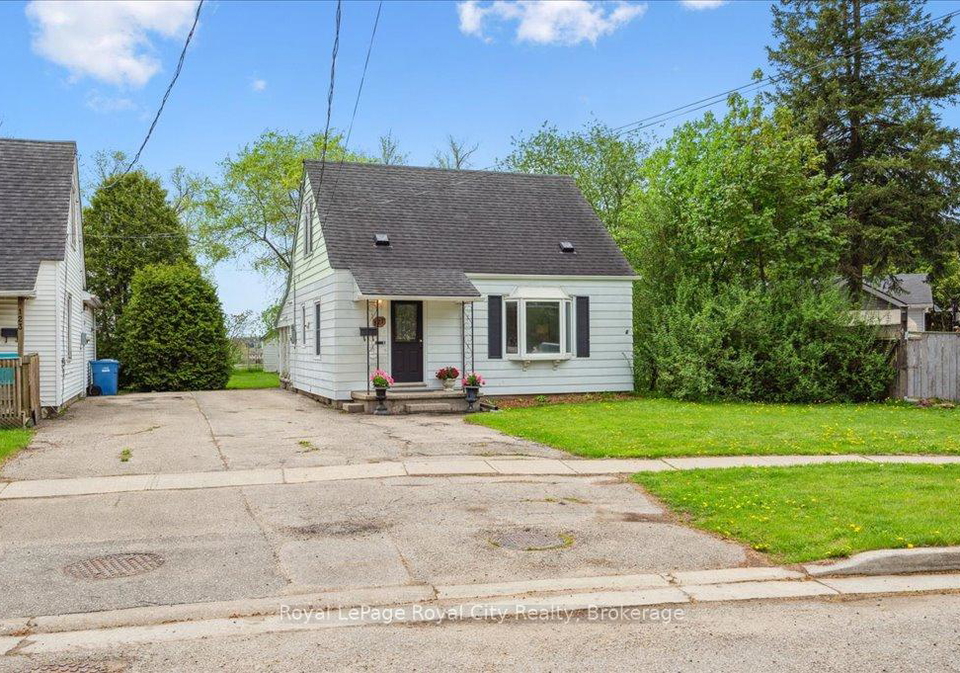
Nestled in a tranquil crescent, 127 Memorial Crescent, Guelph, presents a delightful opportunity for prospective homeowners. This charming detached house for sale in Guelph is located in the sought-after Junction/Onward Willow community, known for its friendly atmosphere and convenient amenities. With its 1 1/2 storey style, this property offers a blend of character and modern living, making it an ideal choice for families or individuals looking to settle in a vibrant area.

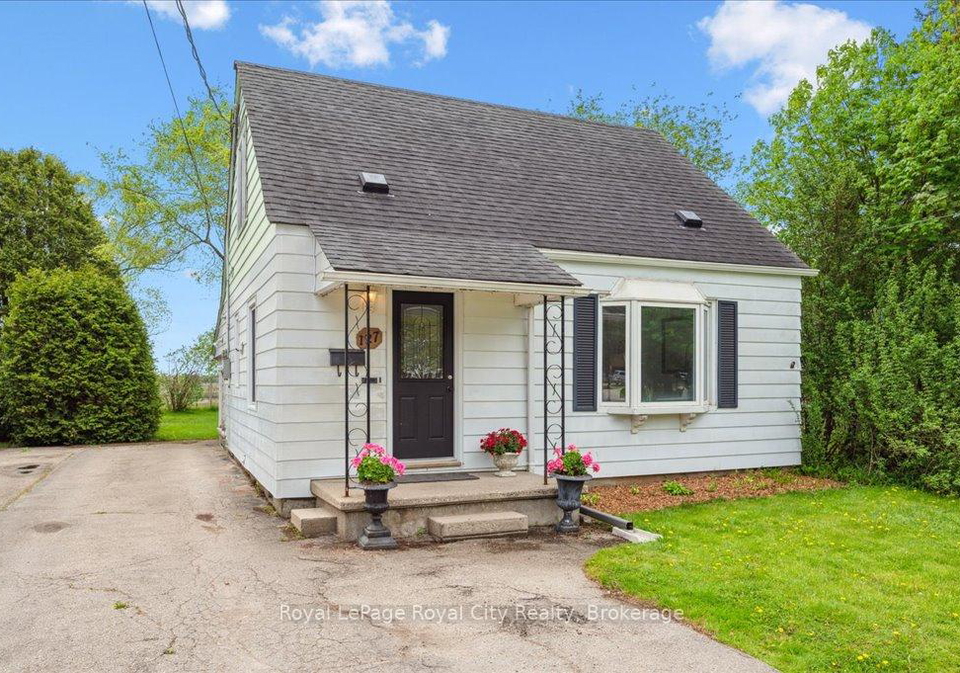
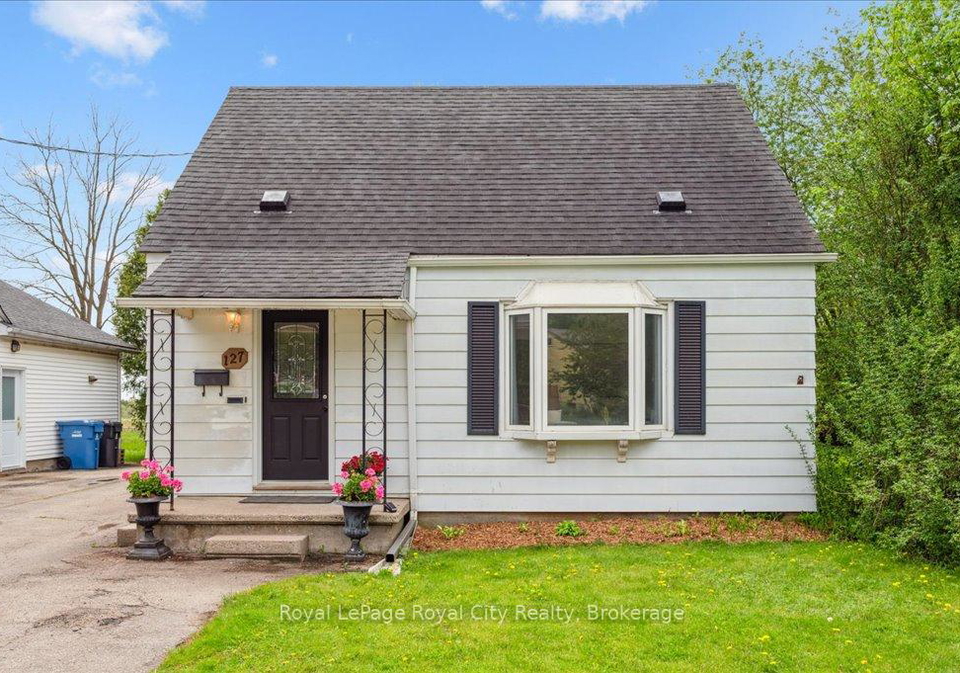
Upon entering the house, you are welcomed into a bright and airy living space that exudes warmth and comfort. The main floor features an inviting eat-in kitchen, perfect for enjoying morning meals bathed in beautiful natural light. The spacious living room, adorned with a generous front window, provides an ideal spot to watch the world go by, creating a serene environment for relaxation. This house for sale in Guelph boasts three well-appointed bedrooms, with the primary bedroom conveniently located on the main floor, ensuring easy access and comfort. Upstairs, two additional bedrooms, filled with character, offer ample space for family members or guests.

One of the standout features of this property is the two bonus rooms located at the back of the house. Currently utilised as a dining room and an office, these versatile spaces could easily be transformed into a fourth bedroom or a tranquil sitting room, providing picturesque views of the expansive backyard. The possibilities are endless in this house for sale in Guelph, allowing you to tailor the space to your personal needs and preferences.

The outdoor area of 127 Memorial Crescent, Guelph, is equally impressive. The substantial lot measures 39 by 141 feet, providing a generous backyard that is 140 feet deep. Mature shrubs and trees offer a sense of privacy, making it an ideal retreat for relaxation or entertaining guests on the spacious patio. Additionally, this property includes four parking spaces, ensuring convenience for residents and visitors alike. A covered side porch adds to the charm of the exterior, providing a perfect spot to enjoy the outdoors, rain or shine.

Inside, the full-height basement remains unfinished, presenting an exciting opportunity for the new owner to create their dream space. With ample room to add a recreation room and a second bathroom, the basement can be transformed to suit your lifestyle. There is also a designated area for a tool room and cold storage, adding practicality to this versatile space.

The location of this house for sale in Guelph is truly unbeatable. Situated just steps away from Goldie Park and a reputable elementary school, families will appreciate the convenience of nearby educational and recreational facilities. A short stroll in one direction leads you to Fixed Gear Brewery and the vibrant shops, nightlife, and restaurants that Downtown Guelph has to offer. Conversely, a brief walk in the opposite direction brings you to grocery stores, banks, and additional dining options, ensuring that all your daily needs are met within close proximity.

This property at 127 Memorial Crescent, Guelph, is not only a lovely family home but also a fantastic option for those looking to downsize or invest in a promising property. With its charming features, spacious layout, and prime location, this house for sale in Guelph is ready to meet its new owner. Don't miss the chance to explore this great property for yourself; it may just be the perfect fit for your next chapter!

Junction/Onward Willow is a vibrant and welcoming neighbourhood in Guelph, characterised by its diverse residential options and green spaces. Nestled conveniently near the city centre, it offers a blend of urban convenience and suburban charm, making it an ideal place for families and individuals alike. The area boasts well-maintained parks, local shops, and community facilities, fostering a sense of connection among residents. With easy access to public transport and major roadways, Junction/Onward Willow provides a perfect balance of tranquillity and accessibility, making it a delightful choice for those looking to settle in Guelph.

Schools in the Neighbourhood

This property is conveniently located near several reputable schools, making it an ideal choice for families. Within a short distance of just 0.4 km, you’ll find Paisley Road Public School, offering elementary education in both English and French, with a commendable rating of 4.6. Willow Road Public School, located 1.2 km away, provides a broader curriculum for grades JK to 8 and boasts an impressive rating of 5.2. For secondary education, Guelph Collegiate Vocational Institute is also 1.2 km from the property, with a strong rating of 8.3, ensuring quality education for older students. Additionally, St. Joseph Catholic School, just 0.5 km away, offers a Catholic education for grades JK to 8, while Our Lady of Lourdes Catholic High School, 1.5 km away, caters to high school students. Other nearby options include Victory Public School and John F. Ross Collegiate Vocational Institute, which, despite varying ratings, contribute to a diverse educational landscape. Overall, this area provides excellent educational opportunities for children of all ages, making it a desirable location for families seeking quality schooling options.

Key Statistics of the Neighbourhood

The area surrounding the property has a population of 955 residents, with an average household size of two individuals. The community is characterized by a median age of 41.5 years and an average household income of $76,800. Approximately 18.6% of the population falls under the low-income category, while a significant portion, 51.23%, identifies as single. Households with children make up 38.3% of the demographic, indicating a family-friendly environment. The area also has a notable immigrant population, comprising 12.75% of residents. Renters represent a substantial 49.47% of the housing market, although there are no condominiums available in the area. Educational attainment is relatively high, with 48.82% of the population holding a college or university degree. However, a considerable 40.59% of residents are not in the labor force, which may reflect a variety of factors, including retirement or other personal circumstances. The average property price in the area is $640,000, suggesting a competitive real estate market. Overall, this community presents a diverse demographic profile with a mix of singles, families, and a strong emphasis on education.
FAQs About 127 Memorial Crescent, Guelph

How many bathrooms does this property have?

This property features 1 bathroom(s) and 3 bedroom(s).

Does this 3 bedroom property have additional bedrooms or a den?

This Detached property does not have an additional bedroom or a den.

What is the square footage (sqft) of this Detached property?

The total square footage of this Detached 3 bed property in Guelph is 700 - 1100.

How many parking spaces are available with this property?

127 Memorial Crescent boasts 4 convenient parking spaces.

How many cars can be parked in the garage of 127 Memorial Crescent?

This property does not feature a garage.

What type of garage does this property have?

Information about the garage type is not provided.

Does this property have a basement?

Yes, this property has a basement.

What type of basement is it?

This property features Full, Unfinished basement.

Does this property have a swimming pool?

It is not specified whether this property has a swimming pool.

Does this property have a fireplace?

There is no fireplace in this property.

How many kitchens does this property have?

This property includes 1 kitchen(s).

Is there a maintenance fee associated with this property?

Information about the maintenance fee is not available.

Is this property furnished?

Information about whether this property is furnished is not available.

What type of heating system is in place?

The heating system in place is a Forced Air.

What utilities are available for this property?

Information about utilities is not available.

School Rating for 127 Memorial Crescent, Guelph

XXX

Properties near top rated schools in Guelph

Sign Into see near by schools

Listing History

See more recently sold homes in Guelph

Real Estate Board require you toSign Into see the full details of this property

Banner Image

Loading....

Similar Properties

See More
12-bagot-street-guelph-ontario-x13243738
12 Bagot Street
1
Date: 04 Jun 2026
For Sale
3 Bedrooms
2 Bathrooms (+1)
0 Garage
12 Bagot Street
  • $699,500
  • Detached
12 Bagot Street, Guelph, Junction/Onward Willow
  • 0.71 KM
  • 91-rhonda-road-guelph-ontario-x13470966
    91 Rhonda Road
    2
    Date: 20 Jun 2026
    For Sale
    2 + 2 Bedrooms (-1)
    2 Bathrooms (+1)
    0 Garage
    91 Rhonda Road
    • $769,900
    • Detached
    91 Rhonda Road, Guelph, Willow West/Sugarbush/West Acres
  • 1.16 KM
  • 26-fergus-street-guelph-ontario-x13515022
    26 Fergus Street
    3
    Date: 02 Jul 2026
    For Sale
    4 Bedrooms (+1)
    3 Bathrooms (+2)
    0 Garage
    26 Fergus Street
    • $789,900
    • Detached
    26 Fergus Street, Guelph, Downtown
  • 1.16 KM
  • 258-water-street-guelph-ontario-x13012528
    258 Water Street
    4
    Date: 17 Apr 2026
    For Sale
    3 Bedrooms
    1 Bathrooms
    0 Garage
    258 Water Street
    • $800,000
    • Detached
    258 Water Street, Guelph, Dovercliffe Park/Old University
  • 1.46 KM
  • 16-glasgow-street-n-guelph-ontario-x13464096
    16 GLASGOW Street N
    5
    Date: 18 Jun 2026
    For Sale
    3 Bedrooms
    2 Bathrooms (+1)
    0 Garage
    16 GLASGOW Street N
    • $760,000
    • Detached
    16 GLASGOW Street N, Guelph, Downtown
  • 1.46 KM
  • 149-london-road-w-guelph-ontario-x13493932
    149 London Road W
    6
    Date: 29 Jun 2026
    Sold Conditional
    2 + 1 Bedrooms (-1)
    2 Bathrooms (+1)
    0 Garage
    149 London Road W
    • $699,900
    • Detached
    149 London Road W, Guelph, Exhibition Park
  • 1.51 KM
  • 14-verney-street-guelph-ontario-x13219922
    14 Verney Street
    7
    Date: 01 Jun 2026
    For Sale
    3 Bedrooms
    2 Bathrooms (+1)
    0 Garage
    14 Verney Street
    • $795,000
    • Detached
    14 Verney Street, Guelph, Exhibition Park
  • 2.41 KM
  • 164-king-street-guelph-ontario-40839886
    164 King Street
    8
    Date: 16 Jun 2026
    For Sale
    2 Bedrooms (-1)
    1 Bathrooms
    0 Garage
    164 King Street
    • $990,000
    • Detached
    164 King Street, Guelph, 3 - General Hospital
  • 2.43 KM