• Map Search
    • Houses For Sale
    • Apartments For Sale
    • Precon & Assignment For Sale
    • Townhouse For Sale
    • Open Houses
    • Houses For Rent
    • Apartments For Rent
    • Townhouse For Rent
    • Estimate Your House Value
  • Blog
  • Market Trends
  • Ontario
Address
THE CANADIAN HOME REALTY INC2810 Matheson Blvd E unit 801, MississaugaOntario
Quick links
  • About Us
  • Career
  • Blog
  • Zero Down Payment Program*
  • Our Team
  • FAQ
  • Terms & Conditions
  • Privacy Policy
  • Contact Us
  • Disclaimer
  • Sitemap
get the app
play storeApp Store
download qr code

Copyright © 2026 The Canadian Home Realty Inc.
  • Ontario
  • Tiny
  • Rural Tiny
  • 127 Goldfinch Crescent
    • SoldSold in Dec 2025
    • Detached

    127 Goldfinch Crescent

    Tiny, Rural Tiny
    • 3 + 1 Bedrooms
    • 4 Bathrooms

    Contact an Experienced Real Estate Agent

    Upon submitting this form, you acknowledge your agreement to receive marketing phone calls, text messages and emails from The Canadian Home. See more
    join-the-canadian-home
    JOIN OUR TEAM

    Latest listing in Tiny

    • 9 Delbrooke Court, Tiny
    • 960 Lawson Road, Tiny
    • 91 Maryjane Road, Tiny
    • 460 Concession Road 13 E, Tiny
    • 157 Farlain Lake Road W, Tiny
    • 27 KINGFISHER Crescent, Tiny
    • 46 VOYAGEUR Drive, Tiny
    • LOT 13 VOYAGEUR Drive, Tiny
    • LOT 19 VOYAGEUR Drive, Tiny
    • LOT 22 VOYAGEUR Drive, Tiny
    • LOT 18 VOYAGEUR Drive, Tiny

    Near By Cities

    • Penetanguishene
    127-goldfinch-crescent-tiny-ontario-s12600972
    127-goldfinch-crescent-tiny-ontario-s12600972
    127-goldfinch-crescent-tiny-ontario-s12600972

    Buyers negotiated 3.12% off asking

    Unlock all 3 photos + exact price

    FreeJust your email10 seconds

    Required under TRREB & ITSO MLS® rules

    Room Details of 127 Goldfinch Crescent, Tiny

    FloorBedroomsBathrooms
    Basement 1 *
    Ground 1
    • Tiny Twp
    • Midland
    • Port McNicoll
    • Victoria Harbour
    • Tay Twp
    • Tay
    • Honey Harbour
    • Port Severn
    • Elmvale
    • Waubaushene

    Popular Searches in Tiny

    • House for sale in Tiny
    • Condo Apartment for sale in Tiny
    • Townhouse for sale in Tiny
    • Open House in Tiny
    • Price dropped properties in Tiny
    • Investment properties in Tiny
    • Not sold for 30 days in Tiny
    • House for rent in Tiny
    • Condos for rent in Tiny
    • Townhouse for rent in Tiny
    • Detached properties in Tiny
    2 Garage
    • Share
    Sold Price: $ 1,210,000
    Buyers negotiated 3.12% off asking
    Listed Price: $ 1,249,000
    Discuss with partner/expertView on Map

    Real Estate Board require you toSign Into see the full details of this property

    4
    Second 2 *

    Real Estate Board require you toSign Into see the full details of this property

    sell-with-the-canadian-homesell-with-the-canadian-home
    Loading...

    Key Facts About 127 Goldfinch Crescent, Tiny

    • Tax $5,488 / 2025
    • Property Type Residential
    • Building Type Detached
    • Building Style 2-Storey
    • Maintenance Fees N/A
    • Building Age 16-30
    • Square Feet 2000 - 2500 feet²
    • Lot Irregularities 161.75 x 311.86 x 102.23 x 301.28 ft
    • Lot Front 102.23
    • Lot Size 102.23 x 301.28 feet
    • Parking 2 garage, 9 parking
    • Basement Full, Finished
    • Postal Code L0L2J0
    • Listing # S12600972
    • Data Source PROPTX
    • Days on Market 25
    • Listed On 04/12/2025
    • Updated On 31/12/2025
    • Market Demand
      the canadian homethe canadian home

    Description

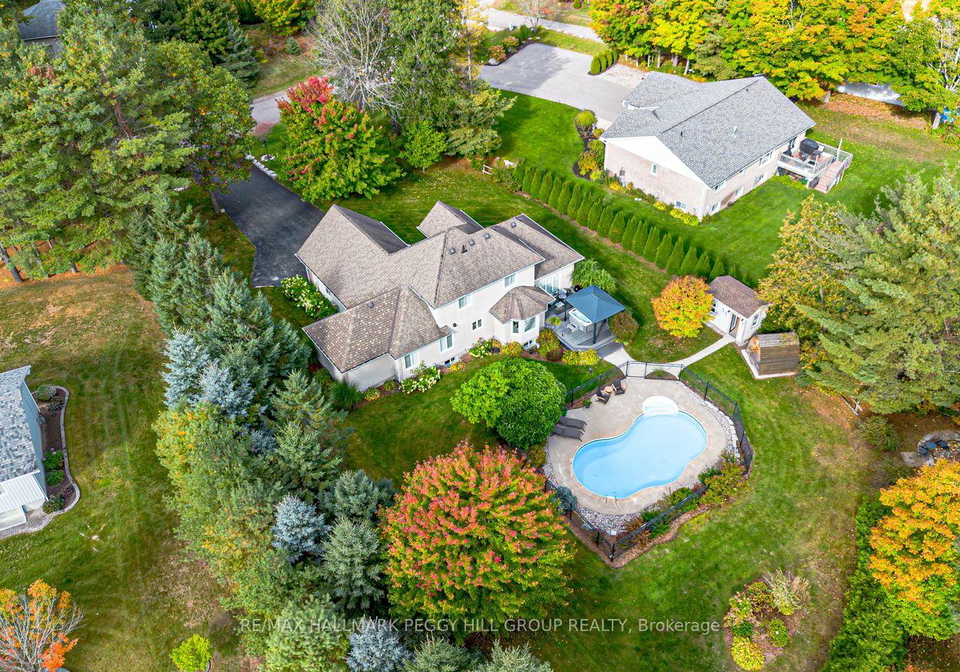
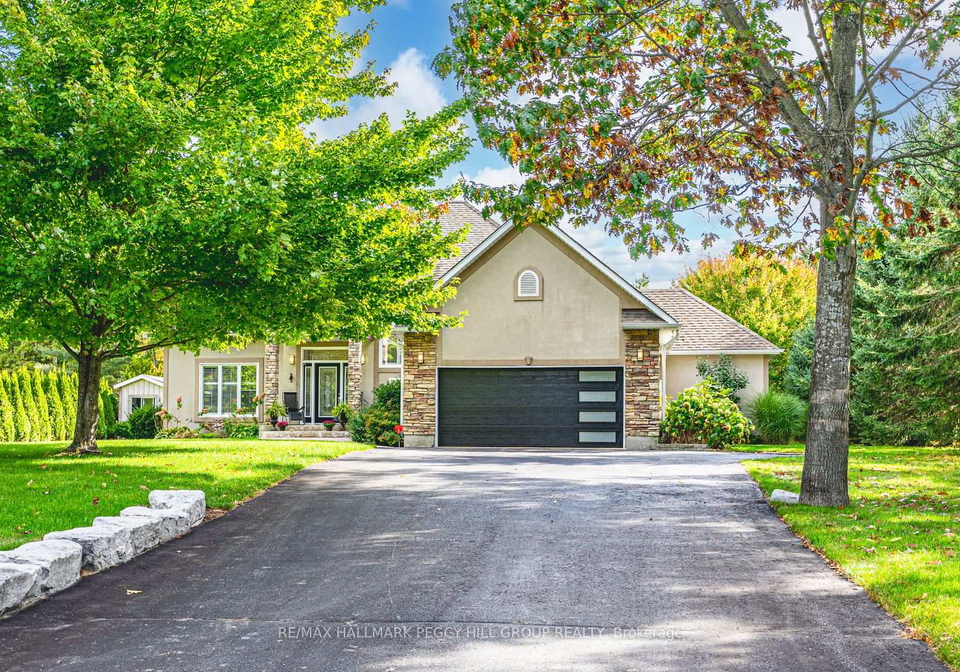
    EXPERIENCE A SHOWSTOPPING ESCAPE WHERE MODERN ELEGANCE MEETS RESORT-STYLE LIVING - HEATED POOL, SAUNA, & CHEF'S KITCHEN! Tucked away on a peaceful crescent just 7 minutes from Midland and Penetanguishene, this showstopping home offers resort-style living with easy access to hiking trails, golf courses, beaches, marinas, and the shimmering shores of Georgian Bay. Set on a private 0.91-acre lot, the striking stucco and stone exterior is paired with beautifully landscaped grounds and a tree-lined backdrop that elevates the curb appeal. An oversize

    Real Estate Board require you toSign Into see the full details of this property

    Property Details of 127 Goldfinch Crescent, Tiny

    Property

    • Property Type Detached
    • Style 2-Storey
    • Fronting On E
    • Community Rural Tiny
    • Municipality Tiny

    Inside

    • Bedrooms 3
    • Bathrooms 4
    • Bathroom Details 1, 2pc Main
    • Bathroom Details 1, 5pc Main
    • Bathroom Details 1, 4pc Main
    • Bathroom Details 1, 3pc Main
    • Basement Full, Finished
    • Kitchen 1
    • Rooms 6
    • Family Rooms N
    • Central Vac Y
    • Fireplace Y

    Utilities

    • Water Municipal
    • Cooling Central Air
    • Heating Type Forced Air
    • Heating Fuel Gas
      • Gas Y

    Building

    • Size 2000 - 2500 feet²
    • Architecture Style 2-Storey
    • Exterior Feature Stone, Stucco (Plaster)
    • Pool Inground
    • Building Age 16-30

    Parking

    • Drive Way Private Triple
    • Garage Type Attached
    • Garage 2
    • Parking Places

    Real Estate Board require you toSign Into see the full details of this property

    Listings In the Same Street at 127 Goldfinch Crescent, Tiny

    Houses For Sale

    View

    Houses For Rent

    View

    Recently Sold

    View

    Homes listed below the last sold prices in Tiny

    Loading..

    Similar Sold
    Similar Properties

    Loading..

    Loading..

    Rooms

    Primary Bedroom (13.48 X 17.26 feet)
    Level: Main
    Bedroom 2 (10.17 X 13.09 feet)
    Level: Second
    Bedroom 3 (10.33 X 12.6 feet)
    Level: Second
    Bedroom 4 (19.16 X 13.68 feet)
    Level: Basement
    Bathroom (2 pcs)
    Level: Main
    Bathroom (5 pcs)
    Level: Main
    Bathroom (4 pcs)
    Level: Main
    Bathroom (3 pcs)
    Level: Main
    Kitchen (12.17 X 11.84 feet)
    Level: Main
    Dining Room (16.17 X 10.99 feet)
    Level: Main
    Living Room (20.73 X 14.07 feet)
    Level: Main
    Recreation (15.75 X 28.67 feet)
    Level: Basement
    Foyer (11.15 X 8.17 feet)
    Level: Main
    Laundry (5.91 X 9.68 feet)
    Level: Main
    Other (22.9 X 9.32 feet)
    Level: Basement

    Real Estate Board require you toSign Into see the full details of this property

    Expense Breakdown

    Monthly Mortgage Payment

    $0/monthly

    30 Year , 3.99% interest

    Cash Expenditure for Home Purchase

    $1,000

    • Downpayment
      $0
    • PST on Mortgage Insurance
      $0
    • Land Transfer Tax
      $0
    • Lawyer Fees
      $1,000
    • Title Insurance
      $0

    Monthly Expenses After Home Purchase

    $569

    • Mortgage Payment
      $0
    • Property Insurance
      $50
    • Property Tax
      $250
    • Phone
      $40
    • Monthly debt payments
      $0
    • Cable
      $60
    • Utilities
      $124
    • Internet
      $45

    Open House

    View all upcoming open houses in Tiny

    No open houses are currently scheduled for this property.

    join-our-teamjoin-our-team

    Loading..

    MLS® Trusted listing from Toronto Real Estate Board The trademarks MLS®, Multiple Listing Service® and the associated logos identify professional services rendered by REALTOR® members of CREA to effect the purchase, sale and lease of real estate as part of a cooperative selling system.

    Copyright:© The Canadian Home Realty Inc. All rights reserved. The Canadian Home Realty Inc is a registered real estate brokerage.

    About 127 Goldfinch Crescent, Tiny

    Introducing an exceptional house for sale in Tiny , located at 127 Goldfinch Crescent, Tiny, this stunning detached residence offers a harmonious blend of modern elegance and resort-style living. Nestled in the serene community of Rural Tiny, just a mere seven minutes from Midland and Penetanguishene, this property is perfectly situated for those who appreciate both tranquillity and accessibility.

    Set on an expansive 0.91-acre lot, the house for sale in Tiny boasts a striking exterior of stone and stucco, complemented by beautifully landscaped grounds and a picturesque tree-lined backdrop that enhances its curb appeal. The oversized private triple driveway and attached two-car garage provide ample parking for up to nine vehicles, ensuring convenience for both residents and guests. Additionally, a fully insulated workshop with bay door access and hydro presents an excellent opportunity for hobbyists or those in need of extra workspace.

    As you step inside this remarkable home, you are greeted by a grand entry featuring impressive 18-foot cathedral ceilings, sleek tile flooring, and a stainless steel and glass staircase that sets the tone for the sophisticated design throughout. The interior of this house for sale in Tiny is equally impressive, with a bright and airy living space adorned with 10-foot coffered ceilings, ambient halo lighting, and a cosy gas fireplace that creates a warm and inviting atmosphere.

    The main level of this residence features a gourmet kitchen that is truly a chef's dream. Equipped with a Sub-Zero fridge/freezer, built-in dual ovens, a gas range, and heated floors, this kitchen is designed for both functionality and style. The butler-style pantry, finished with marble-inspired details, adds an extra touch of luxury. The dining area, complete with a bay window, allows for natural light to flood the space and offers a seamless walkout to the expansive deck, perfect for al fresco dining and entertaining.

    The luxurious primary retreat on the main floor is a sanctuary of its own, boasting 10-foot coffered ceilings, a walk-in dressing room, and a lavish five-piece ensuite featuring a soaker tub and heated floors. This thoughtful design ensures comfort and privacy, making it an ideal space to unwind after a long day.

    Venturing upstairs, you will find two private bedrooms and a well-appointed four-piece bathroom, providing ample space for family or guests. The finished lower level of the house for sale in Tiny adds even more value, featuring a guest bedroom, a three-piece bathroom with heated floors, and a recreation room that is perfect for entertaining. This space includes a sleek bar with dual fridges and a stainless steel bartop, as well as a gas fireplace that adds to the inviting ambiance.

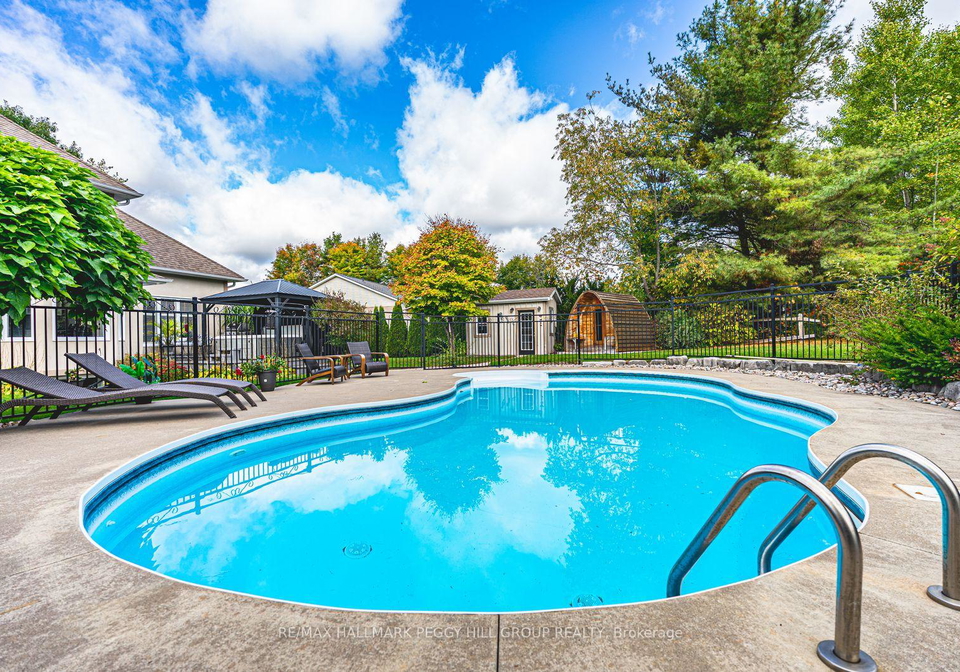
    The outdoor oasis is truly a highlight of this property. The backyard features a heated inground pool, an inground fire pit, and a composite deck complete with a pergola, making it the perfect setting for summer gatherings. Additionally, a six-person jacuzzi, sauna, and pool house with its own washroom and washing station elevate the outdoor experience, allowing for year-round enjoyment.

    In summary, this house for sale in Tiny at 127 Goldfinch Crescent, Tiny, presents an extraordinary opportunity to embrace refined living in a one-of-a-kind home. With every detail meticulously curated for comfort, beauty, and timeless elegance, this property is not just a house; it is a true #HomeToStay. Don’t miss your chance to own this remarkable residence that perfectly balances luxury and lifestyle in the stunning community of Tiny.

    Rural Tiny, nestled within the charming municipality of Tiny in Ontario, offers a picturesque escape for those seeking a tranquil lifestyle amidst nature's beauty. This serene area is characterised by its lush landscapes, rolling hills, and proximity to stunning waterfronts along Georgian Bay. Residents can enjoy a slower pace of life, with ample opportunities for outdoor activities such as hiking, cycling, and swimming. The community is dotted with quaint farms, local markets, and friendly neighbours, fostering a sense of belonging while still being just a short drive from the amenities of larger towns. For anyone looking to embrace a peaceful rural existence, Rural Tiny is a hidden gem waiting to be discovered.

    Schools in the Neighbourhood

    This property is conveniently located near several educational institutions, making it an excellent choice for families. Within a 5 km radius, you'll find Bayview Public School and Mundy's Bay Public School, both offering elementary education in English and French, respectively, with school ratings of 5.3 and 3.8. For secondary education, Georgian Bay District Secondary School is just 4.2 km away, providing a solid curriculum for grades 9 to 12, and boasts a commendable rating of 5.4. Additionally, Canadian Martyrs Catholic School is located 3.0 km from the property, catering to elementary students in a Catholic setting, although it currently has a rating of 0. The proximity of these schools ensures that children have access to quality education within a short distance, enhancing the family-friendly appeal of the neighborhood. Whether you prefer public or Catholic education, this area offers diverse options to suit various educational needs and preferences. Overall, the educational landscape surrounding this property is promising, contributing to a well-rounded living experience for families with school-age children.

    Key Statistics of the Neighbourhood

    The demographic profile of the area surrounding the property reveals a small, affluent community with a population of 819 residents as of 2021. The average household size is 2.7, with an average age of 47.8 years, indicating a mature population. The average household income is notably high at $163,000, with only 4.8% of the population classified as low-income, suggesting economic stability. The average property price in the area is $936,000, reflecting the desirability of the location. Approximately 28.28% of residents are single, while 36.36% live in households with children, highlighting a balanced demographic mix. The area is home to 8.91% immigrants, contributing to its diversity. Notably, only 2.86% of the population are renters, and there are no condominiums, indicating a preference for ownership. A significant portion, 54.8%, holds a college or university degree, showcasing a well-educated community. However, 43.5% of residents are not in the labor force, which may reflect retirement or other lifestyle choices. Overall, this area presents a unique blend of affluence, education, and family-oriented living, making it an attractive location for potential homeowners.

    Listing History

    See more recently sold homes in Tiny

    Real Estate Board require you toSign Into see the full details of this property

    School Rating for 127 Goldfinch Crescent, Tiny

    XXXView All Schools

    Properties near top rated schools in Tiny

    Sign Into see near by schools

    9
  • Total Parking Places 11
  • Land

    • Sewer Septic
    • Frontage 102.23
    • Depth 301.28
    • Zoning CR
    • Lot Size 102.23 x 301.28 feet
    • Lot Size Code Feet
    • Acreage .50-1.99
    • Cross Street Chickadee Ln/Goldfinch Cres

    Features

    • Beach Y
    • Campground Y
    • Golf Y
    • Greenbelt/Conservation Y
    • Marina Y
    • Park Y

    FAQs About 127 Goldfinch Crescent, Tiny

    How many bathrooms does this property have?

    This property features 4 bathroom(s) and 3 bedroom(s).

    Does this 3 bedroom property have additional bedrooms or a den?

    This Detached property includes 1 additional bedrooms.

    What is the square footage (sqft) of this Detached property?

    The total square footage of this Detached 3 bed property in Tiny is 2000 - 2500.

    How many parking spaces are available with this property?

    127 Goldfinch Crescent boasts 9 convenient parking spaces.

    How many cars can be parked in the garage of 127 Goldfinch Crescent?

    This property features a garage with space for 2 cars.

    What type of garage does this property have?

    This property includes an Attached garage with space for 2 cars.

    Does this property have a basement?

    Yes, this property has a basement.

    What type of basement is it?

    This property features Full, Finished basement.

    Does this property have a swimming pool?

    Yes, this property has a Inground swimming pool.

    Does this property have a fireplace?

    A fireplace is available in this property.

    How many kitchens does this property have?

    This property includes 1 kitchen(s).

    Is there a maintenance fee associated with this property?

    Information about the maintenance fee is not available.

    Is this property furnished?

    Information about whether this property is furnished is not available.

    What type of heating system is in place?

    The heating system in place is a Forced Air.

    What utilities are available for this property?

    This property include following utilities : Gas.

    Banner Image

    Loading....

    Similar Properties

    See More
    90-goldfinch-crescent-tiny-ontario-s13728844
    90 Goldfinch Crescent
    1
    Date: 31 Aug 2026
    Sold Conditional
    3 Bedrooms
    90 Goldfinch Crescent
    • $1,049,000
    • Detached
    90 Goldfinch Crescent, Tiny, Rural Tiny
  • 0.34 KM
  • 19-kingfisher-crescent-tiny-ontario-s13487962
    19 Kingfisher Crescent
    2
    Date: 29 Jun 2026
    For Sale
    27-kingfisher-crescent-tiny-ontario-s13631736
    27 KINGFISHER Crescent
    3
    Date: 03 Aug 2026
    For Sale
    82-copeland-creek-drive-tiny-ontario-s14157006
    82 Copeland Creek Drive
    4
    Date: 06 Nov 2026
    For Sale
    697-lafontaine-road-e-tiny-ontario-s13738250
    697 Lafontaine Road E
    5
    Date: 01 Sep 2026
    For Sale
    8315-93-highway-tiny-ontario-s13494966
    8315 93 Highway
    6
    Date: 29 Jun 2026
    For Sale
    11-rue-karola-road-tiny-ontario-s13602484
    11 Rue Karola Road
    7
    Date: 24 Jul 2026
    For Sale
    556-champlain-road-tiny-ontario-s13556140
    556 Champlain Road
    8
    Date: 13 Jul 2026
    For Sale
    3 Bathrooms (-1)
    2 Garage
    4 Bedrooms (+1)
    2 Bathrooms (-2)
    19 Kingfisher Crescent
    • $1,049,777
    • Detached
    19 Kingfisher Crescent, Tiny, Rural Tiny
  • 1.01 KM
  • 3 Bedrooms
    5 Bathrooms (+1)
    27 KINGFISHER Crescent
    • $2,099,900
    • Detached
    27 KINGFISHER Crescent, Tiny, Rural Tiny
  • 1.15 KM
  • 3 Bedrooms
    3 Bathrooms (-1)
    82 Copeland Creek Drive
    • $1,099,000
    • Detached
    82 Copeland Creek Drive, Tiny, Rural Tiny
  • 2.37 KM
  • 3 + 3 Bedrooms
    4 Bathrooms
    697 Lafontaine Road E
    • $1,995,000
    • Detached
    697 Lafontaine Road E, Tiny, Rural Tiny
  • 3.40 KM
  • 3 Bedrooms
    2 Bathrooms (-2)
    8315 93 Highway
    • $599,000
    • Detached
    8315 93 Highway, Tiny, Rural Tiny
  • 5.99 KM
  • 3 Bedrooms
    2 Bathrooms (-2)
    11 Rue Karola Road
    • $1,099,000
    • Detached
    11 Rue Karola Road, Tiny, Rural Tiny
  • 6.45 KM
  • 3 Bedrooms
    2 Bathrooms (-2)
    556 Champlain Road
    • $524,000
    • Detached
    556 Champlain Road, Tiny, Rural Tiny
  • 7.22 KM
  • 2 Garage
    4 Garage (+2)
    3 Garage (+1)
    3 Garage (+1)
    2 Garage
    2 Garage
    1 Garage (-1)