Real estate boards require you to be signed in to see the full details of this property
Real Estate Board require you toSign Into see the full details of this property
| Floor | Bedrooms | Bathrooms |
|---|---|---|
| Ground | 3 | 1 |
Real Estate Board require you toSign Into see the full details of this property

Loading...No open houses are currently scheduled for this property.
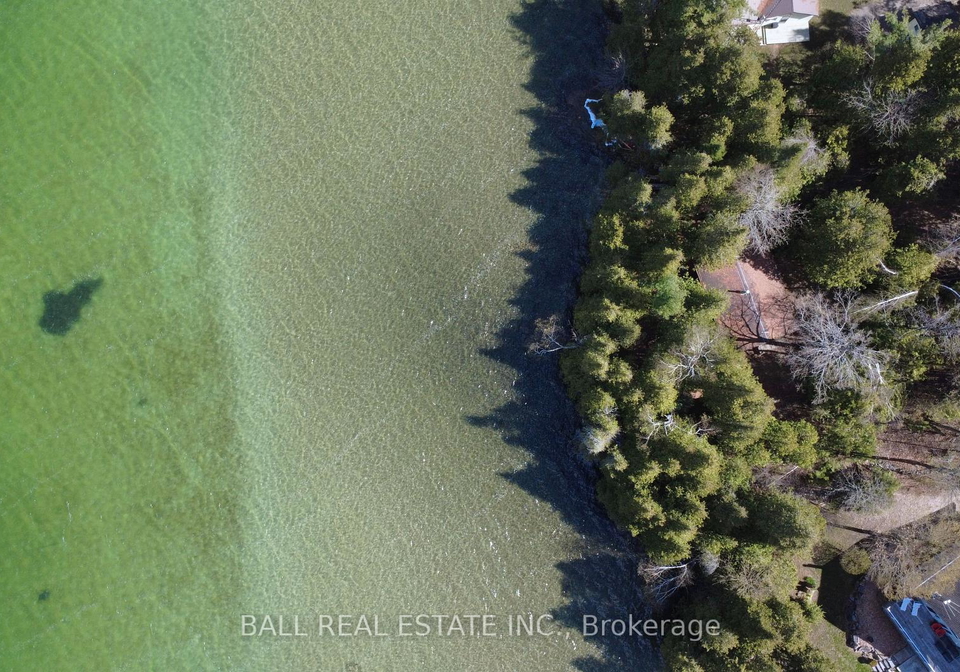
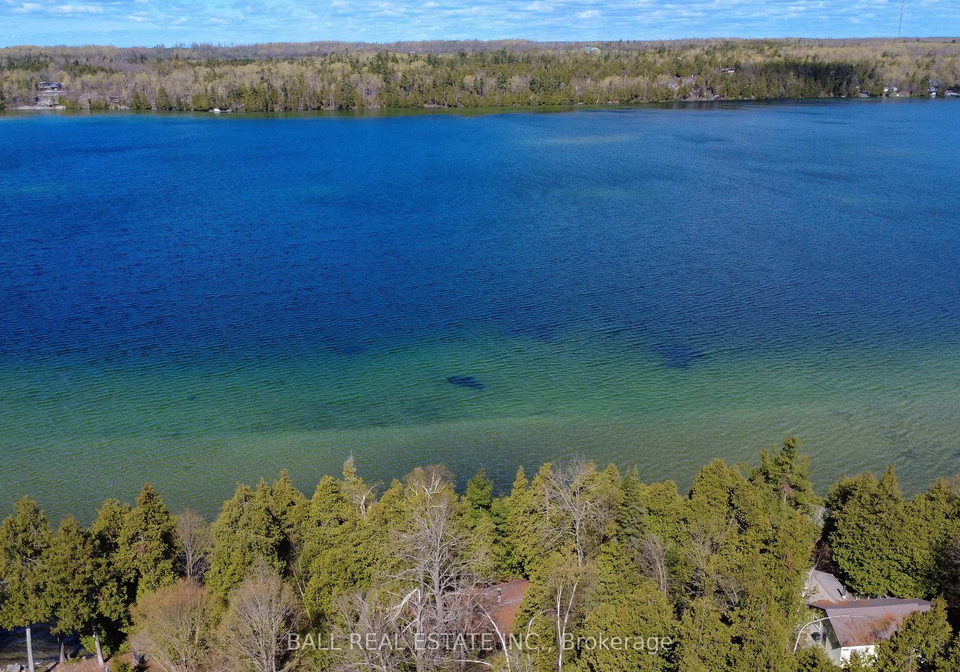
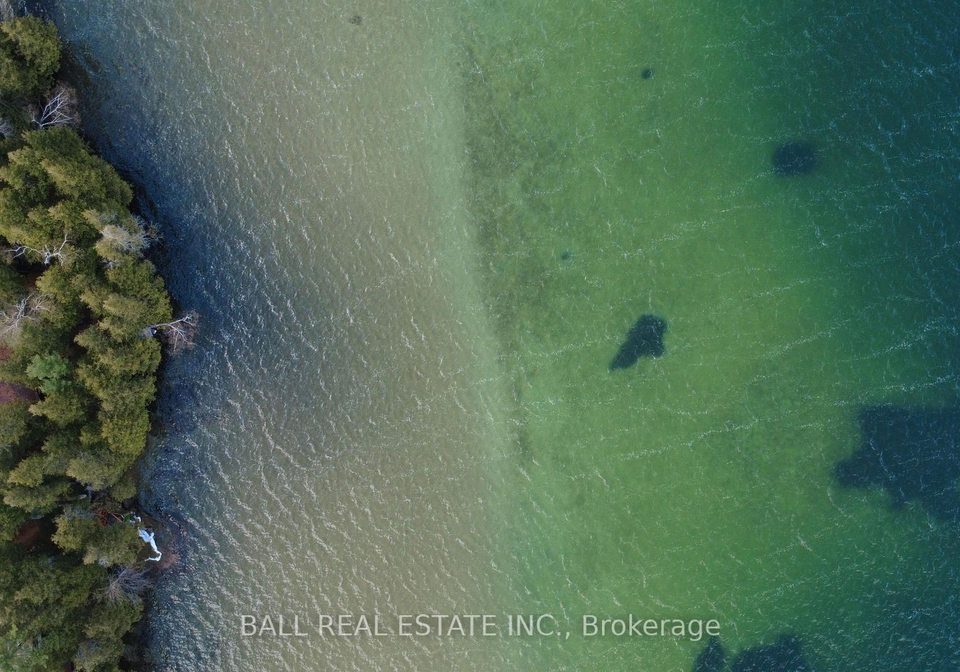
A charming rustic 3 bedroom, 1 bathroom 3 season cottage set just 20 feet from the shoreline of highly desirable Sandy lake. Enjoy breathtaking west facing sunset views from this classic waterfront retreat. Hard packed sand shoreline ideal for swimming and lakeside relaxation. Good size deck for BBQ's and family time. There is a garden shed for storage. Cottage is being sold As Is and no warranties. Great potential to be on a slightly sloping lot on this truly beautiful lake in the Kawartha's.
Real Estate Board require you toSign Into see the full details of this property

Loading..
Loading..
Loading..
Real Estate Board require you toSign Into see the full details of this property
30 Year , 3.99% interest


Loading..
This property features 1 bathroom(s) and 3 bedroom(s).
This Detached property does not have an additional bedroom or a den.
The total square footage of this Detached 3 bed property in Trent Lakes is 700 - 1100.
127 Fire Route 42 boasts 5 convenient parking spaces.
This property does not feature a garage.
This property includes an Other garage with space for 0 cars.
There is no basement in this property.
Information about basement type is not available.
It is not specified whether this property has a swimming pool.
A fireplace is available in this property.
This property includes 1 kitchen(s).
Information about the maintenance fee is not available.
Information about whether this property is furnished is not available.
The heating system in place is a Other.
This property include following utilities : Electricity.
Sign Into see near by schools
Real Estate Board require you toSign Into see the full details of this property
Loading....