• Map Search
    • Houses For Sale
    • Apartments For Sale
    • Precon & Assignment For Sale
    • Townhouse For Sale
    • Open Houses
    • Houses For Rent
    • Apartments For Rent
    • Townhouse For Rent
    • Estimate Your House Value
  • Blog
  • Market Trends
  • Ontario
Address
THE CANADIAN HOME REALTY INC2810 Matheson Blvd E unit 801, MississaugaOntario
Quick links
  • About Us
  • Career
  • Blog
  • Zero Down Payment Program*
  • Our Team
  • FAQ
  • Terms & Conditions
  • Privacy Policy
  • Contact Us
  • Disclaimer
  • Sitemap
get the app
play storeApp Store
download qr code

Copyright © 2026 The Canadian Home Realty Inc.
  • Ontario
  • Cambridge
  • 13 - Salisbury/Southgate
  • 127 Blenheim Road
127-blenheim-road-cambridge-ontario-40848262
Login/Sign UpTo see all photos

Sign in Required

Real estate boards require you to be signed in to see the full details of this property

to see all images.
  • Sold Sold in Aug 2026
  • Detached

127 Blenheim Road

Cambridge, 13 - Salisbury/Southgate
  • 5 Bedrooms
  • 2 Bathrooms
  • 2 Garage
  • Share
Sold Price: $ 875,000
Listed Price: $ 879,900
Discuss with partner/expertView on Map

Real Estate Board require you toSign Into see the full details of this property

Contact an Experienced Real Estate Agent

Upon submitting this form, you acknowledge your agreement to receive marketing phone calls, text messages and emails from The Canadian Home. See more
join-the-canadian-home
JOIN OUR TEAM

Latest listing in Cambridge

  • 32 - 10 Birmingham Drive, Cambridge
  • 414 Woods Lane, Cambridge
  • 34 Chalmers Street N, Cambridge
  • 207 N Waterloo Street N, Cambridge
  • 111 John Bricker Road, Cambridge
  • 129 - 10 Birmingham Drive, Cambridge
  • 154 ATTWATER Drive, Cambridge
  • 196 Abraham Street, Cambridge
  • 91 - 750 Lawrence Street, Cambridge
  • 106 - 24 Cedar Street, Cambridge
  • 207 Christopher Drive, Cambridge

Near By Cities

  • North Dumfries
  • Branchton
  • Glen Morris
  • Sheffield
  • Ayr
  • South Dumfries
  • Kitchener
  • St. George
  • Breslau
  • Laurentian Hills
  • New Dundee

Popular Searches in Cambridge

  • House for sale in Cambridge
  • Condo Apartment for sale in Cambridge
  • Townhouse for sale in Cambridge
  • Open House in Cambridge
  • Price dropped properties in Cambridge
  • Investment properties in Cambridge
  • Not sold for 30 days in Cambridge
  • House for rent in Cambridge
  • Condos for rent in Cambridge
  • Townhouse for rent in Cambridge
  • Detached properties in Cambridge

Room Details of 127 Blenheim Road, Cambridge

FloorBedroomsBathrooms
Ground * 1
Second 5 1

Real Estate Board require you toSign Into see the full details of this property

sell-with-the-canadian-homesell-with-the-canadian-homeLoading...

Key Facts About 127 Blenheim Road, Cambridge

  • Tax $6,276 / 2026
  • Property Type Residential
  • Building Type Single Family Residence
  • Property Attached Detached
  • Maintenance Fees N/A
  • Building Age 1968
  • Square Feet 1727 feet²
  • Lot Front 86.05
  • Lot Size 86.05 x 117.14 feet
  • Parking 2 garage, 3 parking
  • Basement Full, Finished, Sump Pump
  • Postal Code N1S1G4
  • Listing # 40848262
  • Data Source ITSO
  • Days on Market 7
  • Listed On 05/08/2026
  • Updated On 14/08/2026
  • Market Demand
    the canadian homethe canadian home

Description

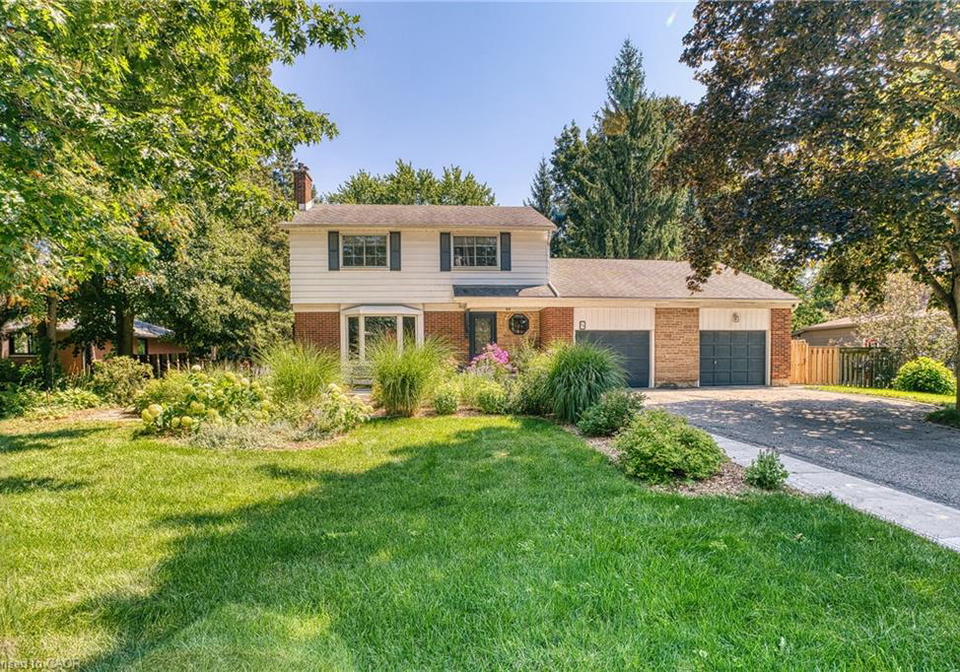
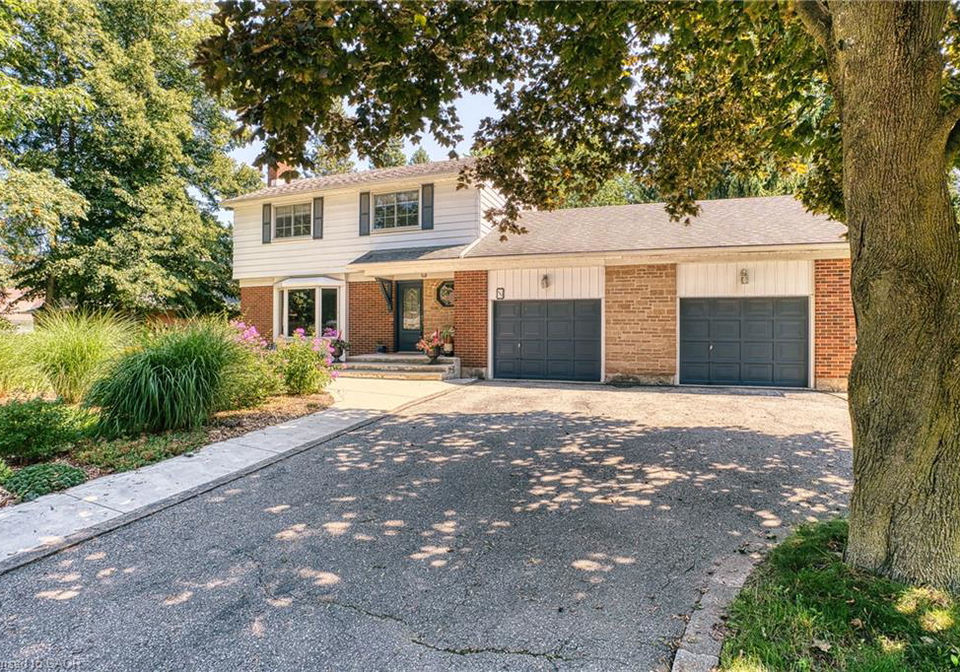
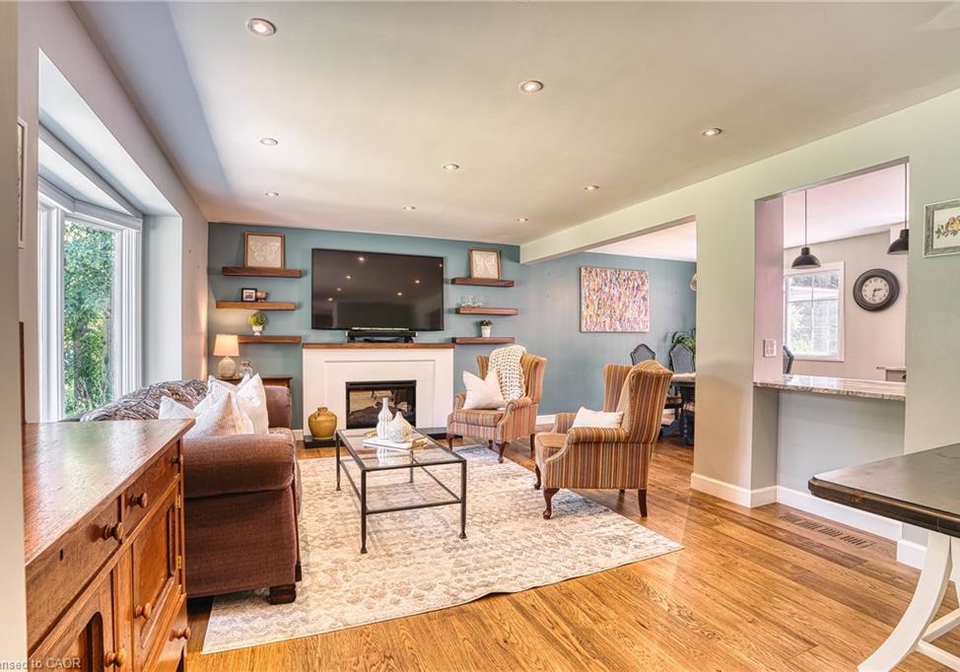
Welcome to this beautifully maintained and thoughtfully updated home in desirable West Galt, perfectly situated on a large, mature lot offering exceptional privacy and outstanding curb appeal. Surrounded by beautiful perennial gardens and mature landscaping, this property offers warmth, style, and modern comfort. Step inside to discover a bright, spacious main floor featuring hardwood flooring, large windows, and an inviting open-concept design that seamlessly connects the living room, dining area, and updated kitchen. Ideal for both everyday l

Real Estate Board require you toSign Into see the full details of this property

Property Details of 127 Blenheim Road, Cambridge

Property

  • Property Type Detached, Detached
  • Fronting On South
  • Community 13 - Salisbury/Southgate
  • Municipality Cambridge

Inside

  • Bedrooms 5
  • Bathrooms 2
  • Basement Full, Finished, Sump Pump
  • Kitchen 1
  • Rooms 14
  • Fireplace Y
  • Fireplace Total 1
  • Appliances Water Softener, Dishwasher, Dryer, Gas Stove, Microwave, Ran...View More
  • Appliances Included Dishwasher,Dryer,Garage Door Opener,Gas Stove,Microwave,Rang...View More
  • Appliances Excluded Red Umbrella On Deck

Utilities

  • Water Municipal
  • Cooling Central Air
  • Heating Type Fireplace(s), Forced Air

Building

  • Size 1727 feet²
  • Exterior Feature Landscaped
  • Roof Asphalt Shing
  • Construction Aluminum Siding, Brick Veneer
  • Foundation Type Poured Concrete
  • Building Age 1968

Parking

  • Drive Way Private Drive Double Wide
  • Garage Type Attached Garage, Garage Door Opener, Asphalt
  • Garage 2
  • Parking Places 3
  • Total Parking Places 5

Land

  • Frontage 86.05
  • Depth 117.14
  • Zoning R1
  • Lot Size 86.05 x 117.14 feet
  • Lot Size Code Acres
  • Acreage < 0.5

Features

  • Auto Garage Door Remote(s) Y

Real Estate Board require you toSign Into see the full details of this property

Our Estimate

See Real Estate Market Trends in Cambridge

Estimated Rent

$ 3,347

Rental Yield

3.79%

School Score

7.5/10

Rental Score

4/5

Listings In the Same Street at 127 Blenheim Road, Cambridge

Houses For Sale

View

Houses For Rent

View

Recently Sold

View

Homes listed below the last sold prices in Cambridge

Loading..

Similar Sold
Similar Properties

Loading..

Loading..

Rooms

Bedroom Primary (10.93 X 13.25 feet)
Level: Second
Bedroom (13.42 X 9.84 feet)
Level: Second
Bedroom (10.93 X 9.91 feet)
Level: Second
Bedroom (9.84 X 12.83 feet)
Level: Second
Bedroom (8.99 X 9.42 feet)
Level: Second
Bathroom (3.84 X 5.15 feet)
Level: Main
Bathroom (9.42 X 7.25 feet)
Level: Second
Kitchen (10.5 X 17.42 feet)
Level: Main
Dining Room (10.66 X 9.51 feet)
Level: Main
Living Room (13.32 X 18.01 feet)
Level: Main
Family Room (9.91 X 13.91 feet)
Level: Main
Recreation Room (15.09 X 24.08 feet)
Level: Basement
Sunroom (11.91 X 14.34 feet)
Level: Main
Utility Room (12.83 X 26.74 feet)
Level: Basement

Real Estate Board require you toSign Into see the full details of this property

Expense Breakdown

Monthly Mortgage Payment

$0/monthly

30 Year , 3.99% interest

Cash Expenditure for Home Purchase

$1,000

  • Downpayment
    $0
  • PST on Mortgage Insurance
    $0
  • Land Transfer Tax
    $0
  • Lawyer Fees
    $1,000
  • Title Insurance
    $0

Monthly Expenses After Home Purchase

$569

  • Mortgage Payment
    $0
  • Property Insurance
    $50
  • Property Tax
    $250
  • Phone
    $40
  • Monthly debt payments
    $0
  • Cable
    $60
  • Utilities
    $124
  • Internet
    $45

Open House

View all upcoming open houses in Cambridge

No open houses are currently scheduled for this property.

join-our-teamjoin-our-team

Loading..

Data is provided courtesy of ITSO © 2021 ITSO ( https://www.itsosystems.ca ) The information provided herein must only be used by consumers that have a bona fide interest in the purchase, sale, or lease of real estate and may not be used for any commercial purpose or any other purpose. Information deemed reliable but not guaranteed.

Copyright:© The Canadian Home Realty Inc. All rights reserved. The Canadian Home Realty Inc is a registered real estate brokerage.

About 127 Blenheim Road, Cambridge

It is a 5 bedroom, 2 bathroom, Single Family Residence property located at 13 - Salisbury/Southgate. 127 Blenheim Road, Cambridge lies on 86.05 x 117.14 feet lot. This Single Family Residence house in Cambridge has Recreation Room,Utility Room,Dining Room,Family Room,Bedroom,Bedroom,Bathroom,Bathroom,Bedroom,Bedroom,Bedroom Primary,Kitchen,Sunroom,Living Room in main level. This house in 13 - Salisbury/Southgate have 5 bedrooms and 1 bathrooms in Second level. Fireplace(s), Forced Air heating systems are used in heating/cooling systems for 127 Blenheim Road, Cambridge. This property which is located in Blenheim Road does not have a pool. This property located in 11 - Galt West have a fire place. This Residential property in Cambridge also has Auto Garage Door Remote(s).

FAQs About 127 Blenheim Road, Cambridge

How many bathrooms does this property have?

This property features 2 bathroom(s) and 5 bedroom(s).

Does this 5 bedroom property have additional bedrooms or a den?

This Detached property does not have an additional bedroom or a den.

What is the square footage (sqft) of this Detached property?

The total square footage of this Detached 5 bed property in Cambridge is 1727.

How many parking spaces are available with this property?

127 Blenheim Road boasts 3 convenient parking spaces.

How many cars can be parked in the garage of 127 Blenheim Road?

This property features a garage with space for 2 cars.

What type of garage does this property have?

This property includes an Attached Garage, Garage Door Opener, Asphalt garage with space for 2 cars.

Does this property have a basement?

Yes, this property has a basement.

What type of basement is it?

This property features Full, Finished, Sump Pump basement.

Does this property have a swimming pool?

It is not specified whether this property has a swimming pool.

Does this property have a fireplace?

A fireplace is available in this property.

How many kitchens does this property have?

This property includes 1 kitchen(s).

Is there a maintenance fee associated with this property?

Information about the maintenance fee is not available.

Is this property furnished?

Information about whether this property is furnished is not available.

What type of heating system is in place?

The heating system in place is a Fireplace(s), Forced Air.

What utilities are available for this property?

Information about utilities is not available.

School Rating for 127 Blenheim Road, Cambridge

XXXView All Schools

Properties near top rated schools in Cambridge

Sign Into see near by schools

Listing History

See more recently sold homes in Cambridge

Real Estate Board require you toSign Into see the full details of this property

Banner Image

Similar Properties

See More
19-kenley-lane-cambridge-ontario-40848266
19 Kenley Lane
1
Date: 24 Jul 2026
For Sale
5 + 1 Bedrooms
5 Bathrooms (+3)
2 Garage
19 Kenley Lane
  • $1,499,000
  • Detached
19 Kenley Lane, Cambridge, 13 - Salisbury/Southgate
  • 0.67 KM
  • 56-langridge-way-cambridge-ontario-x13717566
    56 Langridge Way
    2
    Date: 27 Aug 2026
    For Sale
    4 Bedrooms (-1)
    4 Bathrooms (+2)
    2 Garage
    56 Langridge Way
    • $1,124,900
    • Detached
    56 Langridge Way, Cambridge
  • 1.08 KM
  • 409-freure-drive-cambridge-ontario-x13822644
    409 Freure Drive
    3
    Date: 24 Sep 2026
    For Sale
    5 Bedrooms
    4 Bathrooms (+2)
    2 Garage
    409 Freure Drive
    • $999,000
    • Detached
    409 Freure Drive, Cambridge
  • 1.10 KM
  • 13-steadman-street-cambridge-ontario-x13698874
    13 STEADMAN Street
    4
    Date: 21 Aug 2026
    For Sale
    4 Bedrooms (-1)
    3 Bathrooms (+1)
    1 Garage (-1)
    13 STEADMAN Street
    • $859,000
    • Detached
    13 STEADMAN Street, Cambridge
  • 1.11 KM
  • 405-newman-drive-cambridge-ontario-x13443066
    405 Newman Drive
    5
    Date: 14 Jun 2026
    For Sale
    5 Bedrooms
    4 Bathrooms (+2)
    2 Garage
    405 Newman Drive
    • $1,445,000
    • Detached
    405 Newman Drive, Cambridge
  • 1.12 KM
  • 172-freure-drive-cambridge-ontario-x13812116
    172 Freure Drive
    6
    Date: 21 Sep 2026
    For Sale
    5 + 2 Bedrooms
    6 Bathrooms (+4)
    2 Garage
    172 Freure Drive
    • $1,157,000
    • Detached
    172 Freure Drive, Cambridge
  • 1.15 KM
  • 165-st-andrews-street-w-cambridge-ontario-x13703640
    165 St Andrews Street W
    7
    Date: 22 Aug 2026
    For Sale
    5 + 2 Bedrooms
    4 Bathrooms (+2)
    1 Garage (-1)
    165 St Andrews Street W
    • $949,000
    • Detached
    165 St Andrews Street W, Cambridge
  • 1.16 KM
  • 196-freure-drive-cambridge-ontario-x13574542
    196 Freure Drive
    8
    Date: 16 Jul 2026
    For Sale
    4 Bedrooms (-1)
    4 Bathrooms (+2)
    2 Garage
    196 Freure Drive
    • $1,147,500
    • Detached
    196 Freure Drive, Cambridge
  • 1.23 KM
  • Loading....