- Sold ConditionalAdded 27 days ago
- Detached
1262 Venus Crescent
- 4 + 1 Bedrooms
- 2 Bathrooms
- 1 Garage
| Floor | Bedrooms | Bathrooms |
|---|---|---|
| Basement | 1 | * |
| Ground | * | 1 |
| Second | 4 | 1 |


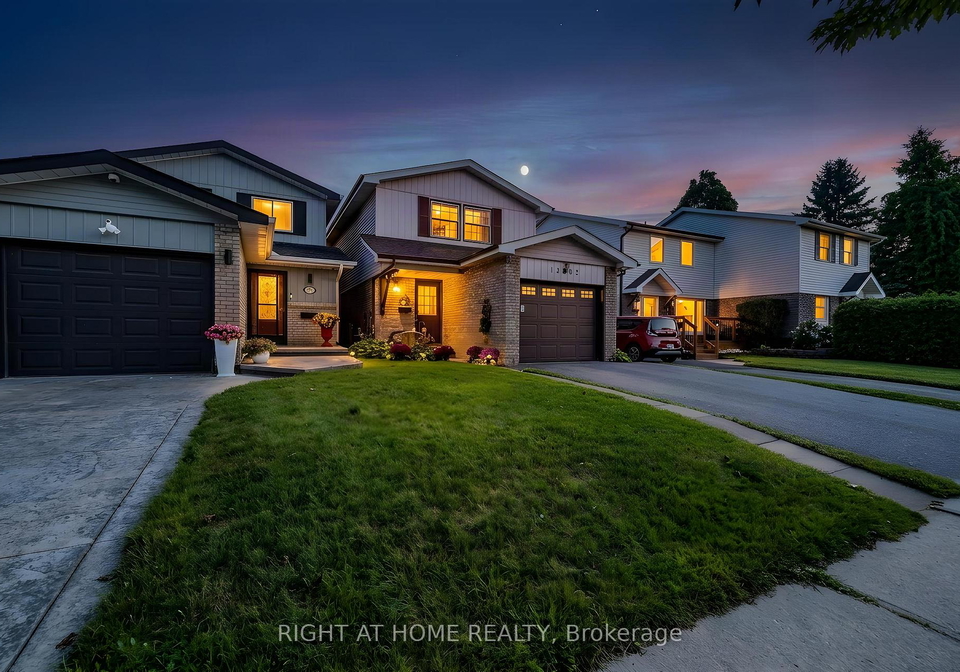
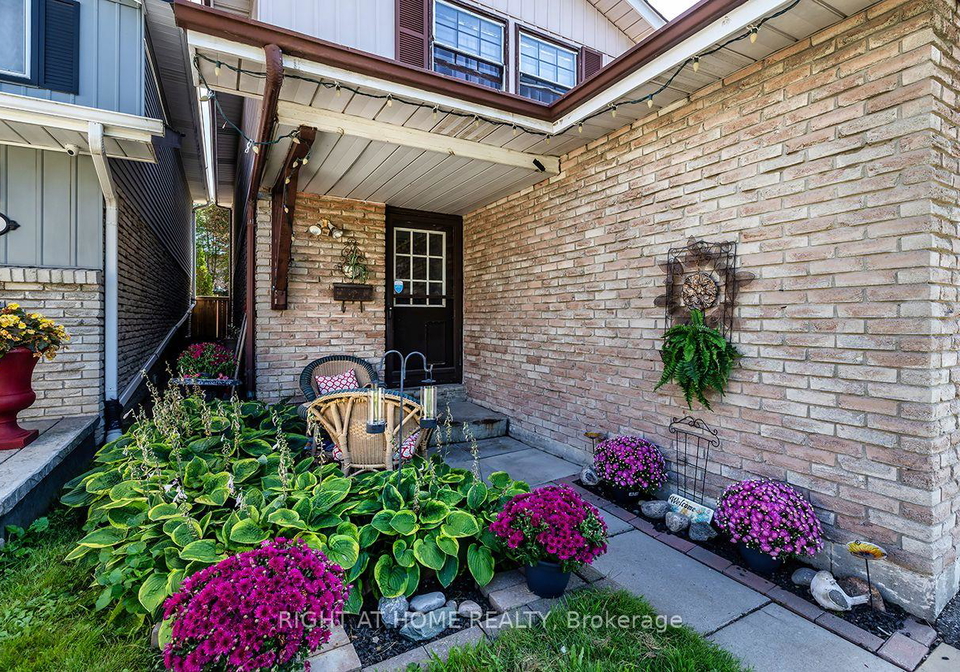
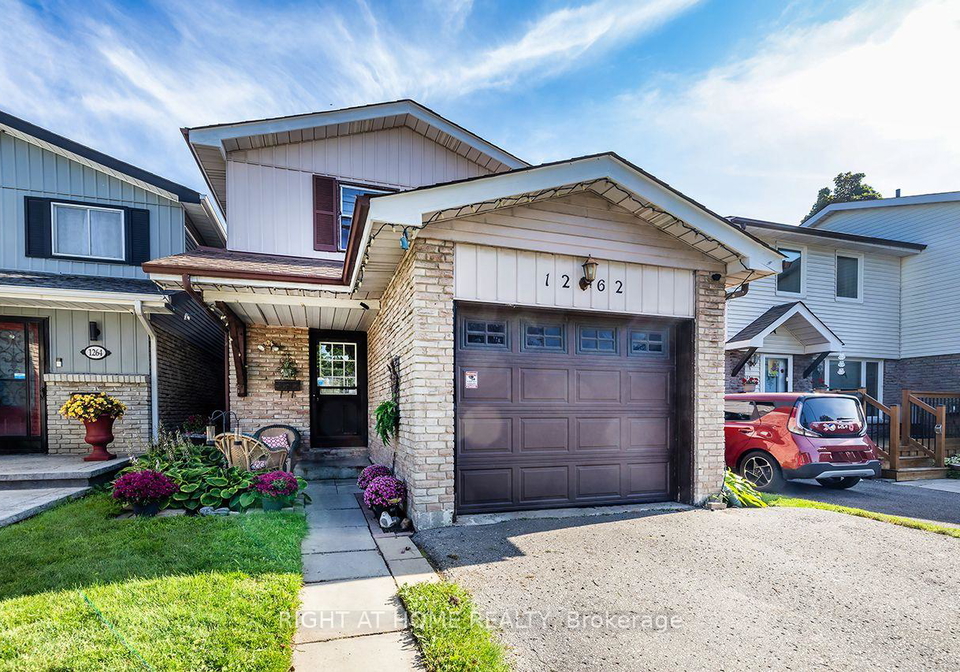
Welcome to a home filled with warmth, character and possibility. This bright 4+1 bedroom, 2 bathroom home offers a functional layout, plenty of space and the opportunity to make it your own. Freshly painted throughout with new baseboards, this lovingly maintained home is clean and inviting while retaining much of its original character. It's comfortable and move-in ready as-is, with plenty of potential to update and personalize over time. The spacious primary bedroom features an impressively large walk-in closet (4.5 x 7 ft). An attached garage
Loading..
Loading..
Loading..
30 Year , 3.99% interest
No open houses are currently scheduled for this property.


Loading..
This property features 2 bathroom(s) and 4 bedroom(s).
This Detached property includes 1 additional bedrooms.
The total square footage of this Detached 4 bed property in Oshawa is 1100 - 1500.
1262 Venus Crescent boasts 2 convenient parking spaces.
This property features a garage with space for 1 cars.
This property includes an Attached garage with space for 1 cars.
Yes, this property has a basement.
This property features Finished basement.
It is not specified whether this property has a swimming pool.
There is no fireplace in this property.
This property includes 1 kitchen(s).
Information about the maintenance fee is not available.
Information about whether this property is furnished is not available.
The heating system in place is a Forced Air.
This property include following utilities : Cable, Gas, Telephone, Electricity.
Sign Into see near by schools
Real Estate Board require you toSign Into see the full details of this property

Loading....


