• Map Search
    • Houses For Sale
    • Apartments For Sale
    • Precon & Assignment For Sale
    • Townhouse For Sale
    • Open Houses
    • Houses For Rent
    • Apartments For Rent
    • Townhouse For Rent
    • Estimate Your House Value
  • Blog
  • Market Trends
  • Ontario
Address
THE CANADIAN HOME REALTY INC2810 Matheson Blvd E unit 801, MississaugaOntario
Quick links
  • About Us
  • Career
  • Blog
  • Zero Down Payment Program*
  • Our Team
  • FAQ
  • Terms & Conditions
  • Privacy Policy
  • Contact Us
  • Disclaimer
  • Sitemap
get the app
play storeApp Store
download qr code

Copyright © 2026 The Canadian Home Realty Inc.
  • Ontario
  • Kingston
  • 37 - South of Taylor-Kidd Blvd
  • 1261 Prince Charles Drive
1261-prince-charles-drive-kingston-ontario-x12331539
Login/Sign UpTo see all photos

Sign in Required

Real estate boards require you to be signed in to see the full details of this property

to see all images.
  • Sold Sold in Aug 2025
  • Detached

1261 Prince Charles Drive

Kingston, 37 - South of Taylor-Kidd Blvd
  • 4 Bedrooms
  • 2 Bathrooms
  • 0 Garage
  • Share
Sold Price: $ 493,500
17.61%
Listed Price: $ 599,000
Discuss with partner/expertView on Map

Real Estate Board require you toSign Into see the full details of this property

Contact an Experienced Real Estate Agent

Upon submitting this form, you acknowledge your agreement to receive marketing phone calls, text messages and emails from The Canadian Home. See more
join-the-canadian-home
JOIN OUR TEAM

Latest listing in Kingston

  • 1239 Atkinson Street, Kingston
  • 2499 PERTH Road, Kingston
  • 204 - 130 Wright Crescent, Kingston
  • 318 Sydenham Street, Kingston
  • 1094 Crossfield Avenue, Kingston
  • 264 Old Kiln Crescent, Kingston
  • 819 - 652 Princess Street, Kingston
  • 11 HERMES Drive, Kingston
  • 1571 Crimson Crescent, Kingston
  • 14 - 800 Natureshores Lane, Kingston
  • 412 Malabar Drive, Kingston

Near By Cities

  • Elmwood
  • Amherstview
  • Loyalist Township
  • Loyalist
  • Marysville
  • Bath
  • Harrowsmith
  • Sydenham
  • Wolfe Island
  • Yarker
  • Inverary

Popular Searches in Kingston

  • House for sale in Kingston
  • Condo Apartment for sale in Kingston
  • Townhouse for sale in Kingston
  • Open House in Kingston
  • Price dropped properties in Kingston
  • Investment properties in Kingston
  • Not sold for 30 days in Kingston
  • House for rent in Kingston
  • Condos for rent in Kingston
  • Townhouse for rent in Kingston
  • Detached properties in Kingston

Room Details of 1261 Prince Charles Drive, Kingston

FloorBedroomsBathrooms
Ground 1 2
Third 3 *

Real Estate Board require you toSign Into see the full details of this property

sell-with-the-canadian-homesell-with-the-canadian-homeLoading...

Open House

View all upcoming open houses in Kingston

No open houses are currently scheduled for this property.

Key Facts About 1261 Prince Charles Drive, Kingston

  • Tax $3,799 / 2025
  • Property Type Residential
  • Building Type Detached
  • Building Style Sidesplit 3
  • Building Age 31-50
  • Size 1100 - 1500 feet²
  • Lot Size 100 x 150 feet
  • Parking 0 garage, 4 parking
  • Basement Full, Finished
  • Listing # X12331539
  • Data Source PROPTX
  • Days on Market 6
  • Listed On 07/08/2025
  • Updated On 07/11/2025
  • Market Demand
    the canadian homethe canadian home

Description

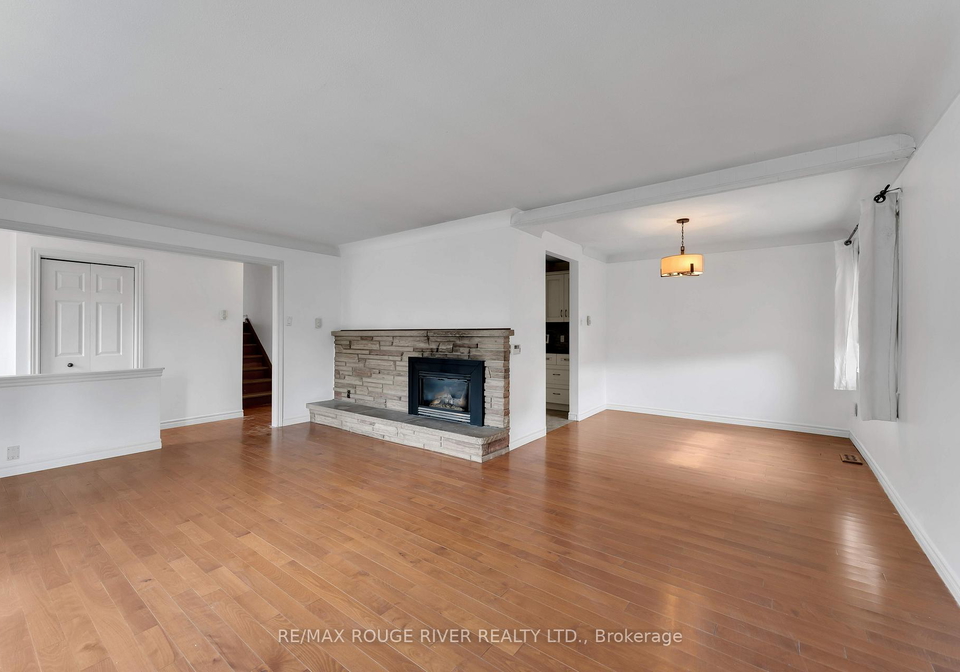
BEAUTIFUL LOCATION WITH PROPERTY BORDERING COLLINS CREEK. This idyllic setting truly captures the essence of country living in the city. Imagine enjoying views of Collins Creek from your private in-ground swimming pool, with a spacious backyard perfect for kids to play freely. Over the past few years, this home has seen some upgrades that enhance its charm and functionality. The custom kitchen features elegant granite countertops, a stylish stone backsplash, and heated tile flooring. The expansive L-shaped living and dining area boasts hardwood

Real Estate Board require you toSign Into see the full details of this property

Property Details of 1261 Prince Charles Drive, Kingston

Property

  • Property Type Detached
  • Style Sidesplit 3
  • Fronting On E
  • Community 37 - South of Taylor-Kidd Blvd
  • Municipality Kingston

Inside

  • Bedrooms 4
  • Bathrooms 2
  • Bathroom Details 1, 4pc Ground
  • Bathroom Details 1, 4pc Second
  • Basement Full, Finished
  • Kitchen 1
  • Rooms 12
  • Family Rooms Y
  • Central Vac N
  • Fireplace Y

Utilities

  • Water Municipal
  • Cooling Central Air
  • Heating Type Forced Air
  • Heating Fuel Gas
    • Gas Y
    • Electricity Y

Building

  • Size 1100 - 1500 feet²
  • Architecture Style Sidesplit 3
  • Exterior Feature Vinyl Siding, Brick
  • Pool Inground
  • Building Age 31-50

Parking

  • Garage Type Attached
  • Garage 0
  • Parking Places 4
  • Total Parking Places 4

Land

  • Sewer Sewer
  • Frontage 100
  • Depth 150
  • Zoning R1-3
  • Lot Size 100 x 150 feet
  • Lot Size Code Feet
  • Acreage < .50
  • Cross Street Bath Rd. / Collins Bay Rd.

Real Estate Board require you toSign Into see the full details of this property

Listings In the Same Street at 1261 Prince Charles Drive, Kingston

Houses For Sale

View

Houses For Rent

View

Recently Sold

View

Homes listed below the last sold prices in Kingston

Loading..

Similar Sold
Similar Properties

Loading..

Loading..

Rooms

Primary Bedroom (4.58X3.82 metre)
Level: Third
Bedroom (3.51X2.46 metre)
Level: Third
Bathroom (1.76X2.46 metre)
Level: Main
Bedroom (2.78X3.8 metre)
Level: Third
Living Room (4.03X5.75 metre)
Level: Main
Dining Room (2.78X2.85 metre)
Level: Main
Kitchen (2.67X4.45 metre)
Level: Main
Bathroom (1.65X2.9 metre)
Level: Ground
Bedroom (3.35X2.89 metre)
Level: Ground
Laundry (3.49X3.28 metre)
Level: Ground
Family Room (6.59X7.14 metre)
Level: Basement
Utility Room (1.86X4.33 metre)
Level: Basement

Real Estate Board require you toSign Into see the full details of this property

Expense Breakdown

Monthly Mortgage Payment

$0/monthly

30 Year , 3.99% interest

Cash Expenditure for Home Purchase

$1,000

  • Downpayment
    $0
  • PST on Mortgage Insurance
    $0
  • Land Transfer Tax
    $0
  • Lawyer Fees
    $1,000
  • Title Insurance
    $0

Monthly Expenses After Home Purchase

$569

  • Mortgage Payment
    $0
  • Property Insurance
    $50
  • Property Tax
    $250
  • Phone
    $40
  • Monthly debt payments
    $0
  • Cable
    $60
  • Utilities
    $124
  • Internet
    $45
join-our-teamjoin-our-team

Loading..

MLS® Trusted listing from Toronto Real Estate Board The trademarks MLS®, Multiple Listing Service® and the associated logos identify professional services rendered by REALTOR® members of CREA to effect the purchase, sale and lease of real estate as part of a cooperative selling system.

Copyright:© The Canadian Home Realty Inc. All rights reserved. The Canadian Home Realty Inc is a registered real estate brokerage.

About 1261 Prince Charles Drive, Kingston

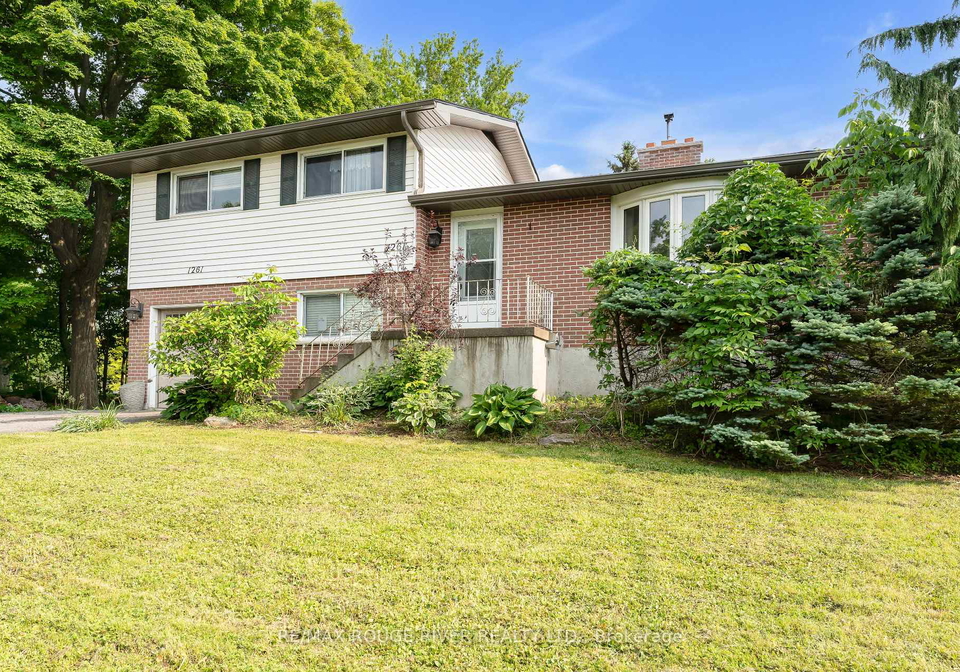
Welcome to this stunning house for sale in Kingston , located at 1261 Prince Charles Drive, Kingston. Nestled in a beautiful location, this property borders the tranquil Collins Creek, offering a unique blend of country living right in the heart of the city. The idyllic setting is perfect for those who appreciate nature, with the added bonus of a private in-ground swimming pool that allows you to enjoy views of the creek while soaking up the sun in your spacious backyard. This house for sale in Kingston is truly a gem for families, providing ample space for children to play freely and safely.

As you approach 1261 Prince Charles Drive, Kingston, you'll be greeted by a charming exterior, featuring a combination of vinyl siding and brick that adds to the home's appeal. This detached sidesplit house boasts four well-appointed bedrooms and two bathrooms, making it an ideal choice for families or those looking for extra space. The total of twelve rooms ensures that there is plenty of room for everyone, while the full, finished basement provides additional living space or storage options.

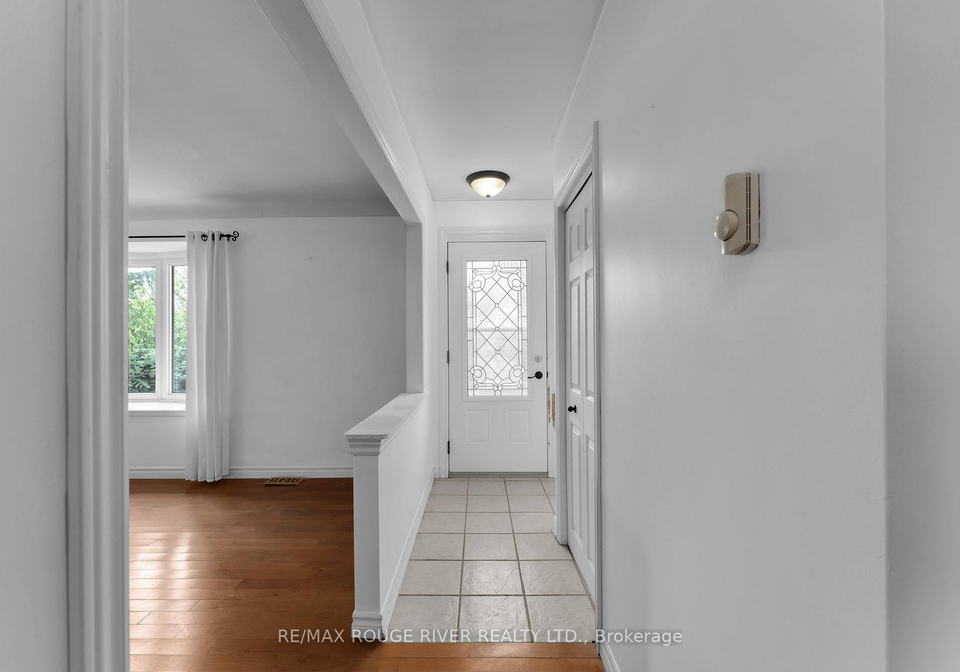
Step inside and you will be captivated by the custom kitchen, which has been thoughtfully designed with elegance in mind. Featuring stunning granite countertops, a stylish stone backsplash, and heated tile flooring, this kitchen is perfect for both everyday cooking and entertaining guests. The main kitchen is complemented by an expansive L-shaped living and dining area that showcases beautiful hardwood floors and a cosy gas fireplace, creating an inviting atmosphere for gatherings with family and friends. This house for sale in Kingston truly embodies warmth and charm.

The lower level of the property reveals a spacious family room, ideal for relaxing or entertaining. With a natural gas fireplace to keep you warm during the colder months, this area is perfect for family movie nights or simply unwinding after a long day. The additional storage options in this space are a practical feature, ensuring that everything has its place. Although this house does not come with a central vacuum system, the convenience of municipal water and sewer services means you can enjoy a hassle-free living experience.

For those who enjoy hobbies or need a dedicated workspace, the attached garage at 1261 Prince Charles Drive, Kingston, provides an excellent workshop area. Although there is no driveway, the property offers parking space for up to four vehicles, making it easy for family and friends to visit. The beautifully landscaped oversized yard not only provides privacy but also creates a serene environment that is perfect for relaxation. The striking in-ground pool is a standout feature, making this property a true sanctuary for those who love to entertain or simply enjoy the outdoors.

This house for sale in Kingston is situated in the 37 - South of Taylor-Kidd Blvd community, within the Frontenac area, making it an excellent choice for those who appreciate a peaceful neighbourhood while still being close to the conveniences of city living. With a lot size of 100 x 150 feet and additional land of less than 0.50 acres, there is plenty of room to create your own outdoor oasis.

In summary, 1261 Prince Charles Drive, Kingston, is a remarkable house for sale in Kingston that offers a perfect blend of comfort, style, and functionality. With its beautiful location, spacious interiors, and fantastic outdoor amenities, this property is not to be missed. Whether you're looking for a family home or a peaceful retreat, this house for sale in Kingston has everything you need to create lasting memories. Don’t miss your chance to make this lovely property your own!

The area south of Taylor-Kidd Boulevard in Kingston offers a charming blend of suburban tranquillity and convenient access to urban amenities. This neighbourhood is characterised by its leafy streets, family-friendly parks, and a variety of residential options, making it an appealing choice for families and professionals alike. With local shops, schools, and recreational facilities within easy reach, residents enjoy a balanced lifestyle that combines the serenity of suburban living with the vibrancy of city life. The proximity to major roadways ensures that commuting to downtown Kingston or exploring the beautiful surrounding areas is both straightforward and efficient. Overall, this community presents a welcoming environment for those looking to settle in a well-connected yet peaceful part of the city.

Schools in the Neighbourhood

This property is conveniently located near several educational institutions, catering to families with children of all ages. The closest school is St. John XXIII Catholic School, just 0.3 km away, offering a strong Catholic education from JK/SK to grade 8, with a commendable school rating of 6.6. For elementary education, Collins Bay Public School is also nearby at 0.7 km, providing English instruction for grades JK to 8, though it currently has no rating available. Bayridge Secondary School, located 1.0 km away, serves grades 9 to 12 and boasts a solid rating of 6.3. Additionally, Holy Cross Catholic Secondary School, 1.5 km from the property, offers a Catholic secondary education with a rating of 6.4. For families seeking French immersion, James R Henderson Public School and Frontenac Secondary School are within 3.3 km and 2.7 km, respectively, offering grades JK to 6 and 9 to 12. Overall, this area provides a diverse selection of public and Catholic schools, ensuring quality education options for your children within a short distance from home.

Key Statistics of the Neighbourhood

The area surrounding the property has a population of 363 residents, with an average household size of 2.5 individuals. The community is characterized by a median age of 45.5 years, reflecting a mature demographic. The average household income stands at $98,000, indicating a relatively affluent population, with only 6% classified as low-income. The average property price in the area is $440,000, which suggests a stable real estate market. A significant portion of the population, approximately 41.94%, is single, while 39.13% of households include children, highlighting a mix of family and single-person households. The area has a small immigrant population of 6.76%, and renters make up 16.67% of the housing market, with no condos available. Educational attainment is high, with 62.69% of residents holding a college or university degree. However, a notable 38.81% of the population is not in the labor force, which may reflect various factors, including retirement or other personal circumstances. Overall, this community presents a blend of stability, education, and a diverse household composition, making it an attractive location for potential homeowners.
FAQs About 1261 Prince Charles Drive, Kingston

How many bathrooms does this property have?

This property features 2 bathroom(s) and 4 bedroom(s).

Does this 4 bedroom property have additional bedrooms or a den?

This Detached property does not have an additional bedroom or a den.

What is the square footage (sqft) of this Detached property?

The total square footage of this Detached 4 bed property in Kingston is 1100 - 1500.

How many parking spaces are available with this property?

1261 Prince Charles Drive boasts 4 convenient parking spaces.

How many cars can be parked in the garage of 1261 Prince Charles Drive?

This property does not feature a garage.

What type of garage does this property have?

This property includes an Attached garage with space for 0 cars.

Does this property have a basement?

Yes, this property has a basement.

What type of basement is it?

This property features Full, Finished basement.

Does this property have a swimming pool?

Yes, this property has a Inground swimming pool.

Does this property have a fireplace?

A fireplace is available in this property.

How many kitchens does this property have?

This property includes 1 kitchen(s).

Is there a maintenance fee associated with this property?

Information about the maintenance fee is not available.

Is this property furnished?

Information about whether this property is furnished is not available.

What type of heating system is in place?

The heating system in place is a Forced Air.

What utilities are available for this property?

This property include following utilities : Gas, Electricity.

School Rating for 1261 Prince Charles Drive, Kingston

XXX

Properties near top rated schools in Kingston

Sign Into see near by schools

Listing History

See more recently sold homes in Kingston

Real Estate Board require you toSign Into see the full details of this property

Banner Image

Similar Properties

See More
715-e-collins-bay-road-kingston-ontario-x13519432
715 E Collins Bay Road
1
Date: 03 Jul 2026
For Sale
3 + 1 Bedrooms (-1)
3 Bathrooms (+1)
2 Garage (+2)
715 E Collins Bay Road
  • $639,999
  • Detached
715 E Collins Bay Road, Kingston, 37 - South of Taylor-Kidd Blvd
  • 0.27 KM
  • 931-malvern-terrace-kingston-ontario-x13054196
    931 Malvern Terrace
    2
    Date: 28 Apr 2026
    For Sale
    4 Bedrooms
    4 Bathrooms (+2)
    2 Garage (+2)
    931 Malvern Terrace
    • $1,670,000
    • Detached
    931 Malvern Terrace, Kingston, 39 - North of Taylor-Kidd Blvd
  • 0.53 KM
  • 687-willis-street-kingston-ontario-x13549792
    687 Willis Street
    3
    Date: 10 Jul 2026
    For Sale
    3 Bedrooms (-1)
    2 Bathrooms
    1 Garage (+1)
    687 Willis Street
    • $599,000
    • Detached
    687 Willis Street, Kingston, 37 - South of Taylor-Kidd Blvd
  • 0.66 KM
  • 729-allum-avenue-kingston-ontario-x13566678
    729 Allum Avenue
    4
    Date: 15 Jul 2026
    For Sale
    3 + 1 Bedrooms (-1)
    2 Bathrooms
    1 Garage (+1)
    729 Allum Avenue
    • $679,900
    • Detached
    729 Allum Avenue, Kingston, 37 - South of Taylor-Kidd Blvd
  • 0.80 KM
  • 744-sussex-boulevard-kingston-ontario-x13490570
    744 Sussex Boulevard
    5
    Date: 29 Jun 2026
    Sold Conditional
    3 Bedrooms (-1)
    2 Bathrooms
    1 Garage (+1)
    744 Sussex Boulevard
    • $639,900
    • Detached
    744 Sussex Boulevard, Kingston, 37 - South of Taylor-Kidd Blvd
  • 0.97 KM
  • 1264-historic-way-kingston-ontario-x13526554
    1264 Historic Way
    6
    Date: 06 Jul 2026
    Sold Conditional
    3 Bedrooms (-1)
    2 Bathrooms
    2 Garage (+2)
    1264 Historic Way
    • $659,900
    • Detached
    1264 Historic Way, Kingston, 39 - North of Taylor-Kidd Blvd
  • 1.02 KM
  • 1130-caitlin-crescent-kingston-ontario-x13047016
    1130 Caitlin Crescent
    7
    Date: 27 Apr 2026
    For Sale
    4 + 1 Bedrooms
    4 Bathrooms (+2)
    2 Garage (+2)
    1130 Caitlin Crescent
    • $699,000
    • Detached
    1130 Caitlin Crescent, Kingston, 39 - North of Taylor-Kidd Blvd
  • 1.30 KM
  • 600-shiloh-avenue-kingston-ontario-x13419332
    600 Shiloh Avenue
    8
    Date: 09 Jun 2026
    For Sale
    3 + 2 Bedrooms (-1)
    3 Bathrooms (+1)
    2 Garage (+2)
    600 Shiloh Avenue
    • $834,900
    • Detached
    600 Shiloh Avenue, Kingston, 28 - City SouthWest
  • 1.36 KM
  • Loading....