Real estate boards require you to be signed in to see the full details of this property
Real Estate Board require you toSign Into see the full details of this property

Loading...No open houses are currently scheduled for this property.
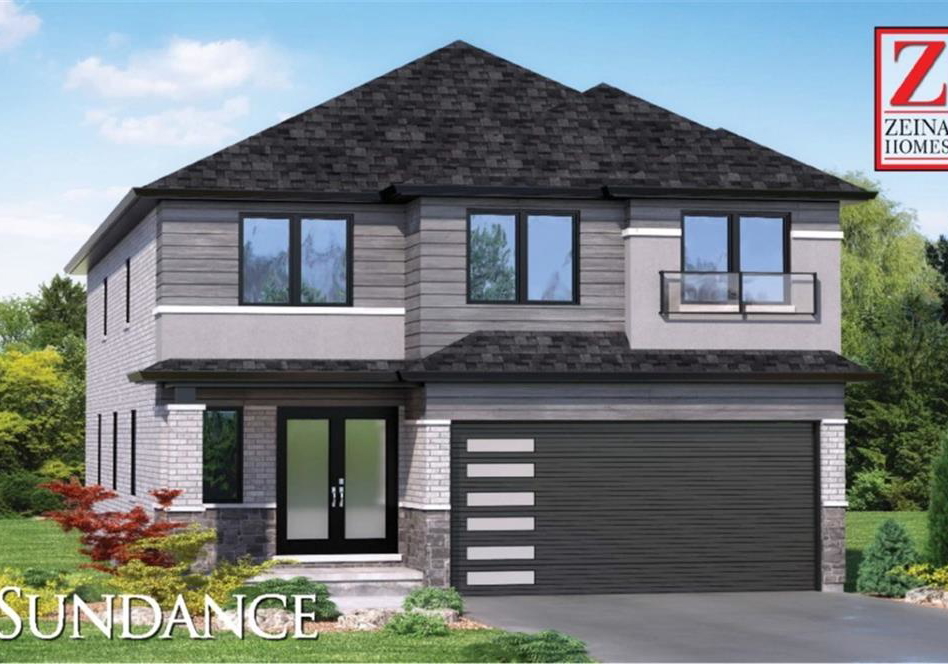
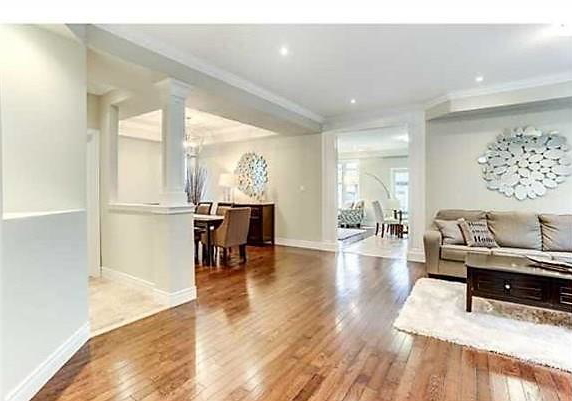
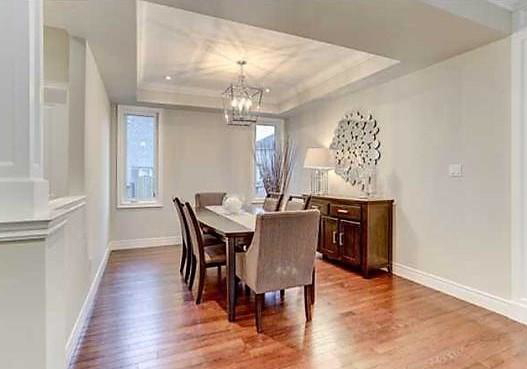
To be built by the 10x award winning builders "Zeina Homes". The elegant “SUNDANCE" model home is fresh for 2019 and is situated on a walk-out lot in Ancaster’s Meadowlands backing onto greenspace and hectares of Conservation lands. This stunning 2950 sq ft home features a walk-out basement, separate entrance, an open concept design, 9 foot ceilings, all brick, stone, stucco exterior with aluminum railings and glass inserts, 4 bedrooms, 2 ensuite bathrooms, 1 jack & jill bathroom PLUS a main floor powder room, granite countertops, hardwood fl
Real Estate Board require you toSign Into see the full details of this property
Loading..
Loading..
Loading..
Real Estate Board require you toSign Into see the full details of this property

30 Year , 3.99% interest


Loading..
This property features 4 bathroom(s) and 4 bedroom(s).
This Detached property does not have an additional bedroom or a den.
The total square footage of this Detached 4 bed property in Ancaster is 2950.
1261 MOHAWK Road W boasts 6.0 convenient parking spaces.
This property features a garage with space for 2 cars.
This property includes an Attached garage with space for 2 cars.
Yes, this property has a basement.
This property features Unfinished, Separate Entrance,Walk-Out basement.
It is not specified whether this property has a swimming pool.
Unfortunately, the presence of a fireplace is not mentioned in the available information.
This property includes 1 kitchen(s).
Information about the maintenance fee is not available.
Information about whether this property is furnished is not available.
Information about heating system is not available.
Information about utilities is not available.
Sign Into see near by schools
Real Estate Board require you toSign Into see the full details of this property
Loading....