• Map Search
    • Houses For Sale
    • Apartments For Sale
    • Precon & Assignment For Sale
    • Townhouse For Sale
    • Open Houses
    • Houses For Rent
    • Apartments For Rent
    • Townhouse For Rent
    • Estimate Your House Value
  • Blog
  • Market Trends
  • Ontario
Address
THE CANADIAN HOME REALTY INC2810 Matheson Blvd E unit 801, MississaugaOntario
Quick links
  • About Us
  • Career
  • Blog
  • Zero Down Payment Program*
  • Our Team
  • FAQ
  • Terms & Conditions
  • Privacy Policy
  • Contact Us
  • Disclaimer
  • Sitemap
get the app
play storeApp Store
download qr code

Copyright © 2026 The Canadian Home Realty Inc.
  • Ontario
  • 1260 Honeywood Drive
1260-honeywood-drive-london-ontario-x11954328
Login/Sign UpTo see all photos
$103K
  • For SaleAdded in Feb 2025
  • Detached

1260 Honeywood Drive

London South, South U
  • 4 + 1 Bedrooms
  • 4 Bathrooms
  • 2 Garage
  • Share
Listed for:
10.8%
Estimated Price: $ 954,649
12.67%
Discuss with partner/expertView on Map

Contact an Experienced Real Estate Agent

Upon submitting this form, you acknowledge your agreement to receive marketing phone calls, text messages and emails from The Canadian Home. See more
join-the-canadian-home
JOIN OUR TEAM

Latest listing in London South

  • 230 Cairn Street, London South
  • 67 Bartlett Crescent, London South
  • 25 - 499 Teeple Terrace, London South
  • 2170 Debra Drive, London South
  • 4091 CAMPBELL Street N, London South
  • 2314 Lime Kiln Drive, London South
  • 1 - 1452 Byron Baseline Road, London South
  • 522 Gatestone Road, London South
  • Lot 28 Virtue Drive, London South
  • Lot 29 Virtue Drive, London South
  • Lot 25 Virtue Drive, London South

Near By Cities

  • London
  • Stoney Creek
  • Mossley
  • Thames Centre
  • Arva
  • Thorndale
  • Thamesford
  • Kilworth
  • Talbotville
  • St. Thomas
  • Central Elgin

Popular Searches in London

  • House for sale in London
  • Condo Apartment for sale in London
  • Townhouse for sale in London
  • Open House in London
  • Price dropped properties in London
  • Investment properties in London
  • Not sold for 30 days in London
  • House for rent in London
  • Condos for rent in London
  • Townhouse for rent in London
  • Detached properties in London

Room Details of 1260 Honeywood Drive, London South

FloorBedroomsBathrooms
Ground11
Second43
Loading...

Open House

No open houses are currently scheduled for this property.

Key Facts About 1260 Honeywood Drive, London South

  • Property TypeResidential
  • Building TypeDetached
  • Building Style2-Storey
  • Building AgeNew
  • Size2500 - 3000 feet²
  • Lot Size34.28 x 108.56 feet
  • Parking2 garage, 4 parking
  • BasementUnfinished, Separate Entrance
  • Listing #X11954328
  • Data SourcePROPTX
  • Days on Market530
  • Listed On04/02/2025
  • Updated On14/06/2026
  • Market Demand
    the canadian homethe canadian home

Description

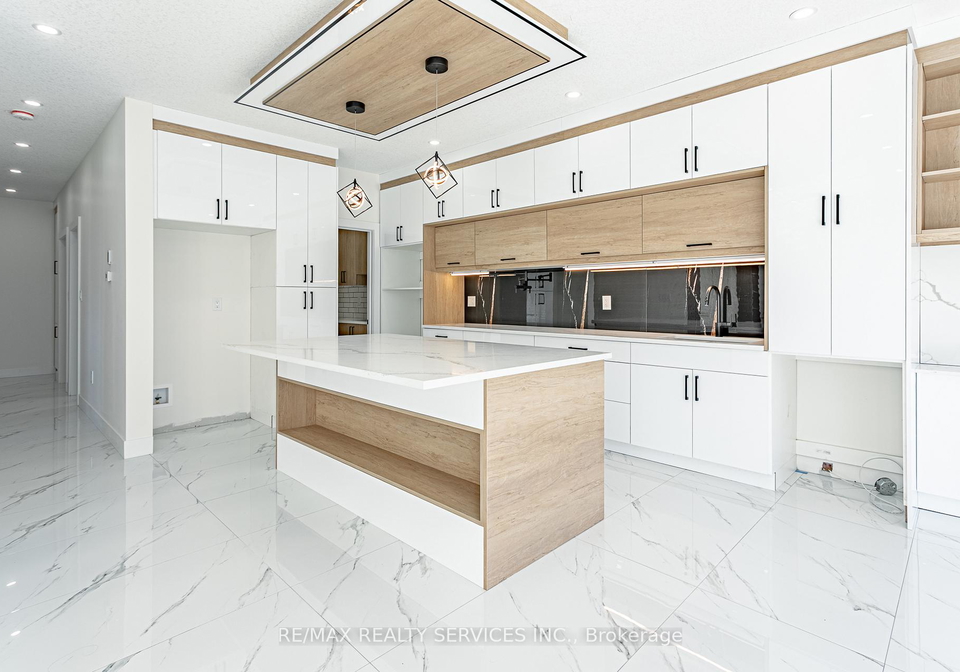
Custom HOME TO BE BUILT By The SIGNATURE HOMES Situated In South East London's Newest Development, Jackson Meadows. Boasting A Generous 2,667 Square Feet, Above Ground. The Home Offers 4 Bedrooms With 4 Washrooms - Two Full Ensuite And Two Semi- Ensuite. This Flagship Model Embodies Luxury, Featuring Premium Elements And Meticulously Planned Upgrades Throughout. Main Level Features Great Foyer With Open To Above Lookout That Showcases Beautiful Chandelier Just Under Drop Down Ceiling. Very Spacious Family Room With Fireplace. High End Kitchen O

Property Details of 1260 Honeywood Drive, London South

Property

  • Property TypeDetached
  • Style2-Storey
  • Fronting OnS
  • CommunitySouth U
  • MunicipalityLondon South

Inside

  • Bedrooms4
  • Bathrooms4
  • Bathroom Details1, 4pc Second
  • Bathroom Details2, 3pc Second
  • Bathroom Details1, 2pc Ground
  • BasementUnfinished, Separate Entrance
  • Kitchen1
  • Rooms12
  • Family RoomsN
  • Central VacN
  • FireplaceY

Utilities

  • WaterMunicipal
  • CoolingCentral Air
  • Heating TypeForced Air
  • Heating FuelGas

Building

  • Size2500 - 3000 feet²
  • Architecture Style2-Storey
  • Exterior FeatureBrick
  • Building AgeNew

Parking

  • Drive WayPrivate
  • Garage TypeAttached
  • Garage2
  • Parking Places4
  • Total Parking Places6

Land

  • SewerSewer
  • Frontage34.28
  • Depth108.56
  • ZoningR1-13
  • Lot Size34.28 x 108.56 feet
  • Lot Size CodeFeet
  • Acreage< .50
  • Cross StreetCommissioners Rd E & Jackson Rd

Our Estimate

Estimated Home Value

$ 954,649

Date of Estimation

04-Jun-2025

Estimated Rent

$ 3,415

Rental Yield

4.31%

School Score

6.4/10

Rental Score

4/5

Listings In the Same Street at 1260 Honeywood Drive, London South

Houses For Sale

View

Houses For Rent

View

Recently Sold

View

Loading..

Similar Sold
Similar Properties

Loading..

Loading..

Rooms

Great Room (5.25X3.91 metre)
Level: Main
Dining Room (5.25X3.47 metre)
Level: Main
Kitchen (5.25X3.47 metre)
Level: Main
Den (3.35X3.12 metre)
Level: Main
Foyer (2.69X1.77 metre)
Level: Main
Primary Bedroom (4.57X3.7 metre)
Level: Second
Bedroom 2 (3.37X3.17 metre)
Level: Second
Bedroom 3 (4.29X3.75 metre)
Level: Second
Bedroom 4 (3.37X3.04 metre)
Level: Second
Laundry (2.59X1.95 metre)
Level: Second
Bathroom (4 pcs)
Level: Second
Bathroom (3 pcs)
Level: Second
Bathroom (3 pcs)
Level: Second
Bathroom (2 pcs)
Level: Ground

Expense Breakdown

Monthly Mortgage Payment

$0/monthly

30 Year , 3.99% interest

Cash Expenditure for Home Purchase

$1,000

  • Downpayment
    $0
  • PST on Mortgage Insurance
    $0
  • Land Transfer Tax
    $0
  • Lawyer Fees
    $1,000
  • Title Insurance
    $0

Monthly Expenses After Home Purchase

$569

  • Mortgage Payment
    $0
  • Property Insurance
    $50
  • Property Tax
    $250
  • Phone
    $40
  • Monthly debt payments
    $0
  • Cable
    $60
  • Utilities
    $124
  • Internet
    $45
join-our-teamjoin-our-team

Loading..

MLS® Trusted listing from Toronto Real Estate Board The trademarks MLS®, Multiple Listing Service® and the associated logos identify professional services rendered by REALTOR® members of CREA to effect the purchase, sale and lease of real estate as part of a cooperative selling system.

Copyright:© The Canadian Home Realty Inc. All rights reserved. The Canadian Home Realty Inc is a registered real estate brokerage.

Affordability Calculator

Find out what home price you can afford.

Are you a first time home buyer ?

Affordability Calculation for a repeat buyer has multiple factors to be considered. Schedule a call with our mortgage specialist to learn more.

About 1260 Honeywood Drive, London South

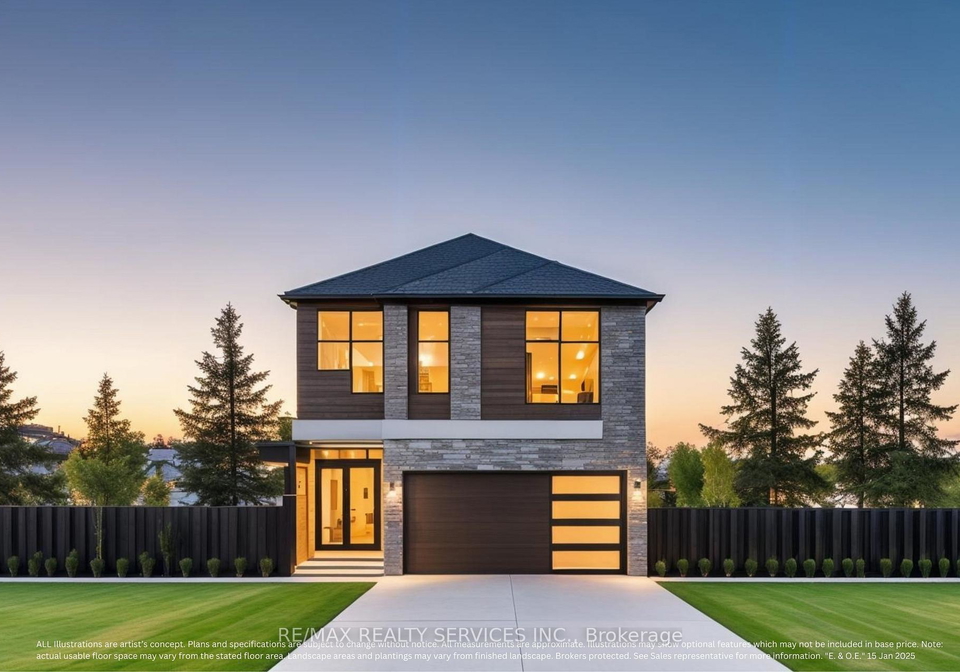
Introducing a remarkable opportunity to acquire a stunning house for sale in London , located at 1260 Honeywood Drive, London. This exquisite detached property, set within the charming community of South U, is part of the latest development in South East London, known as Jackson Meadows. With its impressive design and modern features, this house is sure to captivate those seeking a luxurious family home.

This newly constructed two-storey house boasts a generous 2,667 square feet of living space above ground, offering ample room for families to thrive. The house for sale in London features four well-appointed bedrooms, each designed with comfort in mind. Accompanying the bedrooms are four bathrooms, including two full ensuites and two semi-ensuites, ensuring convenience for all residents. The thoughtful layout of the home encompasses a total of twelve rooms, providing plenty of space for relaxation and entertainment.

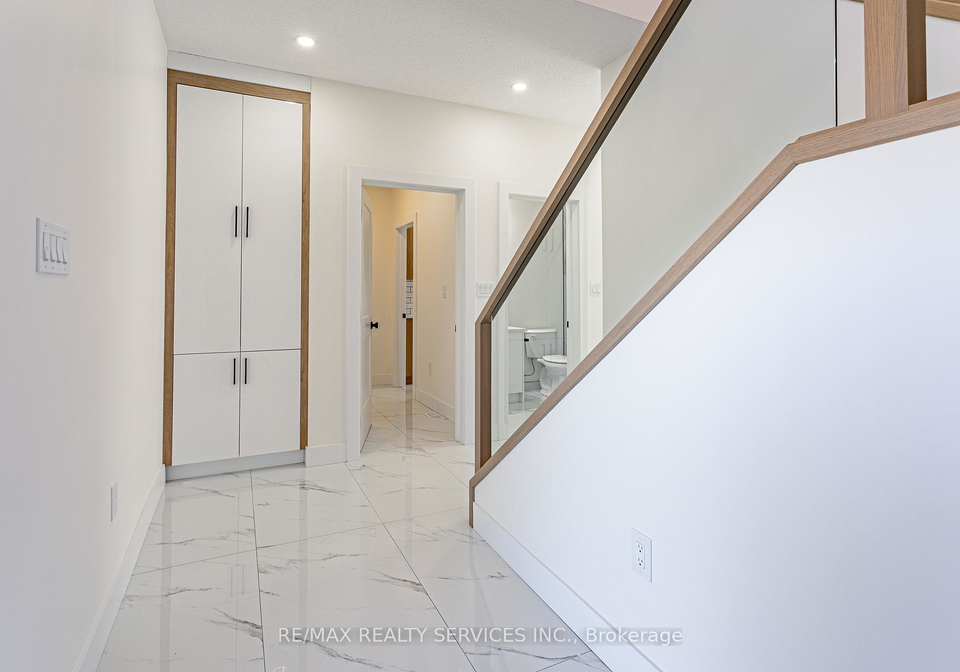
As you enter the property at 1260 Honeywood Drive, London, you are greeted by a grand foyer that features an open-to-above design, showcasing a beautiful chandelier suspended beneath a drop-down ceiling. This striking entrance sets the tone for the rest of the home, which is filled with premium elements and meticulously planned upgrades throughout. The spacious family room, complete with a fireplace, provides a warm and inviting atmosphere, perfect for gatherings with family and friends.

The heart of the home is undoubtedly the high-end kitchen, which is equipped with quartz countertops and matching quartz backsplashes. The soft-close cabinets add a touch of elegance, while the stainless steel appliances and large pantry ensure that this kitchen is both functional and stylish. This well-designed space is ideal for those who enjoy cooking and entertaining, making it a focal point of the house for sale in London.

While the property does not feature a family room, it compensates with its spacious living areas and the versatility of the den, which can be utilised as a home office or study. The house also includes central air conditioning, ensuring a comfortable environment throughout the year. Although there is no central vacuum system, the property is designed to be unfurnished, allowing new owners to personalise the space to their taste.

The exterior of the house is constructed from durable brick, providing a timeless appeal. The lot measures 34 X 109 feet, offering a manageable outdoor space that is easy to maintain. The property does not include a pool, but the private driveway accommodates up to four parking spaces, with an attached garage providing additional convenience for vehicle storage.

Located just two minutes from Highway 401, the location of this house for sale in London is truly unbeatable. Residents will enjoy easy access to shopping malls, Victoria Hospital, and a brand-new elementary school that is set to open on the same street. This prime location ensures that all essential amenities are within reach, making it an ideal choice for families.

In addition to its impressive features, the house for sale in London offers flexible deposit options, flexible closing dates, and the opportunity for a free assignment sale, starting from the mid-$800s. With multiple lots and elevations available, prospective buyers have the chance to choose a home that best suits their needs.

In summary, 1260 Honeywood Drive, London, presents an exceptional opportunity to own a luxurious new home in a sought-after community. With its spacious layout, premium finishes, and convenient location, this house for sale in London is not to be missed. Take advantage of this unique offering and book your viewing today to secure your dream home in South U.

South U, nestled in the vibrant heart of London, is a dynamic and diverse area that offers a unique blend of urban living and green spaces. Characterised by its charming streets lined with period architecture, the neighbourhood boasts an array of local shops, cafes, and restaurants that cater to various tastes. With excellent transport links, residents enjoy easy access to the bustling city centre while still relishing the tranquillity of nearby parks and riverside walks. The community is enriched by a mix of cultures and backgrounds, creating a lively atmosphere that fosters a sense of belonging. Whether you’re seeking a lively social scene or a peaceful retreat, South U provides an inviting environment for all.

Schools in the Neighbourhood

This property is conveniently located near several educational institutions, making it an ideal choice for families. The closest option is Fairmont Public School, an elementary school offering grades JK to 8, situated just 2.7 km away with a commendable rating of 4.3. For secondary education, Sir Wilfrid Laurier Secondary School is only 3.6 km from the property, boasting a strong rating of 5.1 and serving grades 9 to 12. Additionally, there is Princess Anne French Immersion, another elementary school located 3.9 km away, which focuses on French language studies for grades 1 to 8. St. Sebastian Catholic School, a Catholic institution offering grades JK to 8, is also nearby at a distance of 3.4 km, although it currently has no rating. Overall, the area offers a diverse range of educational options in both English and French, ensuring that families can find suitable schooling for their children within a short distance from home. This accessibility to quality education can be a significant advantage for potential buyers considering this property.

FAQs About 1260 Honeywood Drive, London South

How many bathrooms does this property have?

This property features 4 bathroom(s) and 4 bedroom(s).

Does this 4 bedroom property have additional bedrooms or a den?

This Detached property includes 1 additional bedrooms.

What is the square footage (sqft) of this Detached property?

The total square footage of this Detached 4 bed property in London South is 2500 - 3000.

How many parking spaces are available with this property?

1260 Honeywood Drive boasts 4 convenient parking spaces.

How many cars can be parked in the garage of 1260 Honeywood Drive?

This property features a garage with space for 2 cars.

What type of garage does this property have?

This property includes an Attached garage with space for 2 cars.

Does this property have a basement?

Yes, this property has a basement.

What type of basement is it?

This property features Unfinished, Separate Entrance basement.

Does this property have a swimming pool?

It is not specified whether this property has a swimming pool.

Does this property have a fireplace?

A fireplace is available in this property.

How many kitchens does this property have?

This property includes 1 kitchen(s).

Is there a maintenance fee associated with this property?

Information about the maintenance fee is not available.

Is this property furnished?

Information about whether this property is furnished is not available.

What type of heating system is in place?

The heating system in place is a Forced Air.

What utilities are available for this property?

Information about utilities is not available.

School Rating for 1260 Honeywood Drive, London South

XXX

Sign Into see near by schools

Listing History

Real Estate Board require you toSign Into see the full details of this property

Banner Image

Loading....

Similar Properties

See More
lot-209-hobbs-drive-london-south-ontario-x13415110
Lot 209 Hobbs Drive
1
Date: 08 Jun 2026
For Sale
4 Bedrooms
4 Bathrooms
2 Garage
Lot 209 Hobbs Drive
  • $767,800
  • Detached
Lot 209 Hobbs Drive, London South, South U
  • 0.07 KM
  • lot-153-hobbs-drive-london-south-ontario-x13415154
    Lot 153 Hobbs Drive
    2
    Date: 08 Jun 2026
    For Sale
    4 Bedrooms
    4 Bathrooms
    2 Garage
    Lot 153 Hobbs Drive
    • $821,400
    • Detached
    Lot 153 Hobbs Drive, London South, South U
  • 0.07 KM
  • 1222-honeywood-drive-london-south-ontario-x13036184
    1226 Honeywood Drive
    3
    Date: 23 Apr 2026
    For Sale
    4 Bedrooms
    3 Bathrooms (-1)
    2 Garage
    1226 Honeywood Drive
    • $763,500
    • Detached
    1226 Honeywood Drive, London South, South U
  • 0.07 KM
  • 1214-honeywood-drive-london-south-ontario-x12879550
    1214 Honeywood Drive
    4
    Date: 13 Mar 2026
    For Sale
    3 Bedrooms (-1)
    3 Bathrooms (-1)
    2 Garage
    1214 Honeywood Drive
    • $724,039
    • Detached
    1214 Honeywood Drive, London South, South U
  • 0.10 KM
  • 1215-honeywood-drive-london-south-ontario-x13247222
    1215 Honeywood Drive
    5
    Date: 05 Jun 2026
    For Sale
    4 + 1 Bedrooms
    4 Bathrooms
    2 Garage
    1215 Honeywood Drive
    • $849,900
    • Detached
    1215 Honeywood Drive, London South, South U
  • 0.11 KM
  • 1320-honeywood-drive-london-south-ontario-x13053766
    1320 HONEYWOOD Drive
    6
    Date: 28 Apr 2026
    For Sale
    4 Bedrooms
    3 Bathrooms (-1)
    1.5 Garage (-0.5)
    1320 HONEYWOOD Drive
    • $759,000
    • Detached
    1320 HONEYWOOD Drive, London South, South U
  • 0.13 KM
  • 1203-honeywood-drive-london-south-ontario-x13214048
    1203 Honeywood Drive
    7
    Date: 29 May 2026
    For Sale
    4 Bedrooms
    3 Bathrooms (-1)
    2 Garage
    1203 Honeywood Drive
    • $849,900
    • Detached
    1203 Honeywood Drive, London South, South U
  • 0.13 KM
  • 1185-honeywood-drive-london-south-ontario-x12945732
    1185 Honeywood Drive
    8
    Date: 01 Apr 2026
    For Sale
    4 Bedrooms
    3 Bathrooms (-1)
    2 Garage
    1185 Honeywood Drive
    • $788,900
    • Detached
    1185 Honeywood Drive, London South, South U
  • 0.16 KM
