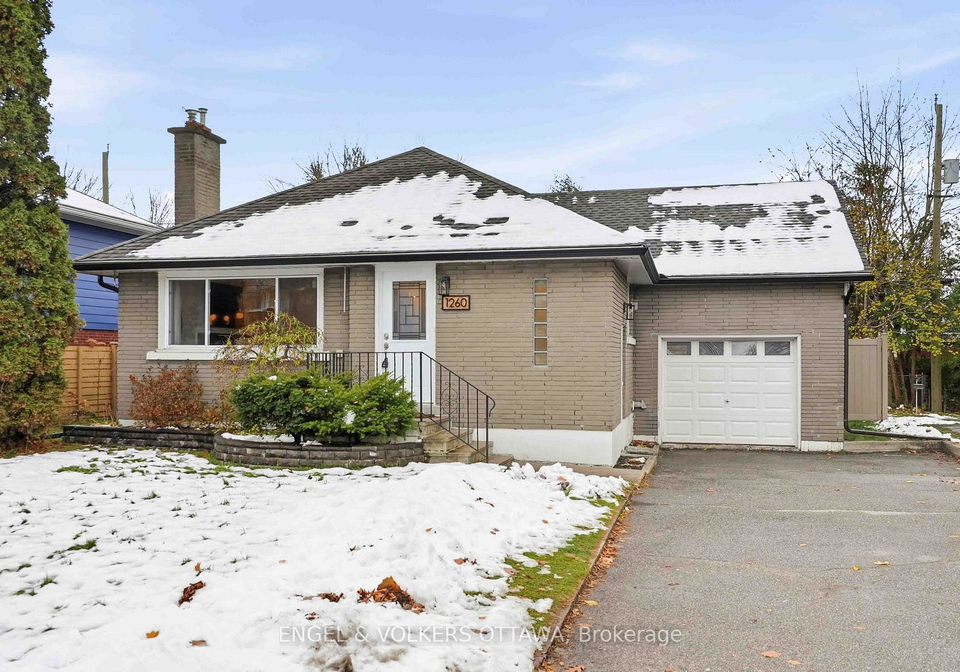
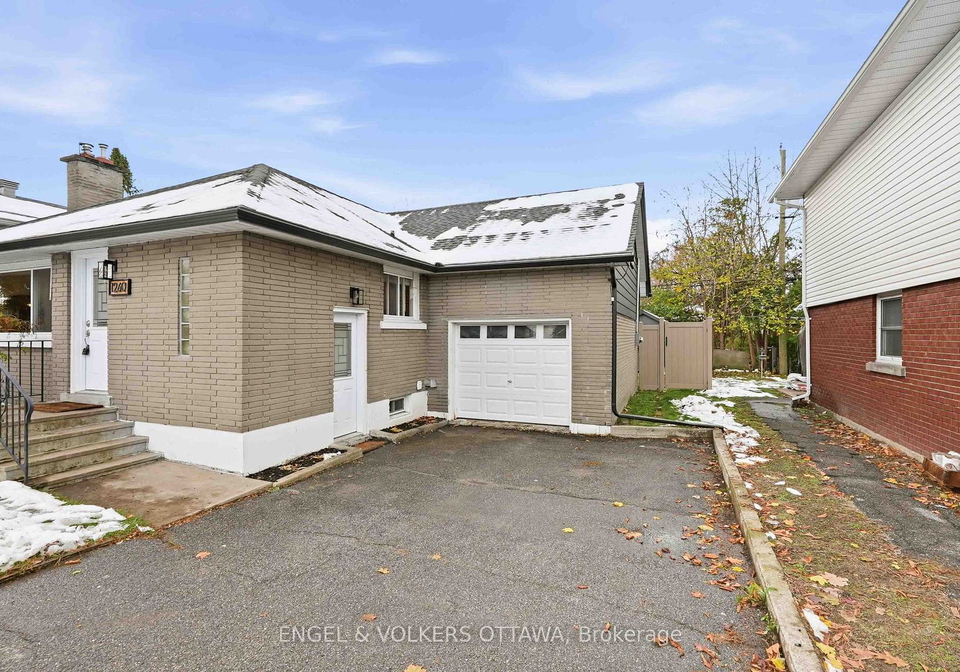
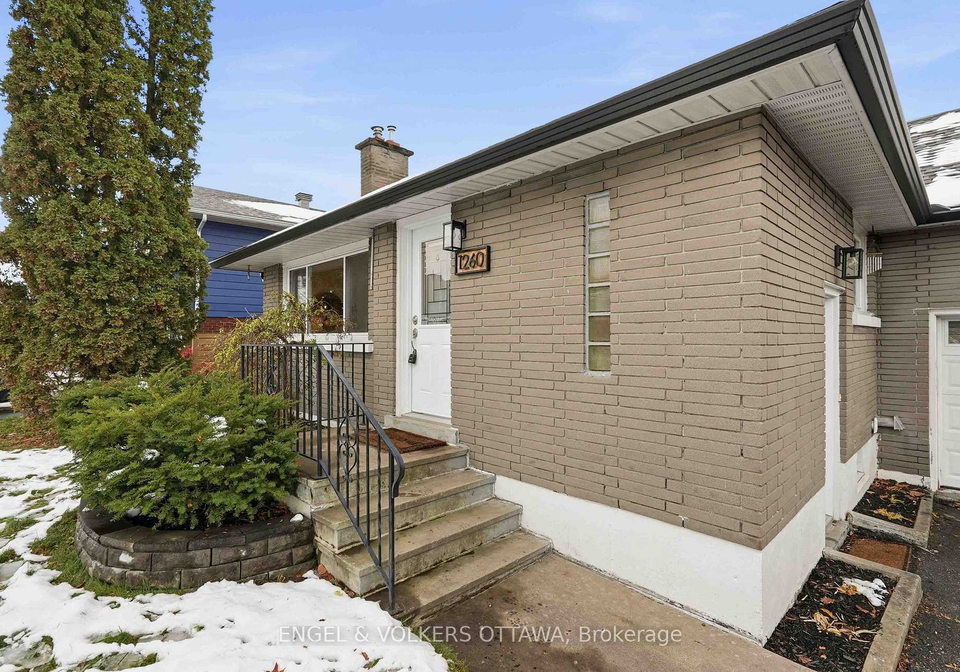
Welcome to this charming house for sale in Ottawa , located at 1260 Henry Farm Drive, Ottawa. This delightful detached home is nestled in the family-friendly community of Copeland Park, making it an ideal choice for first-time buyers, young families, or even empty nesters seeking a welcoming space. With its generous lot size of 55' x 106', this property offers ample outdoor space for relaxation and play.
As you step inside this lovely house for sale in Ottawa, you’ll be greeted by an inviting open-concept living and dining area, complete with a cosy gas fireplace that instantly adds warmth and character to the space. The main floor is designed for both comfort and functionality, making it perfect for entertaining or simply enjoying a quiet evening at home. The updated kitchen, renovated in 2016, boasts stunning granite countertops, a convenient breakfast bar, and modern stainless steel appliances, making it a chef's delight.
One of the three bedrooms on the main level features patio doors that lead directly to the fully fenced (composite) backyard. This outdoor oasis is perfect for relaxing in the sun, hosting barbecues, or providing a safe play area for children and pets alike. The primary bedroom is thoughtfully positioned on its own upper level, offering a private retreat that comfortably accommodates a king-sized bed and provides excellent closet space. Original hardwood floors throughout the upper levels add a touch of elegance and warmth to the home.
The finished basement of this house for sale in Ottawa adds even more versatility to the property. Here, you’ll find a spacious recreation room that can serve as a family hangout, playroom, or even a home gym. Additionally, the basement features a full bathroom and a legal bedroom, making it a fantastic option for guests, teenagers, or a quiet home office. With a side door leading to the outside, there’s potential for an in-law suite or rental income as well. The large storage and utility area includes a laundry space equipped with a brand-new washer and dryer, set to be installed in 2025, providing plenty of room for seasonal items and additional storage needs.
Parking is a breeze with the attached single garage, which offers everyday convenience, along with a private driveway that can accommodate up to three vehicles. This house for sale in Ottawa truly has it all, combining practicality with comfort in a highly desirable location.
Situated close to parks, schools, and shopping, the location of 1260 Henry Farm Drive, Ottawa, is hard to beat. You’ll find yourself just minutes away from the vibrant Westboro area, as well as Algonquin College and College Square, which provide convenient one-stop shopping for all your needs. With quick access to the 417, commuting around the city is a cinch.
In summary, this comfortable and flexible home in the fantastic neighbourhood of Copeland Park is ready to welcome its next owner. Whether you’re a first-time buyer, a growing family, or looking to downsize, this house for sale in Ottawa is a perfect fit. Don’t miss out on the opportunity to make 1260 Henry Farm Drive, Ottawa, your new home!
Copeland Park, located in the vibrant city of Ottawa, offers a charming suburban atmosphere with a blend of convenience and tranquillity. This well-established neighbourhood is characterised by its tree-lined streets, spacious parks, and a variety of housing options, making it an ideal choice for families and professionals alike. Residents enjoy easy access to local amenities, including shopping centres, schools, and recreational facilities, while the nearby Ottawa River provides opportunities for outdoor activities. With its friendly environment and close-knit feel, Copeland Park presents a welcoming retreat within the bustling capital, perfect for those seeking a balanced lifestyle.
Schools in the Neighbourhood
This property is conveniently located near several reputable schools, making it an ideal choice for families. Within a short distance, you'll find Agincourt Road Public School, just 0.5 km away, offering a French-language education for grades JK to 8 and boasting an impressive school rating of 8.4. D. Roy Kennedy Public School, located 1.9 km away, provides an English-language curriculum for grades JK to 8 and has a strong rating of 4.9. For secondary education, Woodroffe High School, 2.6 km from the property, offers English-language instruction for grades 9 to 12 with a notable rating of 5.6. Additionally, St. Daniel School, a Catholic elementary school just 1.6 km away, serves grades JK to 6 and has a solid rating of 5.5. For older students, Notre Dame High School, 2.0 km away, offers Catholic secondary education for grades 7 to 12 with a rating of 5.3. Lastly, Sir Robert Borden High School, 4.3 km away, provides a French-language program for grades 7 to 12 and holds a rating of 6.9. This diverse educational landscape ensures that your children will have access to quality schooling options.
Key Statistics of the Neighbourhood
The demographic profile of the area surrounding the property reveals a small population of 396 residents, with an average household size of 2.5 individuals. The community has a median age of 42.4 years, suggesting a mature population. The average household income stands at an impressive $124,000, with only 6% of the population classified as low-income. The average property price in the area is $610,000, reflecting the affluent nature of the community. Notably, 43.28% of residents are single, while 40.91% of households include children, indicating a family-friendly environment. The area is also home to a diverse population, with 21.43% of residents being immigrants. Renters make up 13.33% of the households, and there are no condominiums available in the vicinity. Education levels are high, with 52.73% of the population holding a college or university degree. However, a significant portion, 34.55%, is not in the labor force, which may reflect retirement or other factors. Overall, this community combines affluence, educational attainment, and a mix of family dynamics, making it an attractive location for potential homeowners.