• Map Search
    • Houses For Sale
    • Apartments For Sale
    • Precon & Assignment For Sale
    • Townhouse For Sale
    • Open Houses
    • Houses For Rent
    • Apartments For Rent
    • Townhouse For Rent
    • Estimate Your House Value
  • Blog
  • Market Trends
  • Ontario
Address
THE CANADIAN HOME REALTY INC2810 Matheson Blvd E unit 801, MississaugaOntario
Quick links
  • About Us
  • Career
  • Blog
  • Zero Down Payment Program*
  • Our Team
  • FAQ
  • Terms & Conditions
  • Privacy Policy
  • Contact Us
  • Disclaimer
  • Sitemap
get the app
play storeApp Store
download qr code

Copyright © 2026 The Canadian Home Realty Inc.
  • Ontario
  • Norfolk
  • Simcoe
  • 126 Wilson Drive
126-wilson-drive-norfolk-ontario-x12477071
Login/Sign UpTo see all photos

Sign in Required

Real estate boards require you to be signed in to see the full details of this property

to see all images.
  • Sold Sold in Oct 2025
  • Detached

126 Wilson Drive

Norfolk, Simcoe
  • 2 + 1 Bedrooms
  • 2 Bathrooms
  • 1 Garage
  • Share
Sold Price: $ 540,000
1.8%
Listed Price: $ 549,900
Discuss with partner/expertView on Map

Real Estate Board require you toSign Into see the full details of this property

Contact an Experienced Real Estate Agent

Upon submitting this form, you acknowledge your agreement to receive marketing phone calls, text messages and emails from The Canadian Home. See more
join-the-canadian-home
JOIN OUR TEAM

Latest listing in Norfolk

  • 7 Adams Street, Norfolk
  • 573 Norfolk County Road 28 W, Norfolk
  • 4 Palmer Street, Norfolk
  • 33 Cedar Drive, Norfolk
  • 985 Norfolk County 28 Road, Norfolk
  • 1409 Charlotteville Rd. 5, Norfolk
  • 10 Clubhouse Road, Norfolk
  • 404 New Lakeshore Road, Norfolk
  • 1410 Mcdowell Road E, Norfolk
  • 87-89 Talbot Street S, Norfolk
  • 436 Old Mill Road, Norfolk

Near By Cities

  • Renton
  • Vittoria
  • Norfolk County
  • Port Ryerse
  • Port Dover
  • Charlotteville
  • Windham Centre
  • Jarvis
  • Delhi
  • Vanessa
  • Wilsonville

Popular Searches in Norfolk

  • House for sale in Norfolk
  • Condo Apartment for sale in Norfolk
  • Townhouse for sale in Norfolk
  • Open House in Norfolk
  • Price dropped properties in Norfolk
  • Investment properties in Norfolk
  • Not sold for 30 days in Norfolk
  • House for rent in Norfolk
  • Condos for rent in Norfolk
  • Townhouse for rent in Norfolk
  • Detached properties in Norfolk

Room Details of 126 Wilson Drive, Norfolk

FloorBedroomsBathrooms
Basement 1 1
Ground 2 1

Real Estate Board require you toSign Into see the full details of this property

sell-with-the-canadian-homesell-with-the-canadian-homeLoading...

Open House

View all upcoming open houses in Norfolk

No open houses are currently scheduled for this property.

Key Facts About 126 Wilson Drive, Norfolk

  • Tax $2,588 / 2025
  • Property Type Residential
  • Building Type Detached
  • Building Style Bungalow
  • Building Age 51-99
  • Size 1100 - 1500 feet²
  • Lot Size 118.6 x 166.55 feet
  • Parking 1 garage, 3 parking
  • Basement Full, Partially Finished
  • Listing # X12477071
  • Data Source PROPTX
  • Days on Market 8
  • Listed On 22/10/2025
  • Updated On 31/10/2025
  • Market Demand
    the canadian homethe canadian home

Description

Attractive & Affordable bungalow located in quiet, preferred Simcoe neighborhood offering close proximity to Hospital, schools, churches, arenas, public pools, Lynn walking/biking trails, golf course, east-side super centers, downtown shops, eateries/bistros & many mature parks. This family friendly home is positioned handsomely on huge 0.41 acre lot boasts entertainer's back yard incs large 19 x 19 deck enhanced w/permanent gazebo leads to 13 x 20 on-ground pool overlooking a manicured lawn extending beyond treated wood fence to additional rea

Real Estate Board require you toSign Into see the full details of this property

Property Details of 126 Wilson Drive, Norfolk

Property

  • Property Type Detached
  • Style Bungalow
  • Fronting On W
  • Community Simcoe
  • Municipality Norfolk

Inside

  • Bedrooms 2
  • Bathrooms 2
  • Bathroom Details 1, 5pc Main
  • Bathroom Details 1, 2pc Basement
  • Basement Full, Partially Finished
  • Kitchen 1
  • Rooms 6
  • Family Rooms N
  • Central Vac N
  • Fireplace Y

Utilities

  • Water Municipal
  • Cooling Central Air
  • Heating Type Forced Air
  • Heating Fuel Gas
    • Gas Y
    • Electricity Y

Building

  • Size 1100 - 1500 feet²
  • Architecture Style Bungalow
  • Exterior Feature Aluminum Siding
  • Pool On Ground
  • Building Age 51-99

Parking

  • Drive Way Private
  • Garage Type Attached
  • Garage 1
  • Parking Places 3
  • Total Parking Places 4

Land

  • Sewer Sewer
  • Frontage 118.6
  • Depth 166.55
  • Zoning R2
  • Lot Size 118.6 x 166.55 feet
  • Lot Size Code Feet
  • Acreage < .50
  • Cross Street Norfolk Street North

Features

  • Arts Centre Y
  • Golf Y
  • Hospital Y
  • Library Y
  • Park Y
  • Place Of Worship Y

Real Estate Board require you toSign Into see the full details of this property

Listings In the Same Street at 126 Wilson Drive, Norfolk

Houses For Sale

View

Houses For Rent

View

Recently Sold

View

Homes listed below the last sold prices in Norfolk

Loading..

Similar Sold
Similar Properties

Loading..

Loading..

Rooms

Dining Room (5.11X3.66 metre)
Level: Main
Foyer (1.7X1.65 metre)
Level: Main
Living Room (6.45X5.31 metre)
Level: Main
Kitchen (4.24X5.82 metre)
Level: Main
Bathroom (4.39X3.23 metre)
Level: Main
Bedroom (2.9X4.37 metre)
Level: Main
Primary Bedroom (3.53X4.37 metre)
Level: Main
Family Room (4.19X3.84 metre)
Level: Basement
Bedroom (3.12X3.63 metre)
Level: Basement
Bathroom (1.78X1.75 metre)
Level: Basement
Utility Room (5.13X2.44 metre)
Level: Basement
Laundry (5.59X5.16 metre)
Level: Basement
Other (5.44X1.83 metre)
Level: Basement
Other (4.06X5.26 metre)
Level: Basement

Real Estate Board require you toSign Into see the full details of this property

Expense Breakdown

Monthly Mortgage Payment

$0/monthly

30 Year , 3.99% interest

Cash Expenditure for Home Purchase

$1,000

  • Downpayment
    $0
  • PST on Mortgage Insurance
    $0
  • Land Transfer Tax
    $0
  • Lawyer Fees
    $1,000
  • Title Insurance
    $0

Monthly Expenses After Home Purchase

$569

  • Mortgage Payment
    $0
  • Property Insurance
    $50
  • Property Tax
    $250
  • Phone
    $40
  • Monthly debt payments
    $0
  • Cable
    $60
  • Utilities
    $124
  • Internet
    $45
join-our-teamjoin-our-team

Loading..

MLS® Trusted listing from Toronto Real Estate Board The trademarks MLS®, Multiple Listing Service® and the associated logos identify professional services rendered by REALTOR® members of CREA to effect the purchase, sale and lease of real estate as part of a cooperative selling system.

Copyright:© The Canadian Home Realty Inc. All rights reserved. The Canadian Home Realty Inc is a registered real estate brokerage.

About 126 Wilson Drive, Norfolk

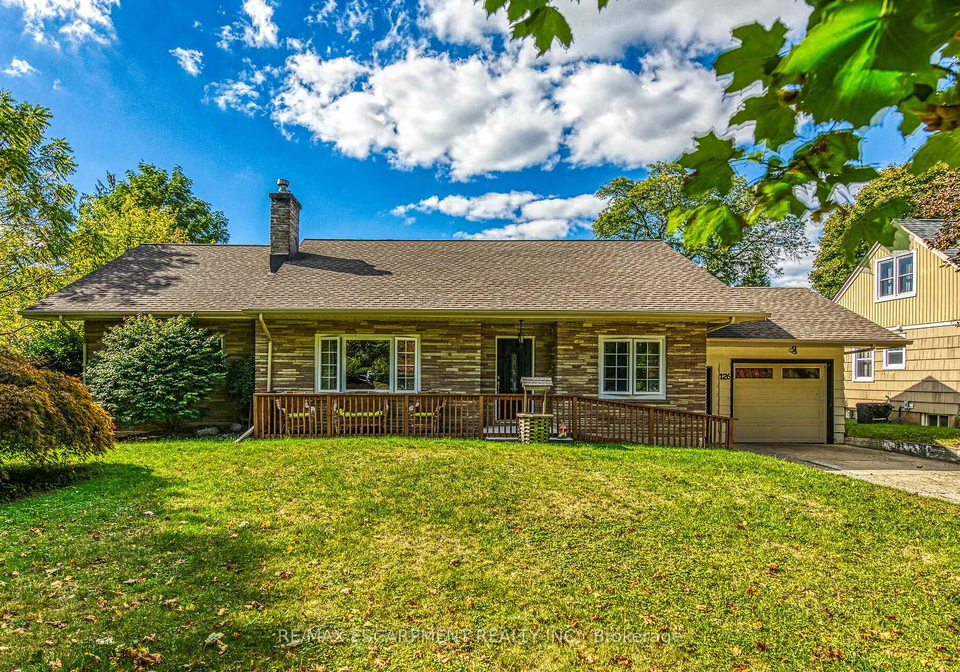
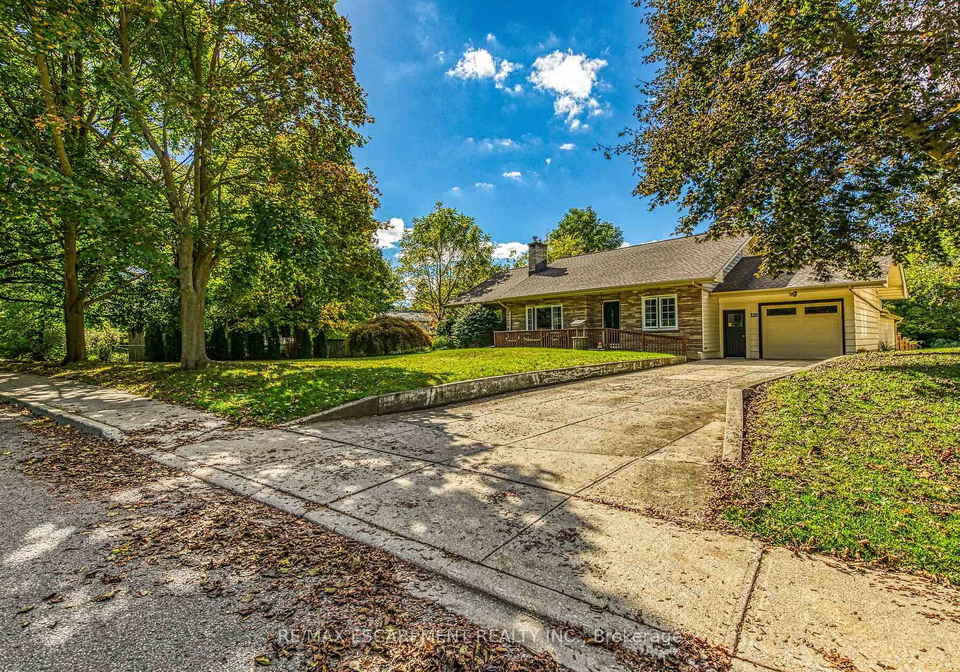
Introducing an exceptional opportunity to acquire a charming house for sale in Norfolk , located at 126 Wilson Drive, Norfolk. This attractive and affordable bungalow is nestled in the quiet and preferred Simcoe neighbourhood, making it an ideal choice for families and individuals alike. The property boasts a prime location, offering close proximity to essential amenities such as hospitals, schools, churches, arenas, public pools, and the scenic Lynn walking and biking trails. Additionally, residents will appreciate the convenience of nearby golf courses, east-side super centres, downtown shops, and a variety of eateries and bistros, all set within a community rich in mature parks.

This delightful house for sale in Norfolk is positioned handsomely on a substantial 0.41-acre lot, which measures an impressive 119 by 167 feet. The expansive entertainer's backyard features a large 19 by 19-foot deck, complete with a permanent gazebo, which leads to a 13 by 20-foot on-ground pool. The pool area overlooks a meticulously manicured lawn that extends beyond a treated wood fence, providing additional rear lot space for outdoor activities or potential landscaping projects. The freshly stained deck offers a warm welcome as you enter the front foyer, introducing a generous 1,402 square feet of tastefully presented living space, alongside an airy and open basement that also measures 1,402 square feet.

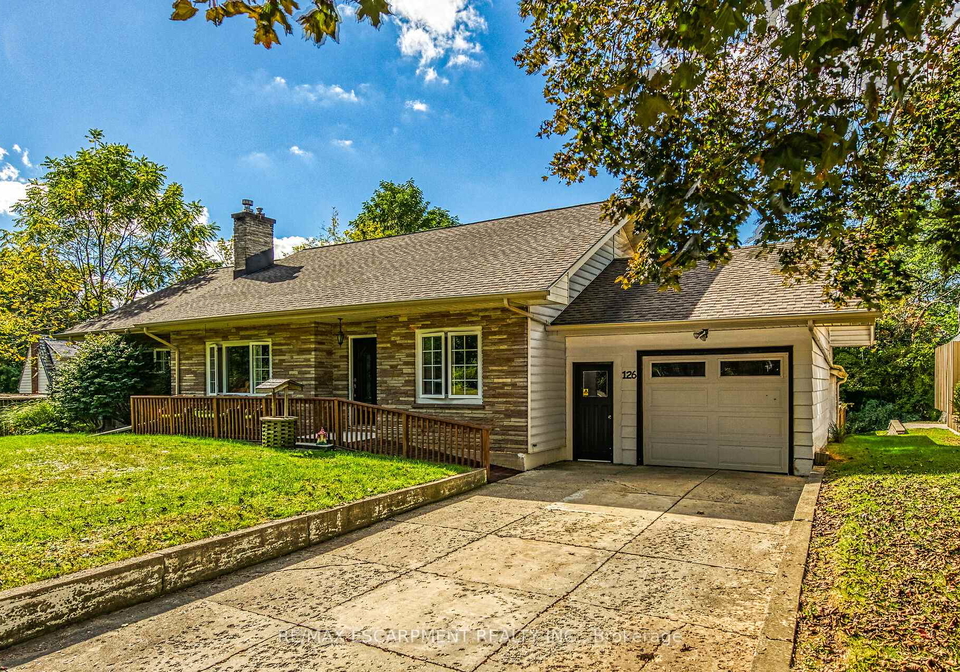
Upon entering this splendid house for sale in Norfolk, you will find an enclosed breezeway that connects to the attached, extra-deep 343 square foot garage, along with a versatile multi-use building that adds to the property's charm. The spacious living room is a highlight of the main floor design, featuring beautiful hardwood flooring, a natural gas fireplace set in a stone hearth, crown moulded ceilings, and a street-facing picture window that fills the space with natural light. The heart of the home is undoubtedly the country-sized kitchen, which showcases modern white cabinetry, an island, a stylish backsplash, and two side-by-side commercial-style stainless steel refrigerators. The kitchen also offers convenient access to the deck, making it perfect for entertaining guests.

The formal dining room is well-proportioned, providing an inviting space for family gatherings. The roomy primary bedroom includes a walk-in closet and a gorgeous updated five-piece bathroom, complete with a luxurious soaker tub and a glass-enclosed shower. Additionally, the functional guest bedroom features a second deck walk-out, ensuring comfort and privacy for visitors.

A unique feature of this house for sale in Norfolk is the hidden door that grants access to a staircase leading to a partially finished attic loft. This space presents a minimal cost opportunity to increase the living area, making it a valuable addition to the home. The lower level is high and dry, showcasing a comfortable family room, a third bedroom, and a two-piece bathroom. The multi-purpose area incorporates a workshop, utility and storage room, and a laundry station, with a convenient walk-up to the rear yard.

This property is equipped with numerous extras, including a natural gas furnace and air conditioning unit installed in 2020, all appliances, a roof replacement in 2016, upgraded 100 amp hydro service, and a concrete driveway that provides ample parking space for three vehicles.

In summary, this house for sale in Norfolk at 126 Wilson Drive, Norfolk, is a remarkable find that combines comfort, style, and functionality in a desirable location. Experience the sweetness of Simcoe living and seize this opportunity to make this splendid bungalow your new home. Don't miss out on this chance to own a piece of Norfolk real estate that truly has it all!

Simcoe, the charming heart of Norfolk County, is a delightful blend of rural tranquillity and small-town charm. Nestled amidst picturesque farmlands, this vibrant community offers a welcoming atmosphere with its tree-lined streets and historic buildings. Residents enjoy easy access to local amenities, including quaint shops, inviting cafes, and lush parks, all while being surrounded by the natural beauty of the region. With a rich agricultural heritage and a strong sense of community spirit, Simcoe provides an ideal setting for those seeking a peaceful lifestyle while still being connected to the conveniences of modern living. Whether you’re exploring the nearby scenic trails or participating in local events, Simcoe is a place where you can truly feel at home.

Schools in the Neighbourhood

This property is conveniently located near two educational institutions, both offering Catholic education and serving grades from Junior Kindergarten to Grade 8. St. Joseph's School, situated just 0.9 km away, operates under the Brant Haldimand Norfolk Catholic District School Board and provides instruction in English. Similarly, Saint Joseph's School is located 1.0 km from the property, offering a French language curriculum, also under the same school board. Both schools are easily accessible, making them ideal options for families seeking quality education within a short distance from home. While the school ratings are currently listed as 0, it’s worth noting that the schools' focus on Catholic values and bilingual education may appeal to families prioritizing these aspects in their children’s upbringing. With the proximity of these institutions, residents can enjoy the convenience of having educational facilities nearby, enhancing the overall appeal of the property for families with young children.

FAQs About 126 Wilson Drive, Norfolk

How many bathrooms does this property have?

This property features 2 bathroom(s) and 2 bedroom(s).

Does this 2 bedroom property have additional bedrooms or a den?

This Detached property includes 1 additional bedrooms.

What is the square footage (sqft) of this Detached property?

The total square footage of this Detached 2 bed property in Norfolk is 1100 - 1500.

How many parking spaces are available with this property?

126 Wilson Drive boasts 3 convenient parking spaces.

How many cars can be parked in the garage of 126 Wilson Drive?

This property features a garage with space for 1 cars.

What type of garage does this property have?

This property includes an Attached garage with space for 1 cars.

Does this property have a basement?

Yes, this property has a basement.

What type of basement is it?

This property features Full, Partially Finished basement.

Does this property have a swimming pool?

Yes, this property has a On Ground swimming pool.

Does this property have a fireplace?

A fireplace is available in this property.

How many kitchens does this property have?

This property includes 1 kitchen(s).

Is there a maintenance fee associated with this property?

Information about the maintenance fee is not available.

Is this property furnished?

Information about whether this property is furnished is not available.

What type of heating system is in place?

The heating system in place is a Forced Air.

What utilities are available for this property?

This property include following utilities : Gas, Electricity.

School Rating for 126 Wilson Drive, Norfolk

XXX

Properties near top rated schools in Norfolk

Sign Into see near by schools

Listing History

See more recently sold homes in Norfolk

Real Estate Board require you toSign Into see the full details of this property

Banner Image

Loading....

Similar Properties

See More
4-lynndale-road-norfolk-ontario-x13199138
4 Lynndale Road
1
Date: 27 May 2026
For Sale
3 Bedrooms (+1)
3 Bathrooms (+1)
3 Garage (+2)
4 Lynndale Road
  • $999,995
  • Detached
4 Lynndale Road, Norfolk, Simcoe
  • 0.23 KM
  • 42-hawthorne-avenue-norfolk-ontario-x13420244
    42 Hawthorne Avenue
    2
    Date: 09 Jun 2026
    For Sale
    3 Bedrooms (+1)
    2 Bathrooms
    1 Garage
    42 Hawthorne Avenue
    • $615,000
    • Detached
    42 Hawthorne Avenue, Norfolk, Simcoe
  • 0.50 KM
  • 1678-county-road-21-norfolk-norfolk-ontario-x13469096
    1678 County Road 21 Norfolk
    3
    Date: 19 Jun 2026
    Sold Conditional (e)
    2 Bedrooms
    3 Bathrooms (+1)
    2 Garage (+1)
    1678 County Road 21 Norfolk
    • $799,900
    • Detached
    1678 County Road 21 Norfolk, Norfolk, Rural N. Walsingham
  • 0.52 KM
  • 275-talbot-street-n-norfolk-ontario-x13247132
    275 Talbot Street N
    4
    Date: 05 Jun 2026
    For Sale
    2 Bedrooms
    2 Bathrooms
    1 Garage
    275 Talbot Street N
    • $549,000
    • Detached
    275 Talbot Street N, Norfolk, Simcoe
  • 0.70 KM
  • 44-yeager-avenue-norfolk-ontario-x13474464
    44 Yeager Avenue
    5
    Date: 22 Jun 2026
    For Sale
    2 + 3 Bedrooms
    6 Bathrooms (+4)
    3 Garage (+2)
    44 Yeager Avenue
    • $2,189,000
    • Detached
    44 Yeager Avenue, Norfolk, Simcoe
  • 0.79 KM
  • 517-norfolk-street-s-norfolk-ontario-x13123914
    517 Norfolk Street S
    6
    Date: 13 May 2026
    For Sale
    2 Bedrooms
    2 Bathrooms
    2 Garage (+1)
    517 Norfolk Street S
    • $650,000
    • Detached
    517 Norfolk Street S, Norfolk, Simcoe
  • 1.00 KM
  • 294-south-drive-s-norfolk-ontario-x13494794
    294 South Drive S
    7
    Date: 29 Jun 2026
    For Sale
    3 Bedrooms (+1)
    2 Bathrooms
    1 Garage
    294 South Drive S
    • $585,000
    • Detached
    294 South Drive S, Norfolk, Simcoe
  • 1.73 KM
  • 16-brookfield-lane-norfolk-ontario-x12872964
    16 Brookfield Lane
    8
    Date: 11 Mar 2026
    For Sale
    3 + 2 Bedrooms (+1)
    3 Bathrooms (+1)
    1 Garage
    16 Brookfield Lane
    • $639,900
    • Detached
    16 Brookfield Lane, Norfolk, Simcoe
  • 1.90 KM

