• Map Search
    • Houses For Sale
    • Apartments For Sale
    • Precon & Assignment For Sale
    • Townhouse For Sale
    • Open Houses
    • Houses For Rent
    • Apartments For Rent
    • Townhouse For Rent
    • Estimate Your House Value
  • Blog
  • Market Trends
  • Ontario
Address
THE CANADIAN HOME REALTY INC2810 Matheson Blvd E unit 801, MississaugaOntario
Quick links
  • About Us
  • Career
  • Blog
  • Zero Down Payment Program*
  • Our Team
  • FAQ
  • Terms & Conditions
  • Privacy Policy
  • Contact Us
  • Disclaimer
  • Sitemap
get the app
play storeApp Store
download qr code

Copyright © 2026 The Canadian Home Realty Inc.
  • Ontario
  • Toronto
  • Rockcliffe-Smythe
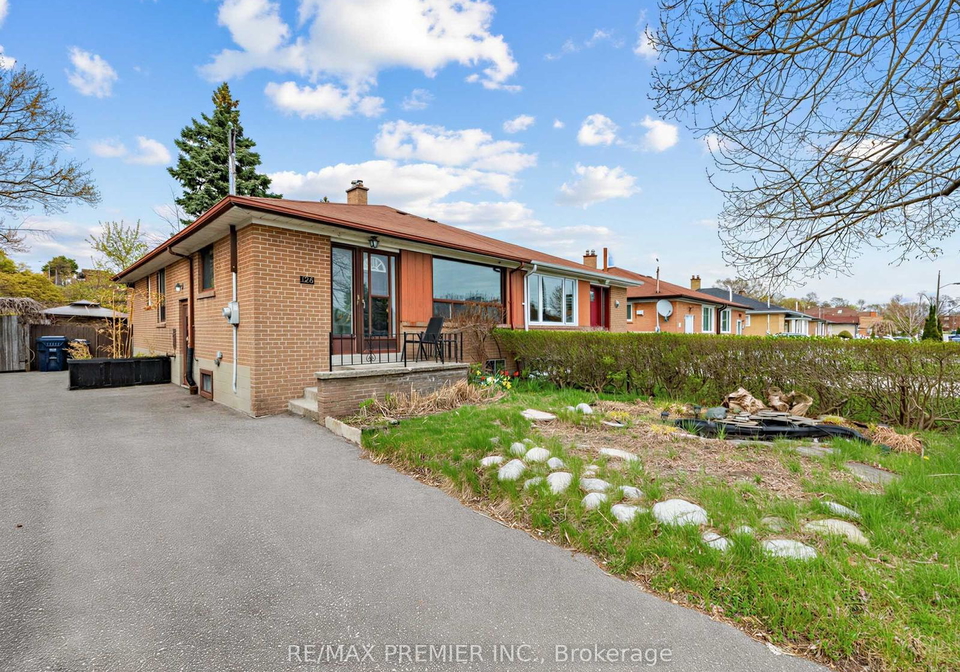
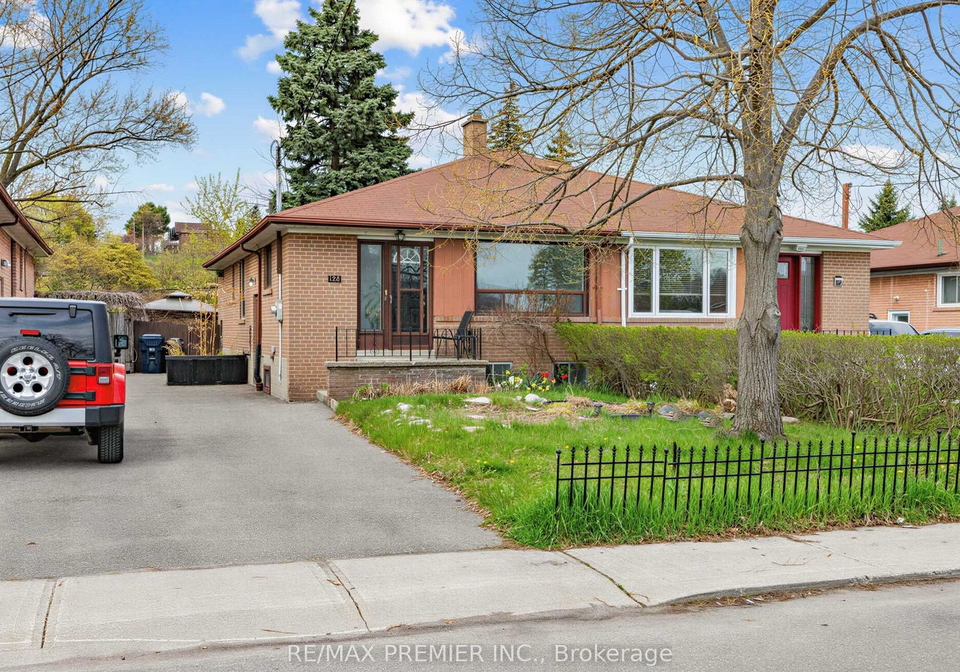
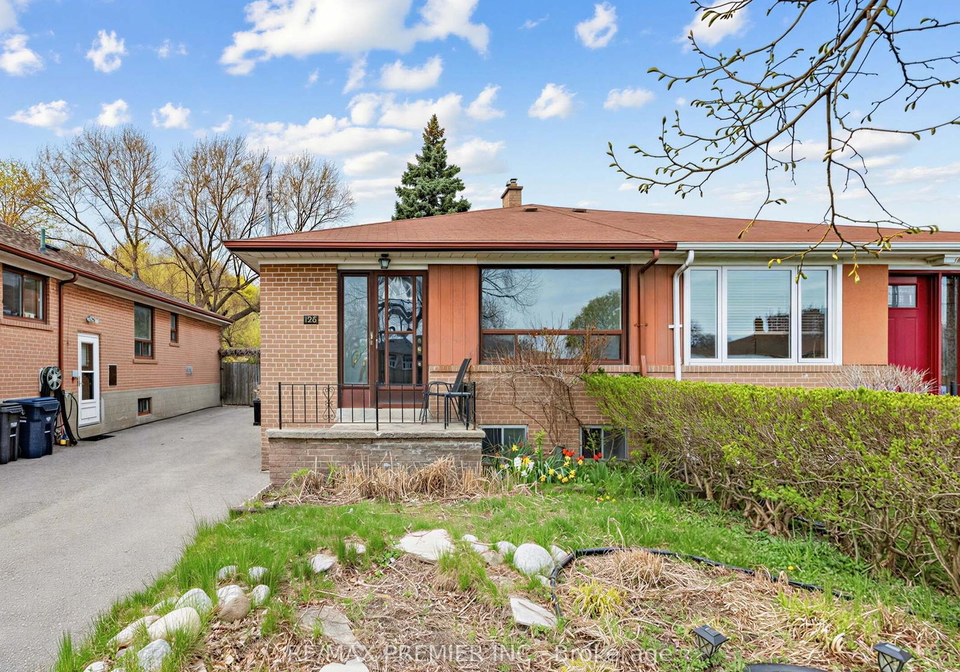
  • 126 Langden Avenue Toronto
126-langden-avenue-toronto-ontario-w13478630
Login/Sign UpTo see all photos

Sign in Required

Real estate boards require you to be signed in to see the full details of this property

to see all images.
  • Sold Sold 11 days ago
  • Semi Detached

126 Langden Avenue Toronto

Toronto, Rockcliffe-Smythe
  • 3 + 1 Bedrooms
  • 1 Bathrooms
  • 0 Garage
  • Share
Sold Price: $ 675,000
7.41%
Listed Price: $ 729,000
Discuss with partner/expertView on Map

Real Estate Board require you toSign Into see the full details of this property

Contact an Experienced Real Estate Agent

Upon submitting this form, you acknowledge your agreement to receive marketing phone calls, text messages and emails from The Canadian Home. See more
join-the-canadian-home
JOIN OUR TEAM

Latest listing in Toronto

  • 72 Mann Avenue, Toronto
  • 119 Trinity Street Toronto, Toronto
  • PH1 - 2 Lynwood Avenue, Toronto
  • 53 Argyle Street, Toronto
  • 122 Macpherson Avenue Toronto, Toronto
  • 168 Moore Avenue, Toronto
  • 215 Dunvegan Road, Toronto
  • 163 Wychwood Avenue, Toronto
  • 1122 - 155 Merchants' Wharf Toronto, Toronto
  • 844 Duplex Avenue Toronto, Toronto
  • 200 Glenayr Road Toronto, Toronto

Near By Cities

  • York
  • Caledonia
  • Oakwood
  • Brockton
  • Etobicoke
  • North York
  • Fisherville
  • East York
  • Woodbridge
  • Thornhill
  • Vaughan

Popular Searches in Toronto

  • House for sale in Toronto
  • Condo Apartment for sale in Toronto
  • Townhouse for sale in Toronto
  • Open House in Toronto
  • Price dropped properties in Toronto
  • Investment properties in Toronto
  • Not sold for 30 days in Toronto
  • House for rent in Toronto
  • Condos for rent in Toronto
  • Townhouse for rent in Toronto
  • Detached properties in Toronto
sell-with-the-canadian-homesell-with-the-canadian-homeLoading...

Open House

View all upcoming open houses in Toronto

No open houses are currently scheduled for this property.

Key Facts About 126 Langden Avenue Toronto, Toronto

  • Tax $3,574 / 2025
  • Property Type Residential
  • Building Type Semi-Detached
  • Building Style Bungalow
  • Building Age 51-99
  • Size 700 - 1100 feet²
  • Lot Size 30 x 120 feet
  • Parking 0 garage, 3 parking
  • Basement Partially Finished
  • Listing # W13478630
  • Data Source PROPTX
  • Days on Market 11
  • Listed On 23/06/2026
  • Updated On 06/07/2026
  • Market Demand
    the canadian homethe canadian home

Description

Great Opportunity To Own A Home. This Sem-Detached Home Is Located Close To Weston Rd and Black Creed Dr. On A Quiet Street. The Home Has 3 Bedrooms On Main Floor. The Kitchen Is Open To The Combined Living/Dining Rooms Creating An Open Concept Layout To This Charming Home. Recently Painted Interior Provides The Home With A Bright Spacious Atmosphere. The Kitchen Has Enough Room To Have A Bistro Style Table To Make This Kitchen An Eat-In Dinette Or Leave It Unobstruced For That Truely Open Concept Layout, Your Choice! This Home Also Has A Big R

Real Estate Board require you toSign Into see the full details of this property

Property Details of 126 Langden Avenue Toronto, Toronto

Property

  • Property Type Semi Detached
  • Style Bungalow
  • Fronting On N
  • Community Rockcliffe-Smythe
  • Municipality Toronto

Inside

  • Bedrooms 3
  • Bathrooms 1
  • Basement Partially Finished
  • Kitchen 1
  • Rooms 5
  • Family Rooms N
  • Central Vac N
  • Fireplace N

Utilities

  • Water Municipal
  • Cooling Central Air
  • Heating Type Forced Air
  • Heating Fuel Gas

Building

  • Size 700 - 1100 feet²
  • Architecture Style Bungalow
  • Exterior Feature Brick
  • Building Age 51-99

Parking

  • Drive Way Private, Tandem
  • Garage 0
  • Parking Places 3
  • Total Parking Places 3

Land

  • Sewer Sewer
  • Frontage 30
  • Depth 120
  • Lot Size 30 x 120 feet
  • Lot Size Code Feet
  • Cross Street Weston Rd & Black Creek Dr

Features

  • Greenbelt/Conservation Y
  • Park Y

Real Estate Board require you toSign Into see the full details of this property

Our Estimate

See Real Estate Market Trends in Toronto

Estimated Rent

$ 3,132

Rental Yield

4.28%

School Score

7/10

Rental Score

4.5/5

Listings In the Same Street at 126 Langden Avenue Toronto, Toronto

Houses For Sale

View

Houses For Rent

View

Recently Sold

View

Homes listed below the last sold prices in Toronto

Loading..

Similar Sold
Similar Properties

Loading..

Loading..

Rooms

Bathroom (4 pcs)
Level: Main

Real Estate Board require you toSign Into see the full details of this property

Expense Breakdown

Monthly Mortgage Payment

$0/monthly

30 Year , 3.99% interest

Cash Expenditure for Home Purchase

$1,000

  • Downpayment
    $0
  • PST on Mortgage Insurance
    $0
  • Land Transfer Tax
    $0
  • Lawyer Fees
    $1,000
  • Title Insurance
    $0

Monthly Expenses After Home Purchase

$569

  • Mortgage Payment
    $0
  • Property Insurance
    $50
  • Property Tax
    $250
  • Phone
    $40
  • Monthly debt payments
    $0
  • Cable
    $60
  • Utilities
    $124
  • Internet
    $45
join-our-teamjoin-our-team

Loading..

MLS® Trusted listing from Toronto Real Estate Board The trademarks MLS®, Multiple Listing Service® and the associated logos identify professional services rendered by REALTOR® members of CREA to effect the purchase, sale and lease of real estate as part of a cooperative selling system.

Copyright:© The Canadian Home Realty Inc. All rights reserved. The Canadian Home Realty Inc is a registered real estate brokerage.

About 126 Langden Avenue Toronto, Toronto

It is a 3 + 1 bedroom, 1 bathroom, Semi-Detached property located at Rockcliffe-Smythe. It is a Bungalow building, facing North. 126 Langden Avenue Toronto, Toronto lies on 30 x 120 feet lot. Forced Air, Gas heating systems are used in heating/cooling systems for 126 Langden Avenue Toronto, Toronto. This property which is located in Langden Avenue Toronto does not have a pool. This property located in Toronto doesn't have a fire place. This Residential property in Toronto also has Greenbelt/Conservation, Park.

FAQs About 126 Langden Avenue Toronto, Toronto

How many bathrooms does this property have?

This property features 1 bathroom(s) and 3 bedroom(s).

Does this 3 bedroom property have additional bedrooms or a den?

This Semi Detached property includes 1 additional bedrooms.

What is the square footage (sqft) of this Semi Detached property?

The total square footage of this Semi Detached 3 bed property in Toronto is 700 - 1100.

How many parking spaces are available with this property?

126 Langden Avenue Toronto boasts 3 convenient parking spaces.

How many cars can be parked in the garage of 126 Langden Avenue Toronto?

This property does not feature a garage.

What type of garage does this property have?

Information about the garage type is not provided.

Does this property have a basement?

Yes, this property has a basement.

What type of basement is it?

This property features Partially Finished basement.

Does this property have a swimming pool?

It is not specified whether this property has a swimming pool.

Does this property have a fireplace?

There is no fireplace in this property.

How many kitchens does this property have?

This property includes 1 kitchen(s).

Is there a maintenance fee associated with this property?

Information about the maintenance fee is not available.

Is this property furnished?

Information about whether this property is furnished is not available.

What type of heating system is in place?

The heating system in place is a Forced Air.

What utilities are available for this property?

Information about utilities is not available.

School Rating for 126 Langden Avenue Toronto, Toronto

XXX

Properties near top rated schools in Toronto

Sign Into see near by schools

Listing History

See more recently sold homes in Toronto

Real Estate Board require you toSign Into see the full details of this property

Banner Image

Similar Properties

See More
449-rogers-road-toronto-ontario-w13222826
449 Rogers Road
1
Date: 01 Jun 2026
For Sale
2 Bedrooms (-1)
1 Bathrooms
0 Garage
449 Rogers Road
  • $1,488,000
  • Semi Detached
449 Rogers Road, Toronto, Keelesdale-Eglinton West
  • 1.78 KM
  • 122-ascot-avenue-toronto-ontario-w13482712
    122 Ascot Avenue Toronto
    2
    Date: 24 Jun 2026
    For Sale
    3 Bedrooms
    1 Bathrooms
    0 Garage
    122 Ascot Avenue Toronto
    • $888,000
    • Semi Detached
    122 Ascot Avenue Toronto, Toronto, Corso Italia-Davenport
  • 3.05 KM
  • 285-robina-avenue-toronto-toronto-ontario-c13522924
    285 Robina Avenue Toronto
    3
    Date: 04 Jul 2026
    For Sale
    2 Bedrooms (-1)
    2 Bathrooms (+1)
    0 Garage
    285 Robina Avenue Toronto
    • $699,000
    • Semi Detached
    285 Robina Avenue Toronto, Toronto, Oakwood Village
  • 4.04 KM
  • 617-delaware-avenue-n-toronto-toronto-ontario-c13493968
    617 Delaware Avenue N Toronto
    4
    Date: 29 Jun 2026
    Sold Conditional
    3 Bedrooms
    2 Bathrooms (+1)
    0 Garage
    617 Delaware Avenue N Toronto
    • $824,999
    • Semi Detached
    617 Delaware Avenue N Toronto, Toronto, Wychwood
  • 4.39 KM
  • 248-benson-avenue-toronto-ontario-c13482852
    248 Benson Avenue Toronto
    5
    Date: 24 Jun 2026
    For Sale
    3 Bedrooms
    2 Bathrooms (+1)
    0 Garage
    248 Benson Avenue Toronto
    • $1,259,000
    • Semi Detached
    248 Benson Avenue Toronto, Toronto, Wychwood
  • 4.50 KM
  • 1103-12-davenport-road-toronto-toronto-ontario-c13488674
    1103 1/2 Davenport Road Toronto
    6
    Date: 29 Jun 2026
    For Sale
    3 + 1 Bedrooms
    2 Bathrooms (+1)
    0 Garage
    1103 1/2 Davenport Road Toronto
    • $839,000
    • Semi Detached
    1103 1/2 Davenport Road Toronto, Toronto, Wychwood
  • 4.64 KM
  • 9-saint-clarens-avenue-toronto-ontario-c13049684
    9 Saint Clarens Avenue
    7
    Date: 27 Apr 2026
    For Sale
    3 Bedrooms
    2 Bathrooms (+1)
    0 Garage
    9 Saint Clarens Avenue
    • $799,000
    • Semi Detached
    9 Saint Clarens Avenue, Toronto, Little Portugal
  • 5.47 KM
  • 308-roxton-road-toronto-toronto-ontario-c13542230
    308 Roxton Road Toronto
    8
    Date: 09 Jul 2026
    For Sale
    3 Bedrooms
    2 Bathrooms (+1)
    0 Garage
    308 Roxton Road Toronto
    • $1,100,000
    • Semi Detached
    308 Roxton Road Toronto, Toronto, Palmerston-Little Italy
  • 5.84 KM
  • Loading....