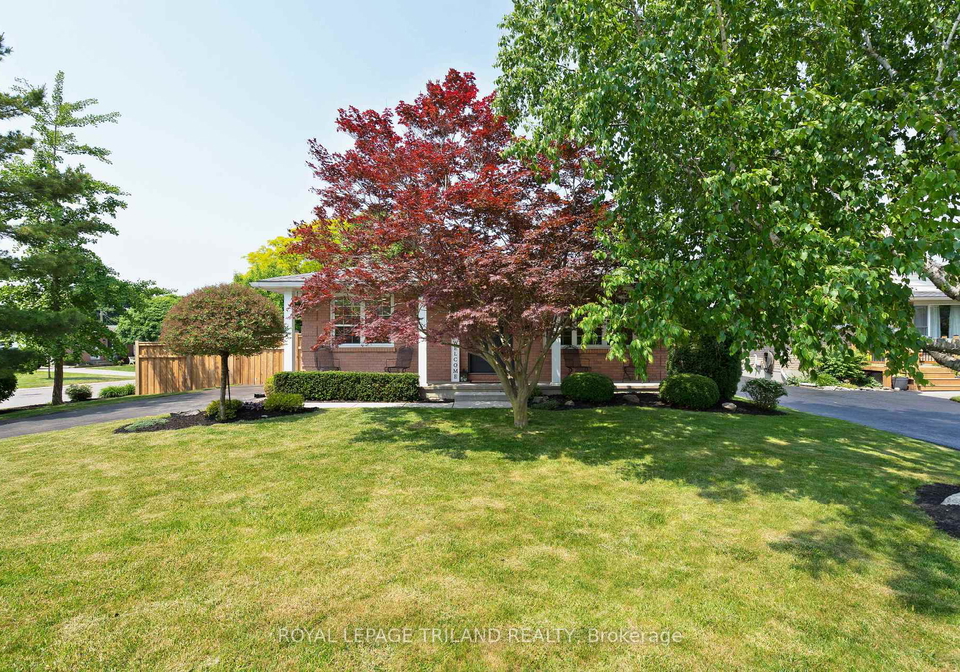
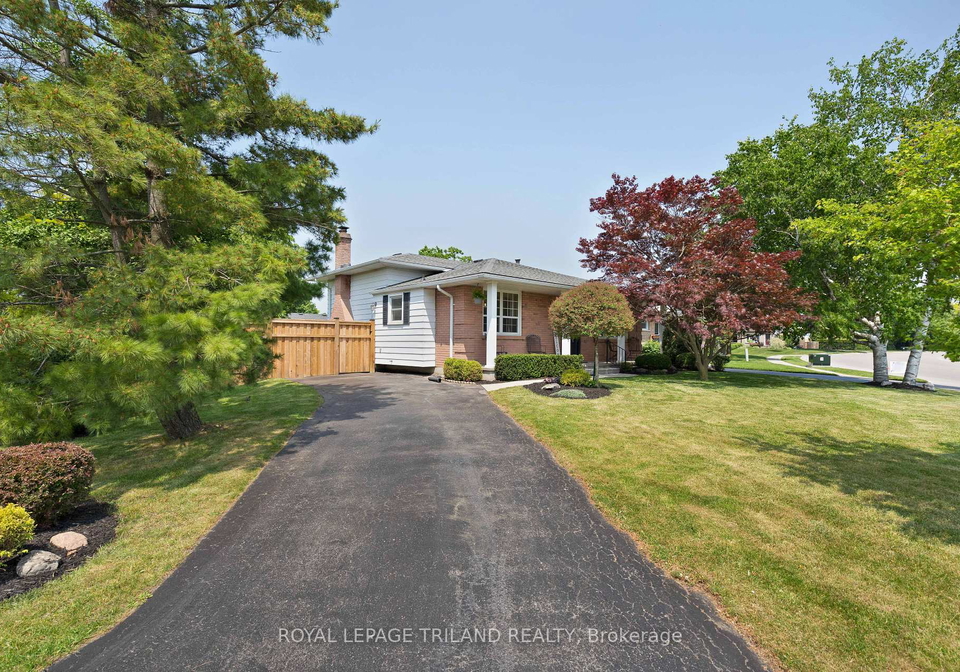
If you’re on the lookout for a charming family home in one of the best locations, your search ends here! This delightful detached house for sale in St. Thomas , located at 126 Highview Drive, St. Thomas, is a splendid example of a 4-level backsplit that combines character, functionality, and thoughtful updates. Nestled on a spacious corner lot in the highly sought-after Elgin area, this home is situated within one of St. Thomas's most desirable school districts, making it an ideal choice for families.
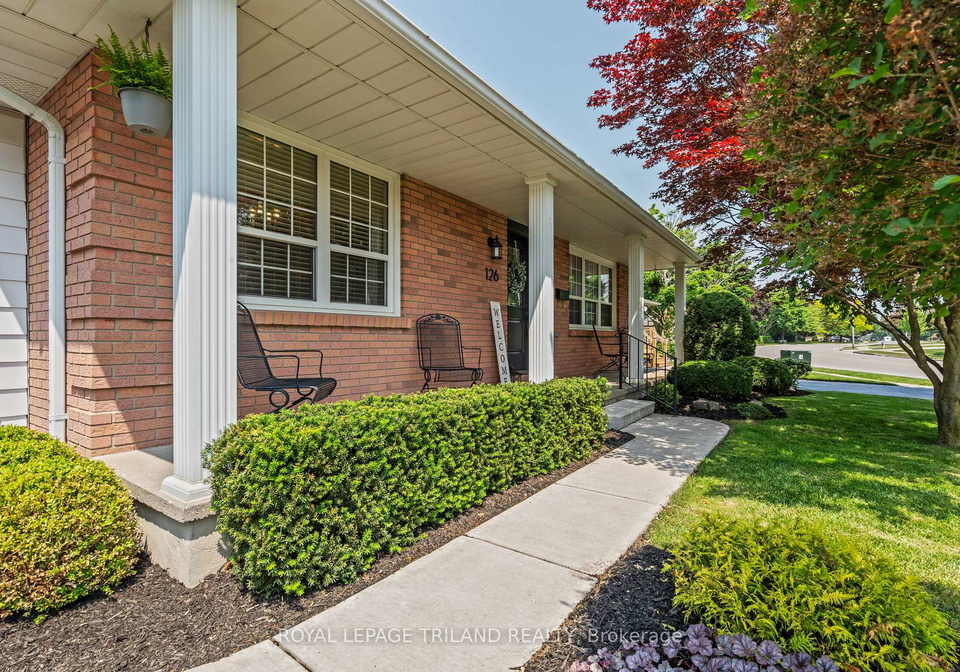
As you approach the property at 126 Highview Drive, St. Thomas, you’ll be greeted by a welcoming front porch that overlooks beautifully landscaped gardens and a lush, oversized yard. This outdoor space is perfect for quiet mornings with a cup of tea or for entertaining guests in the evenings. The fully fenced backyard, completed in 2023, serves as a private retreat, featuring a bonfire pit, a mature pear tree, and lovely garden beds that add a touch of nature’s beauty to your home.
Inside, this house for sale in St. Thomas boasts three well-appointed bedrooms and a full bathroom on the upper level, providing ample space for the entire family to grow. Additionally, the third level features a fourth bedroom complete with its own ensuite, offering privacy and comfort. The total of five rooms, along with four additional rooms, ensures that there is plenty of space for everyone.
The interior of the home has been freshly painted throughout in 2023, giving it a bright and inviting atmosphere. New flooring, set to be installed in 2024, will enhance the aesthetic appeal of this already charming house for sale in St. Thomas. The property is equipped with central air conditioning, installed in 2024, ensuring comfort during the warmer months. A smart thermostat, set to be added in 2025, will allow for efficient temperature control, while updated lighting fixtures provide a modern touch.
For those who enjoy the comforts of home, this house for sale in St. Thomas comes with a gas dryer and a smart washing machine, both scheduled for installation in 2025. Although there is no central vacuum system, the home is designed for convenience and ease of living. The windows, approximately 10-15 years old, allow for plenty of natural light to flood the living spaces, creating a warm and welcoming environment.
The property is heated with a forced air system and is connected to municipal water and sewer services, ensuring all essential amenities are readily available. While there is no garage space, the private driveway accommodates up to three vehicles, providing ample parking for family and guests alike.
This beautifully maintained home has had only two owners since it was built, and it is clear that it has been lovingly cared for over the years. With an age range of 31-50 years, this house for sale in St. Thomas has been smartly updated while retaining its character and charm. The lot measures 32 X 109 feet, providing a generous outdoor space for activities and relaxation.
In summary, if you’re searching for a family home that offers both charm and modern conveniences, look no further than this stunning house for sale in St. Thomas at 126 Highview Drive, St. Thomas. With its excellent location, spacious layout, and thoughtful updates, this corner-lot gem is truly one you won’t want to miss! Whether you’re entertaining friends or enjoying quiet family time, this home is ready to welcome you with open arms. Don’t hesitate to make this lovely property your own!
St. Thomas is a charming city located in southwestern Ontario, Canada, known for its rich history and vibrant community spirit. Nestled amidst picturesque landscapes, the area boasts a blend of urban amenities and natural beauty, with parks and trails that invite outdoor activities. The city is home to a diverse population and offers a welcoming atmosphere, making it an ideal place for families and individuals alike. With its convenient access to major highways and proximity to London, St. Thomas provides a balance of small-town charm and urban convenience, ensuring that residents enjoy a fulfilling lifestyle in a friendly environment.
Schools in the Neighbourhood
This property is conveniently located near several educational institutions, making it an ideal choice for families. Within just 0.9 km, you will find two public schools: Forest Park Public School, an elementary institution serving grades JK to 8, and Central Elgin Collegiate Institute, a secondary school for grades 9 to 12, both under the Thames Valley District School Board. Central Elgin boasts a school rating of 5.4, indicating a strong performance. Additionally, Pierre Elliott Trudeau F.I.P.S., another elementary school offering French language instruction, is located 1.4 km away, though it currently has a school rating of 0. For secondary education, Parkside Collegiate Institute is 2.7 km from the property and has a school rating of 5.5. Families seeking a Catholic education can consider Monsignor Morrison Catholic School, located 3.4 km away, which serves grades JK to 8. Overall, the area offers a variety of educational options in both English and French, catering to diverse learning preferences, and ensuring that children have access to quality education within a short distance from home.
Key Statistics of the Neighbourhood
The area surrounding the property has a population of 495 residents, with an average household size of 2.6. The demographic profile reveals an average age of 40 years, indicating a mature community. The average household income stands at $76,500, with approximately 15.6% of the population classified as low-income. The real estate market shows an average property price of $440,000, reflecting the area's desirability. A significant portion of the population is single, comprising 42.67%, while 34.48% of households include children, highlighting a family-friendly environment. Immigrants make up 7.34% of the community, contributing to its diversity. Renters represent 26.32% of the housing market, with condos accounting for 10.53% of the residences. Education levels are notably high, with 48.05% of residents holding a college or university degree. However, it is important to note that a substantial 53.25% of the population is not in the labor force, which may impact local economic dynamics. Overall, this area offers a blend of demographics that can appeal to both families and individuals seeking a vibrant community with educational opportunities.