Sign in Required
Real estate boards require you to be signed in to see the full details of this property
to see all images.
Real Estate Board require you toSign Into see the full details of this property
Real estate boards require you to be signed in to see the full details of this property
Real Estate Board require you toSign Into see the full details of this property
| Floor | Bedrooms | Bathrooms |
|---|---|---|
| Basement | * | 1 |
| Ground | 4 | 2 |
Real Estate Board require you toSign Into see the full details of this property

 Loading...

Rustic & Modernly Renovated Throughout, Ranch Bungalow With Over 3,720 SqFt Of Available Living Space, Nestled On Large 200 x 200Ft, 0.92 Acred Lot With No Neighbours Behind! Separate 2nd Driveway Leads To Huge 1,400 SqFt Detached Garage With High Efficiency Boiler Heating & Heated Flooring, Perfect For Additional Parking, Storage, Or A Mechanics Dream! Main Level Features Hardwood Flooring Throughout. Bonus Attic Space Easily Converted Into Rec Room, Just Needs Finishing Touches! Open Concept Living Room With Vaulted & Beamed Ceilings, Pot Lig
Real Estate Board require you toSign Into see the full details of this property
Real Estate Board require you toSign Into see the full details of this property
Loading..
Loading..
Loading..
Real Estate Board require you toSign Into see the full details of this property
30 Year , 3.99% interest
No open houses are currently scheduled for this property.


Loading..
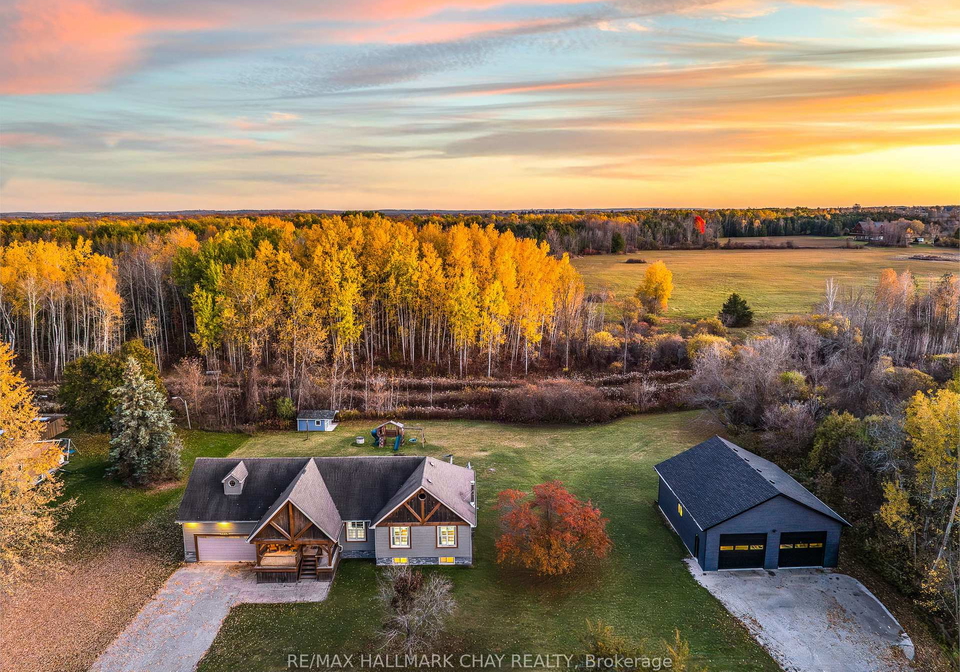
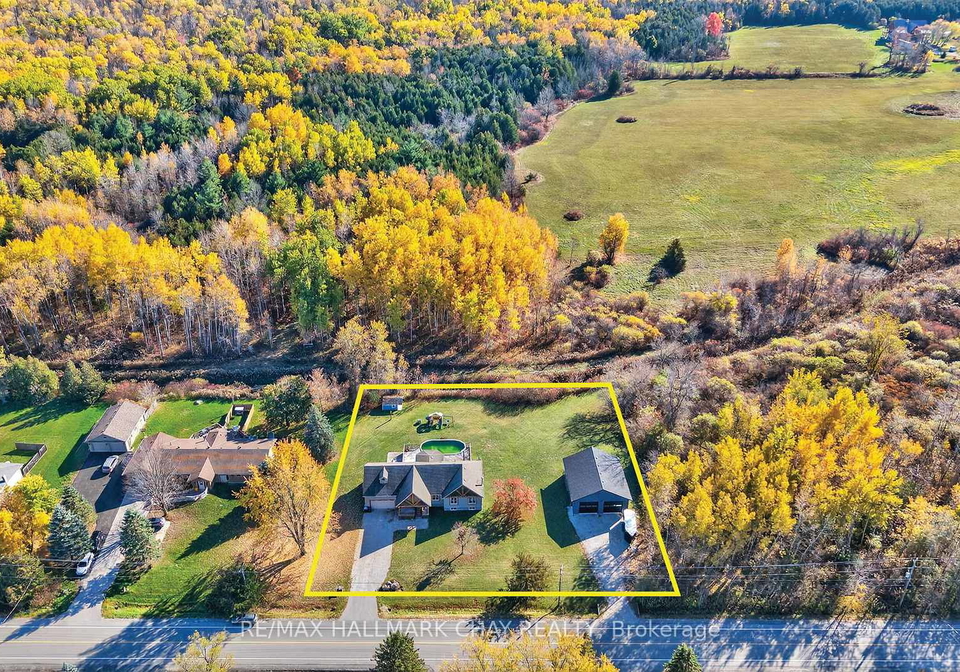
Welcome to this stunning house for sale in Innisfil , located at 1259 Gilford Road, Innisfil. This beautifully renovated ranch bungalow offers a perfect blend of rustic charm and modern amenities, making it an ideal family home. Nestled on a generous 200 x 200 ft lot, which spans approximately 0.92 acres, this property provides a peaceful retreat with no neighbours behind, ensuring your privacy and tranquillity.
As you approach the house for sale in Innisfil, you’ll be greeted by its attractive exterior, featuring a combination of vinyl siding and wood. The property boasts a separate second driveway that leads to a substantial 1,400 sq ft detached garage. This garage is equipped with high-efficiency boiler heating and heated flooring, making it perfect for additional parking, storage, or even as a mechanic’s dream workspace.
Inside, the main level of this delightful home showcases hardwood flooring throughout, creating a warm and inviting atmosphere. The open-concept living room is a true highlight, featuring vaulted and beamed ceilings, pot lights, and a stunning floor-to-ceiling stone accent wall that adds character and style. French doors lead from the living room to a fabulous four-season sunroom, which is flooded with natural light from its expansive windows. This serene space is perfect for enjoying your morning coffee or unwinding after a long day, with two walk-outs that lead to a massive deck and a private backyard oasis.
The outdoor area is truly exceptional, featuring an above-ground pool that is perfect for summer gatherings and barbecues, alongside plenty of green space for children and pets to play. The eat-in kitchen is conveniently located on the main level and is equipped with stainless steel appliances, a stylish backsplash, and ample cabinet space. It seamlessly connects to the dining room, which also has a walk-out to the backyard, making it ideal for entertaining.
This house for sale in Innisfil boasts four spacious bedrooms, each fitted with broadloom flooring and upgraded underpadding for added comfort. The primary bedroom is a true retreat, featuring a walk-in closet with organisers and a convenient two-piece ensuite bathroom. Additionally, there is a well-appointed five-piece bathroom on the main level, complete with heated flooring, a large soaker tub, a glass shower, and double sinks, ensuring ample space for the whole family.
The home also includes a bonus attic space that can easily be converted into a recreational room with just a few finishing touches. The maple staircase with glass railings leads to a brand-new (2025) fully renovated basement, which features radiant heating and cosy broadloom flooring. This versatile space offers multiple areas for recreation, family gatherings, or even a home office.
For added convenience, the main floor includes a laundry area, and the heating system is powered by forced air, ensuring warmth and comfort throughout the home. The property also features a 12x12 garden shed on a concrete pad, providing additional storage options.
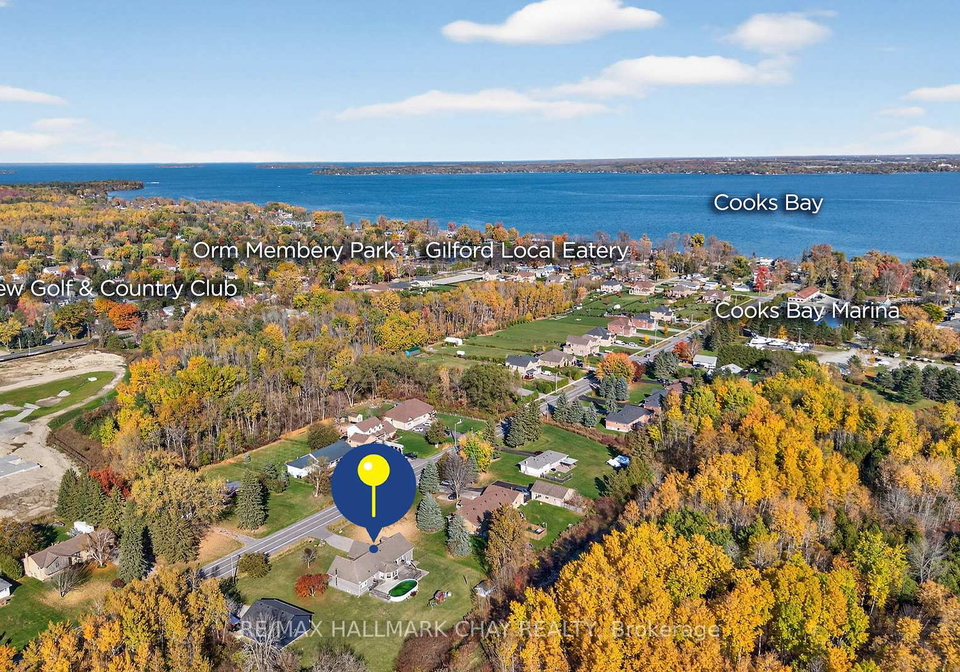
Situated in the charming community of Gilford, this house for sale in Innisfil is ideally located just minutes from Lake Simcoe and a variety of amenities, including Highway 400, grocery stores, schools, restaurants, and recreational activities for all ages. With parking space for up to ten vehicles and an attached heated garage classified as a two-car space, this home is perfect for families or anyone who enjoys hosting guests.
In summary, 1259 Gilford Road, Innisfil, is a remarkable house for sale in Innisfil that combines modern living with rustic charm. With its spacious layout, exceptional outdoor space, and convenient location, this property is not to be missed. Come and see for yourself the endless possibilities this home has to offer!
Gilford, nestled within the city of Innisfil, offers a charming lakeside experience that beautifully blends natural beauty with a tranquil lifestyle. Situated along the shores of Lake Simcoe, this quaint community is characterised by its picturesque views, recreational opportunities, and a close-knit atmosphere. Residents can enjoy a variety of outdoor activities, from boating and fishing in the summer to ice fishing and snowmobiling in the winter. The area features a selection of local shops and eateries, enhancing its appeal as a peaceful retreat while still being conveniently located near larger urban amenities. With its friendly vibe and scenic surroundings, Gilford is an inviting place for those seeking a serene yet engaging environment to call home.
The property is conveniently located near Killarney Beach Public School, an esteemed elementary institution under the Simcoe County District School Board. Situated just 4.3 kilometers away, this public school offers education from Junior Kindergarten to Grade 8, making it an ideal choice for families with young children. The school is known for its solid academic performance, boasting a commendable rating of 7.4, which reflects its commitment to providing quality education in an English-language environment. The proximity of Killarney Beach Public School not only enhances the appeal of the property for families seeking educational opportunities for their children but also contributes to a vibrant community atmosphere. With its focus on fostering learning and development, this school is a significant asset for potential buyers considering a family-oriented neighborhood. Overall, the presence of a reputable school nearby adds considerable value to the property, making it an attractive option for those prioritizing education in their home-buying decision.
The demographic profile of the area surrounding the property reveals a small community with a population of 530 residents and an average household size of 2.6. The average age of residents is 42.6 years, suggesting a mature population. The area boasts a relatively high average household income of $122,000, with only 7.2% of the population classified as low-income. The average property price stands at $940,000, reflecting the area's desirability. Approximately 38.89% of the population is single, while 38.71% of households include children, indicating a family-friendly environment. The community is diverse, with 23.58% of residents being immigrants. Renters make up 17.78% of the population, although there are no condominiums available in the area. Educational attainment is notable, with 46.79% of residents holding a college or university degree. However, a significant portion of the population, 25.69%, is not actively participating in the labor force. This demographic snapshot highlights a well-educated, affluent community with a mix of families and singles, contributing to a vibrant neighborhood atmosphere.
This property features 3 bathroom(s) and 4 bedroom(s).
This Detached property does not have an additional bedroom or a den.
The total square footage of this Detached 4 bed property in Innisfil is 1500 - 2000.
1259 Gilford Road boasts 10 convenient parking spaces.
This property features a garage with space for 2 cars.
This property includes an Attached garage with space for 2 cars.
Yes, this property has a basement.
This property features Full, Finished basement.
Yes, this property has a Above Ground swimming pool.
There is no fireplace in this property.
This property includes 1 kitchen(s).
Information about the maintenance fee is not available.
Information about whether this property is furnished is not available.
The heating system in place is a Forced Air.
This property include following utilities : Gas, Electricity.
Sign Into see near by schools
Real Estate Board require you toSign Into see the full details of this property

Loading....


