Real estate boards require you to be signed in to see the full details of this property
Real Estate Board require you toSign Into see the full details of this property
| Floor | Bedrooms | Bathrooms |
|---|---|---|
| Ground | 4 | 3 |
Real Estate Board require you toSign Into see the full details of this property

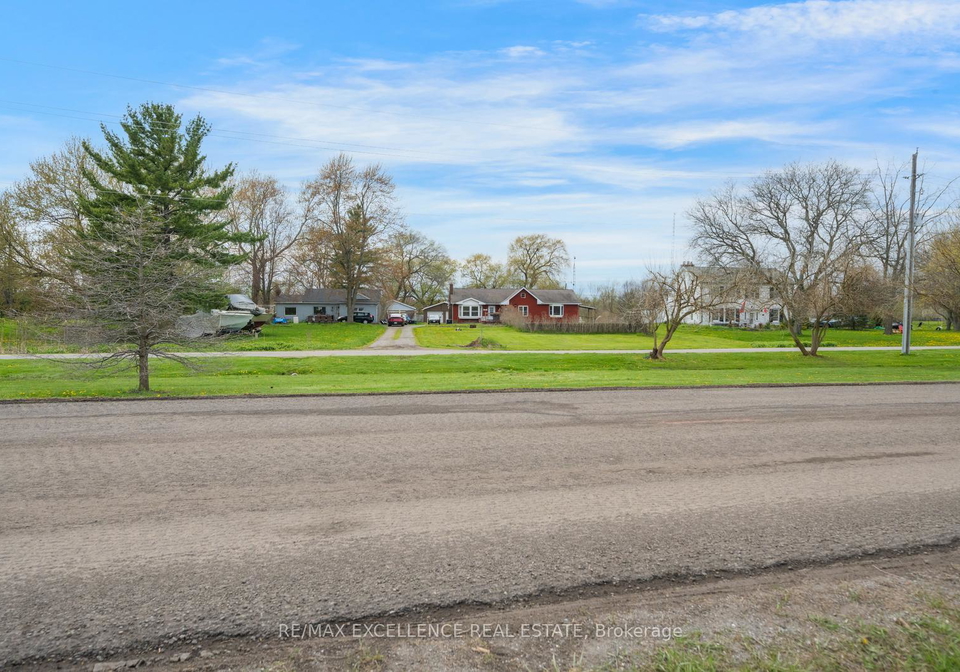
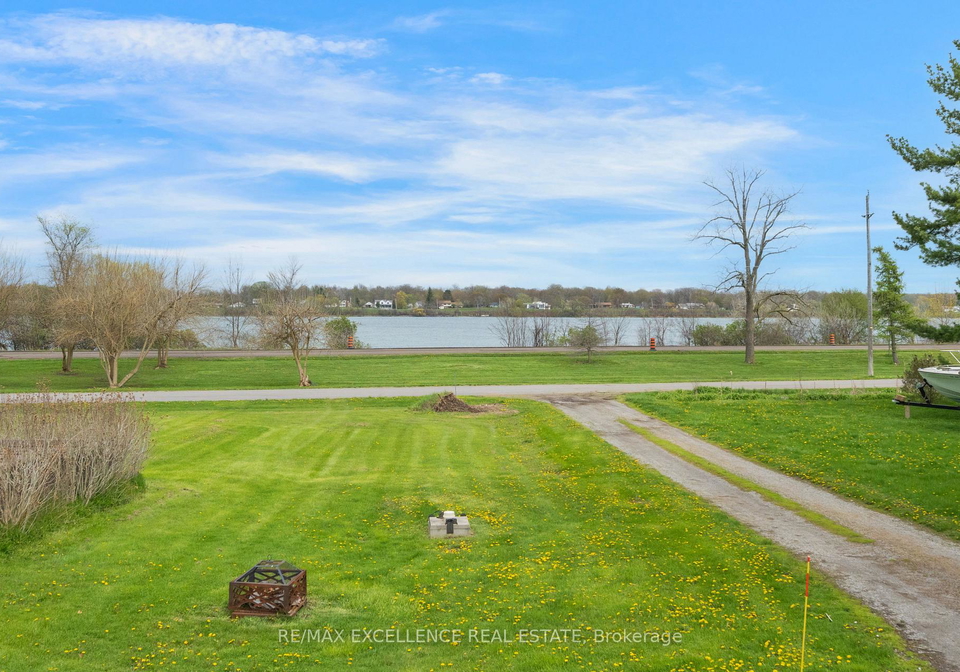
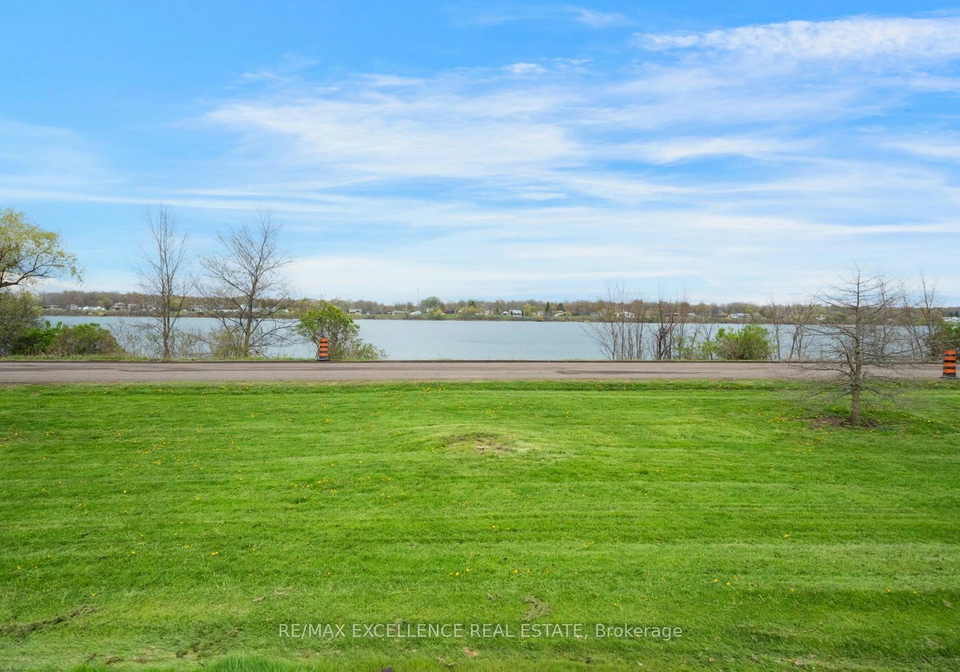
Available Immediately!Rare opportunity to lease the entire property and enjoy waterfront living in this 4-bedroom + den, 3-bathroom river-view bungalow situated on an expansive 98 ft x 319 ft private lot along the iconic Niagara River Parkway. Offering exceptional space, privacy, and flexibility, this carpet-free home features a unique layout with an additional rear living area and separate entrance, providing extra versatility for extended family, guests, or a variety of lifestyle needs.The home offers a spacious and functional layout featurin
Real Estate Board require you toSign Into see the full details of this property
Loading..
Loading..
Loading..
Real Estate Board require you toSign Into see the full details of this property
No open houses are currently scheduled for this property.


Loading..
This property features 3 bathroom(s) and 4 bedroom(s).
This Detached property does not have an additional bedroom or a den.
The total square footage of this Detached 4 bed property in Niagara Falls is 2000 - 2500.
12575 NIAGARA RIVER Parkway boasts 4 convenient parking spaces.
This property features a garage with space for 2 cars.
This property includes an Detached garage with space for 2 cars.
Yes, this property has a basement.
This property features Crawl Space basement.
Yes, this property has a Inground swimming pool.
A fireplace is available in this property.
This property includes 1 kitchen(s).
Information about the maintenance fee is not available.
Yes, this property is furnished.
The heating system in place is a Forced Air.
Information about utilities is not available.
Sign Into see near by schools
Real Estate Board require you toSign Into see the full details of this property
Loading....