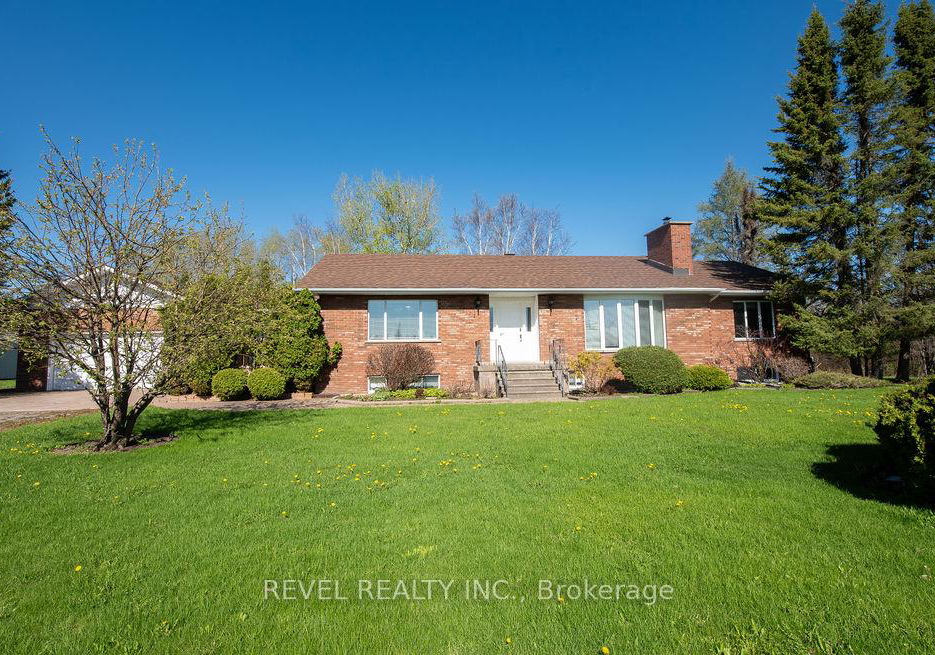
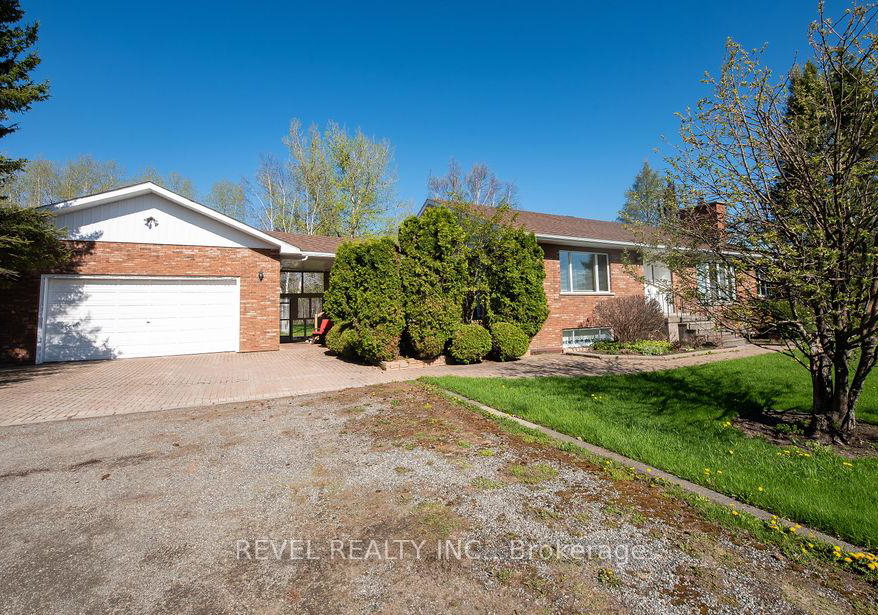
Welcome to your dream home! This stunning house for sale in Timmins is a remarkable all-brick bungalow located at 1255 Shirley Street N, Timmins. Set on an expansive nearly 20-acre lot, this property offers an incredible blend of privacy and space, surrounded by beautiful trees that create a serene rural atmosphere. With a generous living space of almost 2000 square feet, this house is perfect for families looking for comfort and style.
As you enter this delightful house for sale in Timmins, you’ll find a thoughtfully designed layout that includes two spacious bedrooms and a den, which can easily be transformed into a third bedroom if needed. Each of the three bedrooms features walk-in closets, providing ample storage for all your belongings. The home also boasts three well-appointed bathrooms, ensuring convenience for family and guests alike.
The main living areas of this house for sale in Timmins are designed for both relaxation and entertainment. You’ll love the cosy family room, complete with a charming wood-burning fireplace that adds warmth and character to the space. There’s also a bright living room that invites natural light, perfect for family gatherings or quiet evenings. Additionally, the spacious recreation room offers a fantastic area for leisure activities, making it an ideal spot for children to play or for hosting friends.
One of the standout features of this property is the central air conditioning, ensuring you stay cool and comfortable during the warmer months. The house is equipped with forced air heating, providing a warm and inviting atmosphere during the colder seasons. For those who work from home or simply enjoy staying connected, high-speed internet is readily available, making it easy to stay in touch with the outside world.
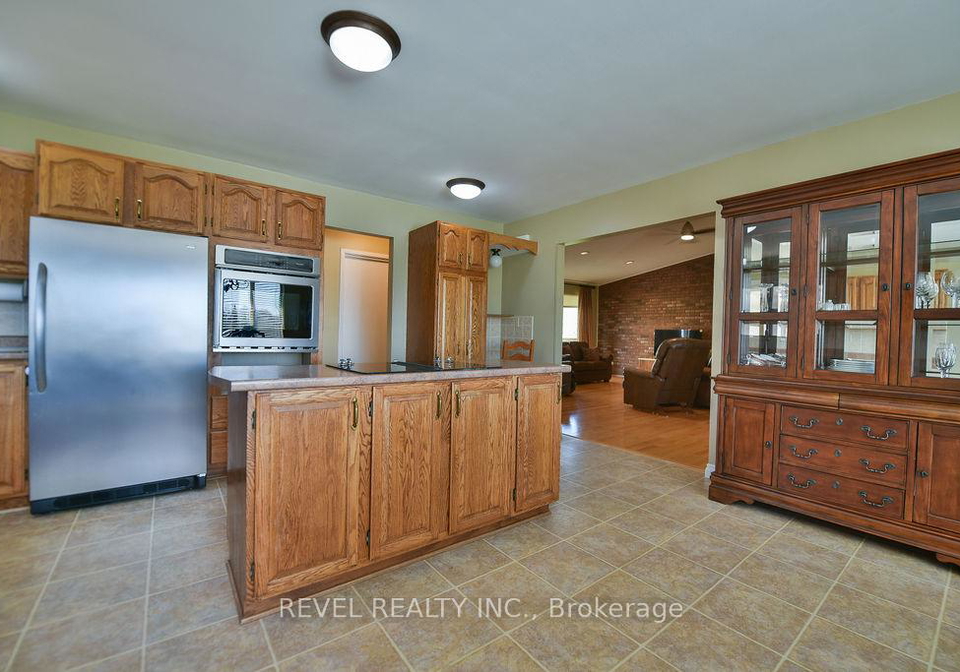
The kitchen, located on the main floor, is well-designed for functionality and ease of use. Although there is no additional kitchen, the main kitchen offers plenty of space for meal preparation and family dining. The convenience of a laundry area on the main floor adds to the practicality of this home, while a cold room provides extra storage for all your essentials.
Stepping outside, you’ll find two lovely decks that are perfect for relaxing or entertaining. Whether you want to enjoy a morning coffee while soaking in the views or host a summer barbecue, this outdoor space is sure to impress. The property also features a detached two-car garage, providing ample space for your vehicles and additional storage. The private driveway accommodates up to six parking spaces, making it easy for family and friends to visit.
The house for sale in Timmins is situated in the MTJ - 101 West community, offering a peaceful rural lifestyle while still being conveniently located near the amenities of Timmins. With a finished full basement, there’s even more room for activities or storage, allowing you to make the most of every inch of this splendid home.
The lot measures an impressive 305 by 2596 feet, giving you plenty of outdoor space to explore and enjoy. With additional land ranging from 10 to 24.99 acres, the possibilities are endless—whether you envision a garden, a play area for children, or simply a tranquil space to unwind.
In summary, this house for sale in Timmins at 1255 Shirley Street N, Timmins, is a rare find that combines comfort, space, and rural charm. With its thoughtful design, multiple living areas, and extensive outdoor space, it’s the perfect place for families to create lasting memories. Don’t miss your chance to own this exceptional property—schedule a viewing today and see for yourself what makes this house so special!
MTJ - 101 West is a vibrant and welcoming neighbourhood located in the city of Timmins, Ontario, known for its stunning natural beauty and strong sense of community spirit. Nestled amidst lush green spaces and scenic landscapes, this area offers a perfect blend of urban convenience and outdoor adventure. Residents enjoy easy access to local amenities, including shops, schools, and recreational facilities, while being just a stone's throw away from the breathtaking wilderness that defines the region. With a rich cultural heritage and a friendly atmosphere, MTJ - 101 West is an ideal place for those seeking a balanced lifestyle in a charming Canadian setting.
Schools in the Neighbourhood
This property is conveniently located near several educational institutions, making it an ideal choice for families. Within a short distance, you will find W. Earle Miller Public School, just 2.9 km away, offering grades JK to 6 under the District School Board Ontario North East, with instruction in English. R. Ross Beattie Senior Public School, located 3.1 km from the property, caters to students in grades 7 and 8, also in English. For older students, Timmins High and Vocational School is only 2.5 km away, providing education for grades 9 to 12, again in English. Additionally, Timmins Centennial Public School, which is 4.7 km from the property, offers a French-language curriculum for grades JK to 8. All these schools are part of the District School Board Ontario North East, ensuring a consistent educational standard. While the school ratings are currently not available, the proximity of these institutions provides ample educational opportunities for children of various ages, making this location a family-friendly option for potential buyers.