- For SaleAdded 22 days ago
- Detached
125 Woolner Trail
- 2 + 2 Bedrooms
- 3 Bathrooms
- 2 Garage
| Floor | Bedrooms | Bathrooms |
|---|---|---|
| Basement | 2 | 1 |
| Ground | 2 | 2 |
No open houses are currently scheduled for this property.


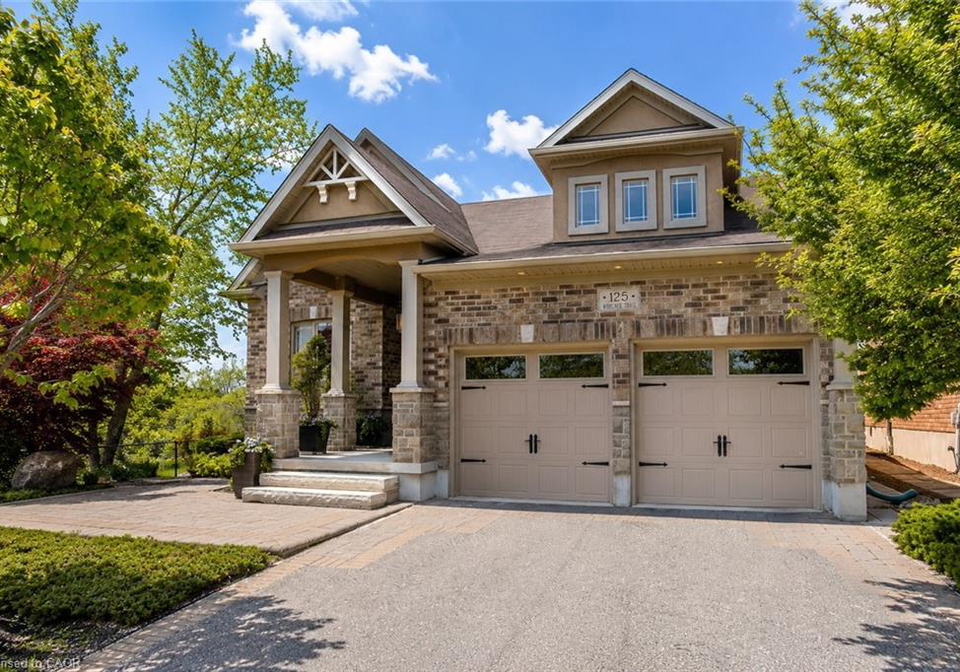
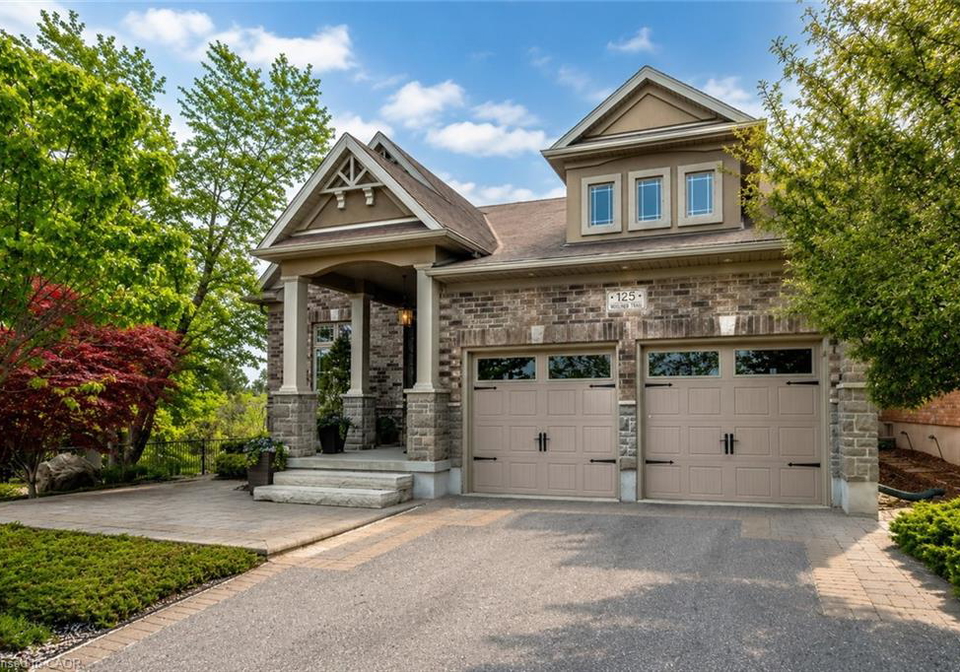
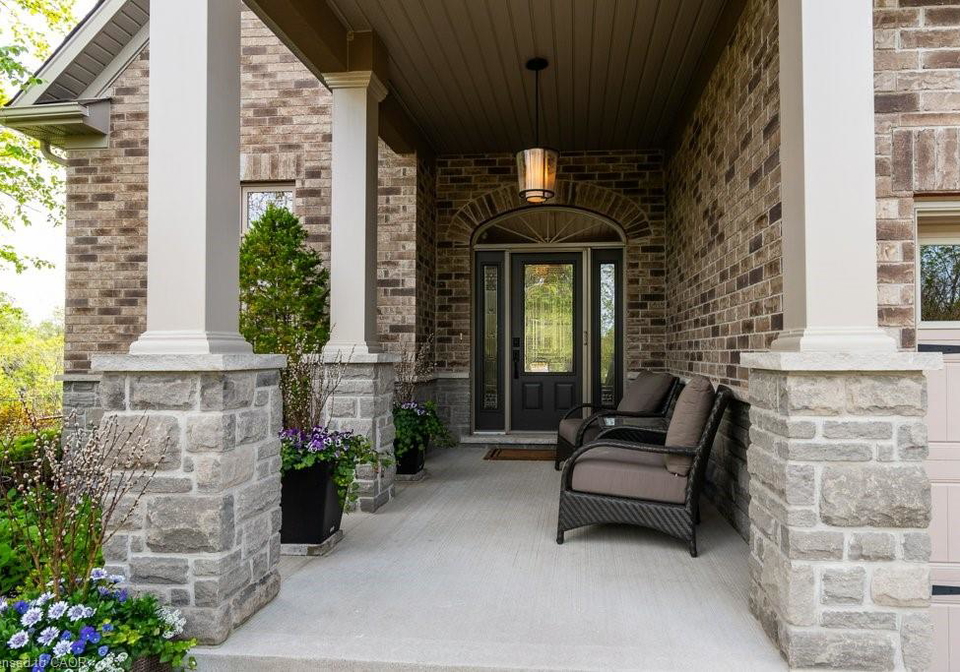
Some homes check the boxes. This one changes the standard. This beautiful bungalow was built by Fusion Homes in 2011 and positioned on one of the most desirable lots in the neighbourhood. This exceptional property offers over 63 feet of frontage, no neighbour on one side, no neighbours behind, and backs directly onto the natural beauty of Idlewood Creek. Just steps from the Grand River, it's a setting that delivers privacy, tranquility, and a connection to nature that is increasingly difficult to find. The curb appeal is undeniable. Professiona
Loading..
Loading..
Loading..
30 Year , 3.99% interest


Loading..
Find out what home price you can afford.
Are you a first time home buyer ?
Affordability Calculation for a repeat buyer has multiple factors to be considered. Schedule a call with our mortgage specialist to learn more.
This property features 3 bathroom(s) and 2 bedroom(s).
This Detached property includes 2 additional bedrooms.
The total square footage of this Detached 2 bed property in Kitchener is 1688.
125 Woolner Trail boasts 2 convenient parking spaces.
This property features a garage with space for 2 cars.
This property includes an Attached Garage, Asphalt, EV Charging, Interlock garage with space for 2 cars.
Yes, this property has a basement.
This property features Full, Finished, Sump Pump basement.
It is not specified whether this property has a swimming pool.
A fireplace is available in this property.
This property includes 1 kitchen(s).
Information about the maintenance fee is not available.
Information about whether this property is furnished is not available.
The heating system in place is a Forced Air.
This property include following utilities : At Lot Line-Gas, At Lot Line-Hydro, At Lot Line-Municipal Water, Cable Available, Cell Service, Electricity Connected, Natural Gas Connected, Recycling Pickup, Street Lights, Phone Connected, Underground Utilities.
Sign Into see near by schools
Real Estate Board require you toSign Into see the full details of this property

Loading....


