Real estate boards require you to be signed in to see the full details of this property
Real Estate Board require you toSign Into see the full details of this property
| Floor | Bedrooms | Bathrooms |
|---|---|---|
| Ground | 4 | 1 |
Real Estate Board require you toSign Into see the full details of this property

Loading...No open houses are currently scheduled for this property.
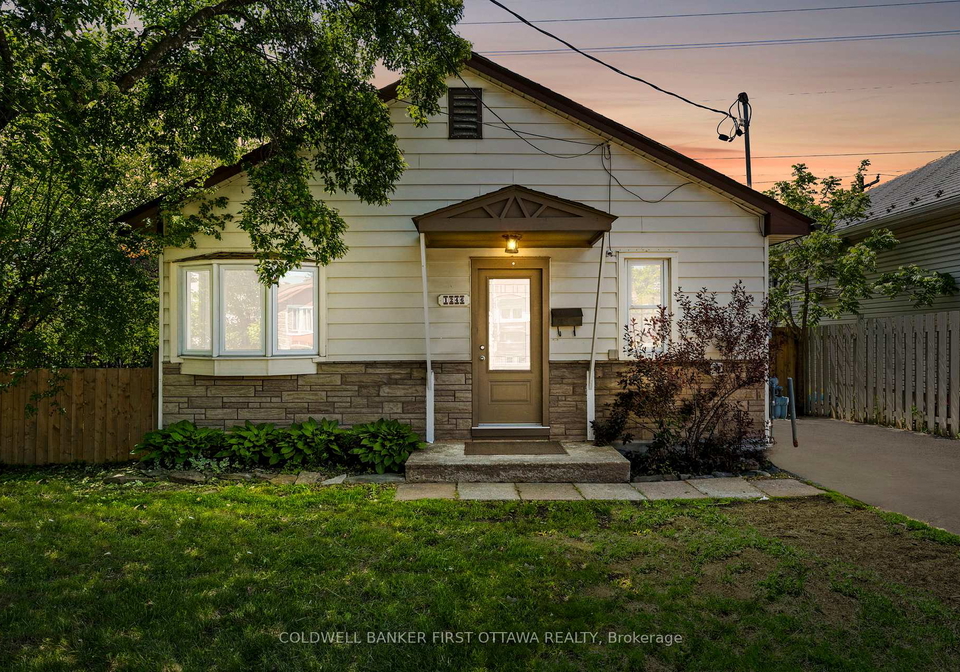
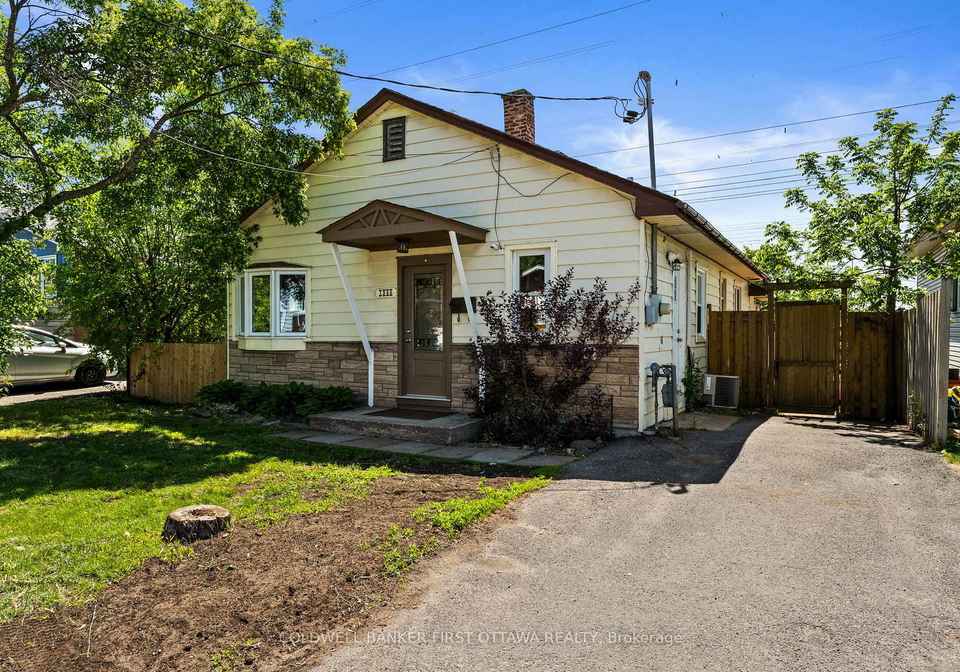
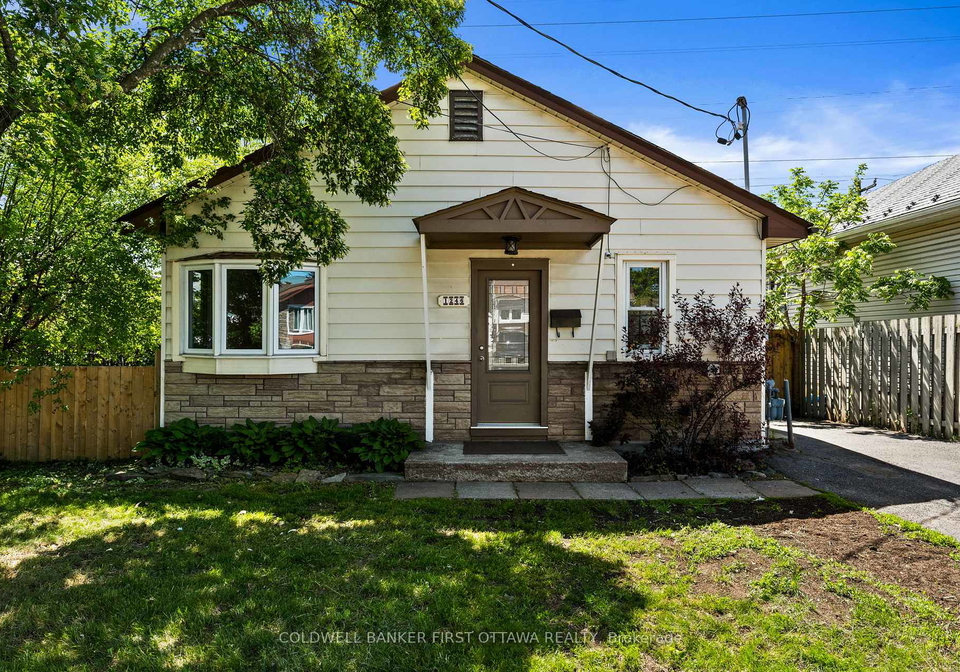
Situated on a generous lot w/ no rear neighbours, this updated & charming bungalow offers the convenience of single-level living in the mature, centrally located neighborhood of Ellwood. This home offers three separate access to home, very convenient & unique. This 4 bed, 1 bath is ideal for FTHB, downsizers, investors, or anyone looking for a practical | mobility friendly layout w/ easy access to amenities. The foyer feat. a large closet, while parts of the main lvl are finished w/ hardwood flring. The bright living rm is filled w/ natural lig
Real Estate Board require you toSign Into see the full details of this property

Loading..
Loading..
Loading..
Real Estate Board require you toSign Into see the full details of this property
30 Year , 3.99% interest


Loading..
This property features 1 bathroom(s) and 4 bedroom(s).
This Detached property does not have an additional bedroom or a den.
The total square footage of this Detached 4 bed property in Ottawa is 1100 - 1500.
1246 Kitchener Avenue boasts 2 convenient parking spaces.
This property does not feature a garage.
Information about the garage type is not provided.
There is no basement in this property.
Information about basement type is not available.
It is not specified whether this property has a swimming pool.
There is no fireplace in this property.
This property includes 1 kitchen(s).
Information about the maintenance fee is not available.
Information about whether this property is furnished is not available.
The heating system in place is a Baseboard.
Information about utilities is not available.
Sign Into see near by schools
Real Estate Board require you toSign Into see the full details of this property
Loading....